
Architect Firm: ZITTA Architects
Principal Architect: Younkyoung Cho, Donghyun Kim
Design Team: Hyeran Jeong
Location: Pohang-si, Republic of Korea
Area: 845.96 / 1,801.24 square meters
Completion Date: July 2021
Photography: Joonhawn Yoon
The Site: A Coastal Hill Where the Sea and Fields Converge
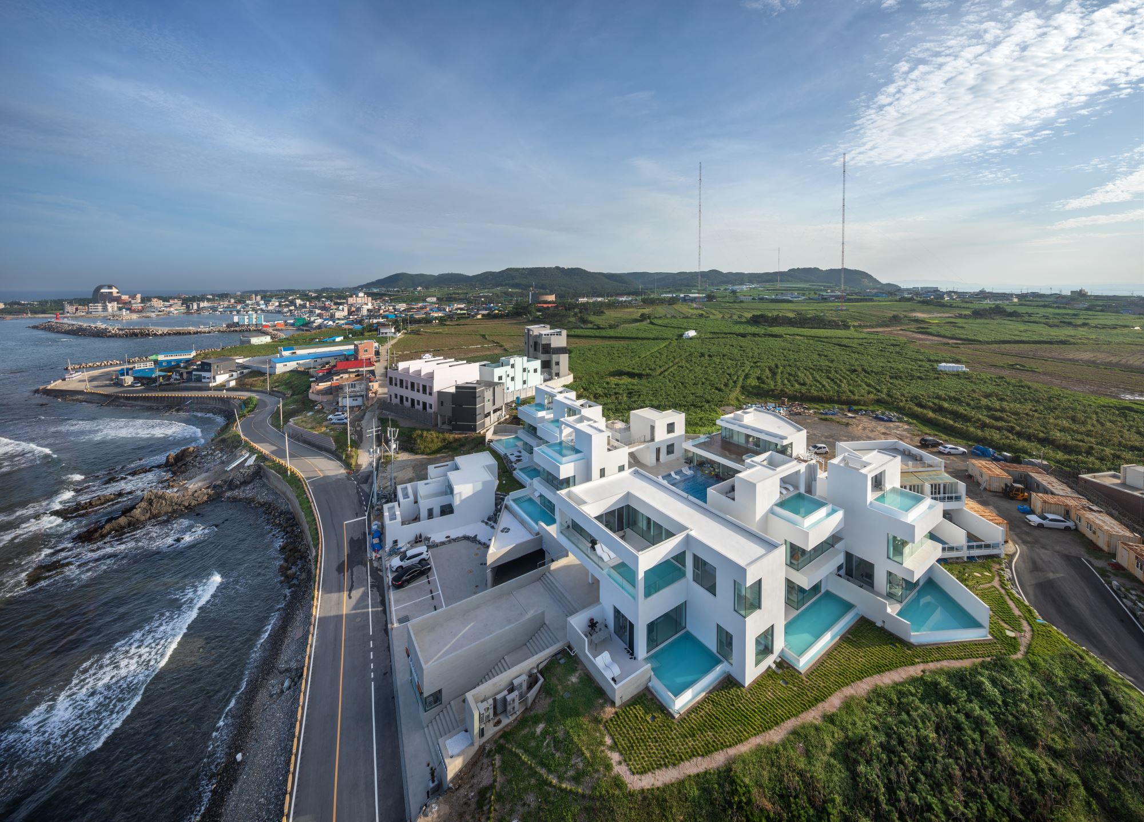
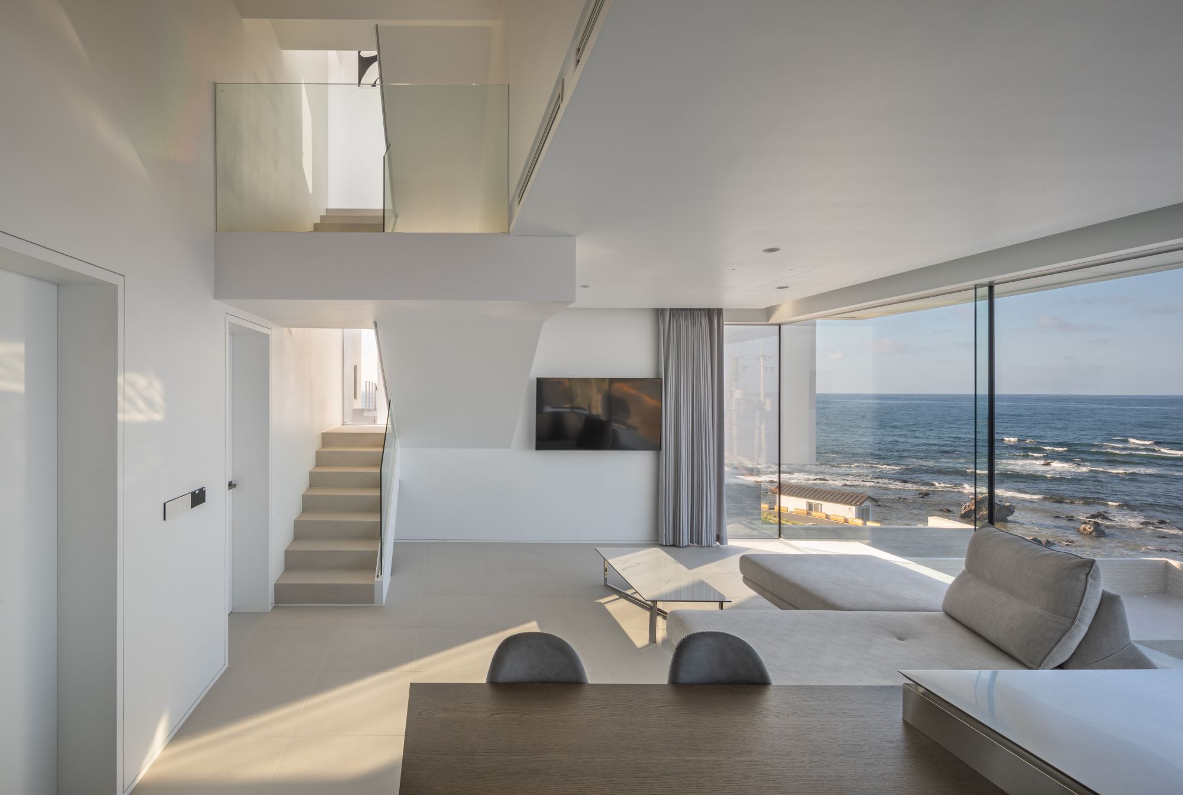
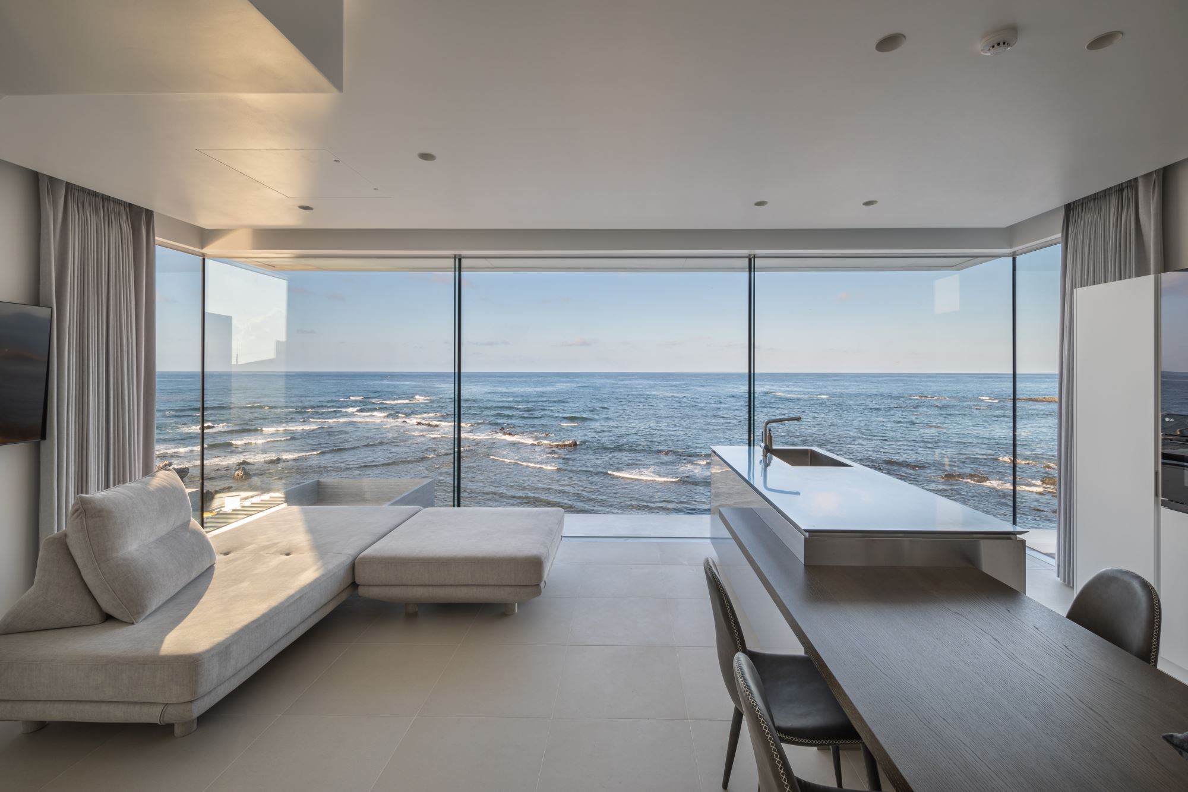
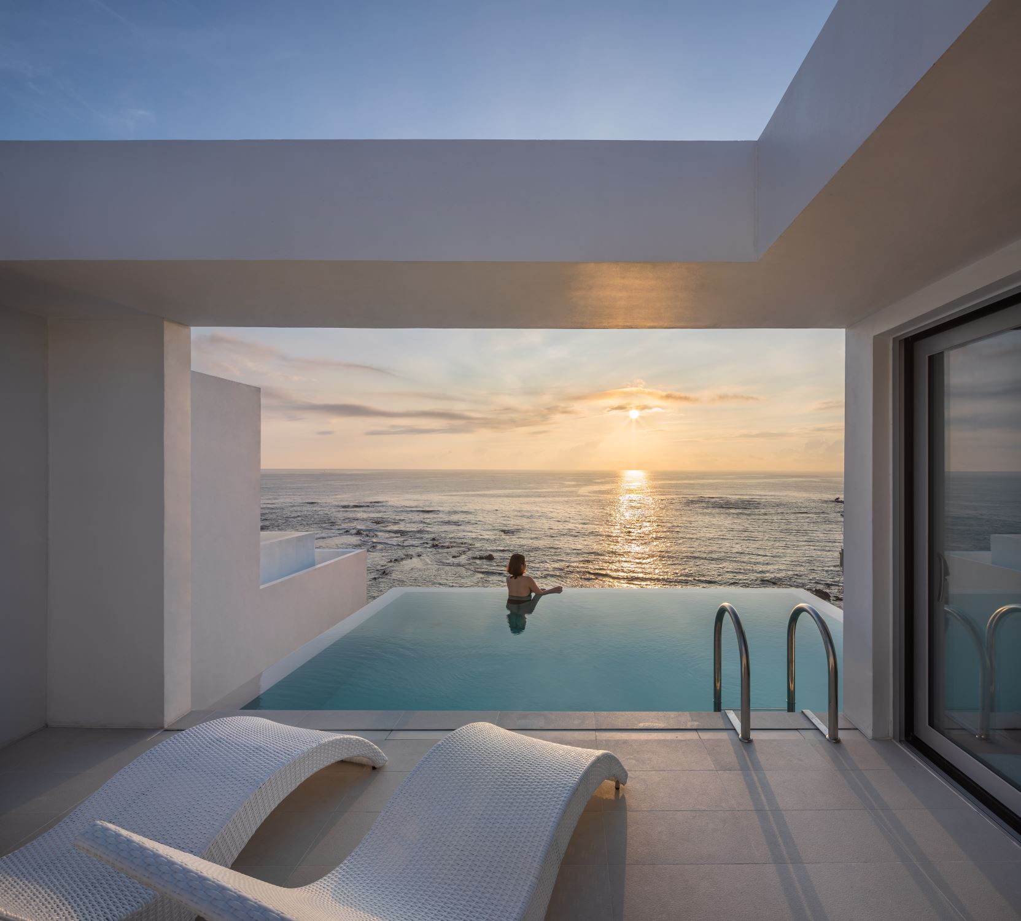
Situated on a gentle slope adjacent to a coastal road that traces the deep blue shoreline, the site possesses a unique geographical identity. To the north and east, the vast sea unfolds, while to the south and west, open felds extend toward distant, low-lying mountain ridges. Thanks to its protruding topography, the land offers a panoramic three-sided view of the ocean, while the pastoral landscape on the opposite side provides a contrasting, evocative experience.
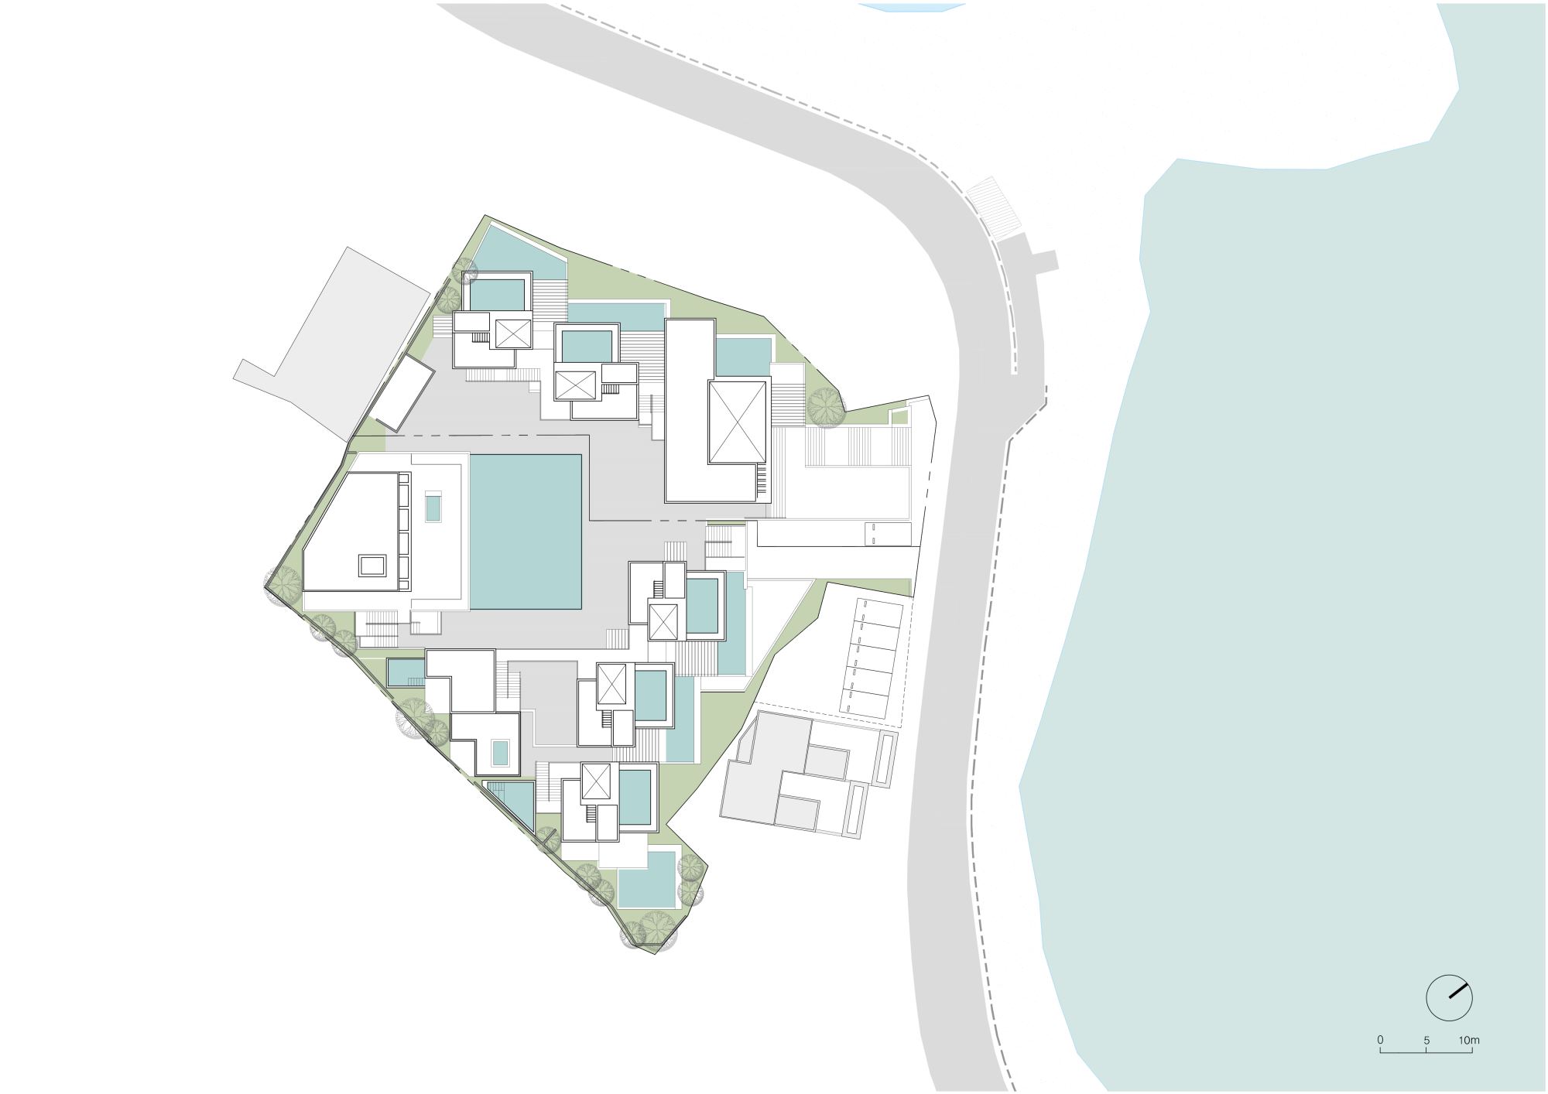
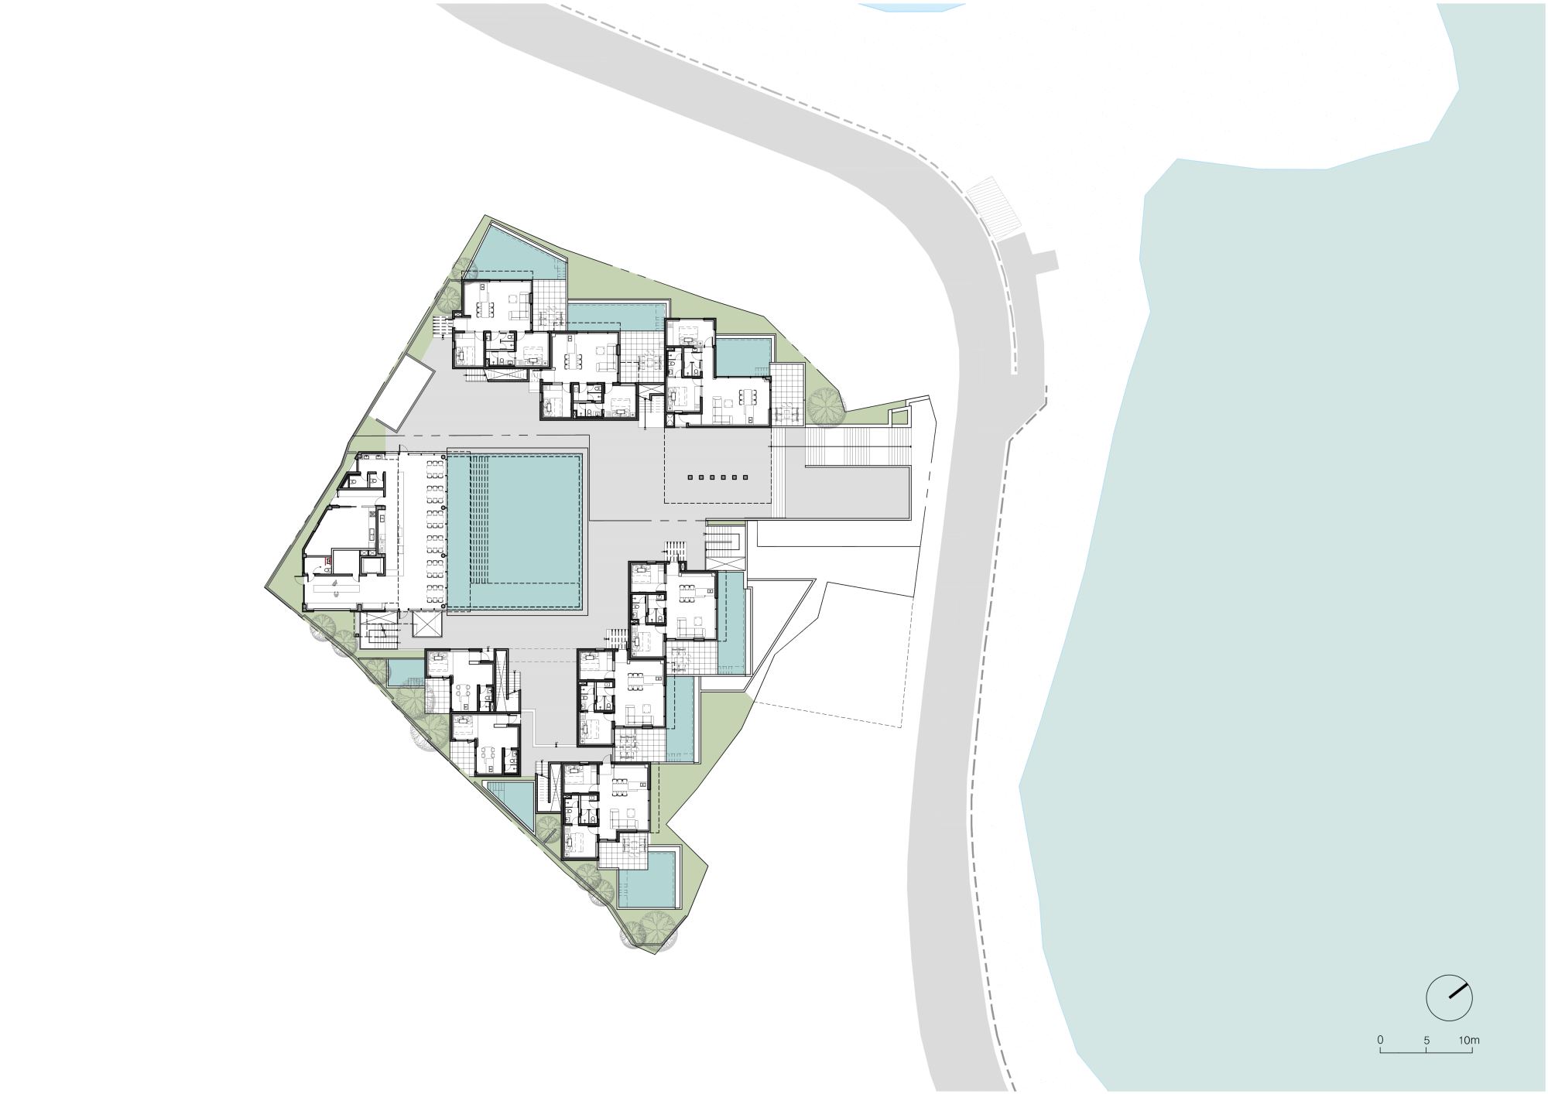
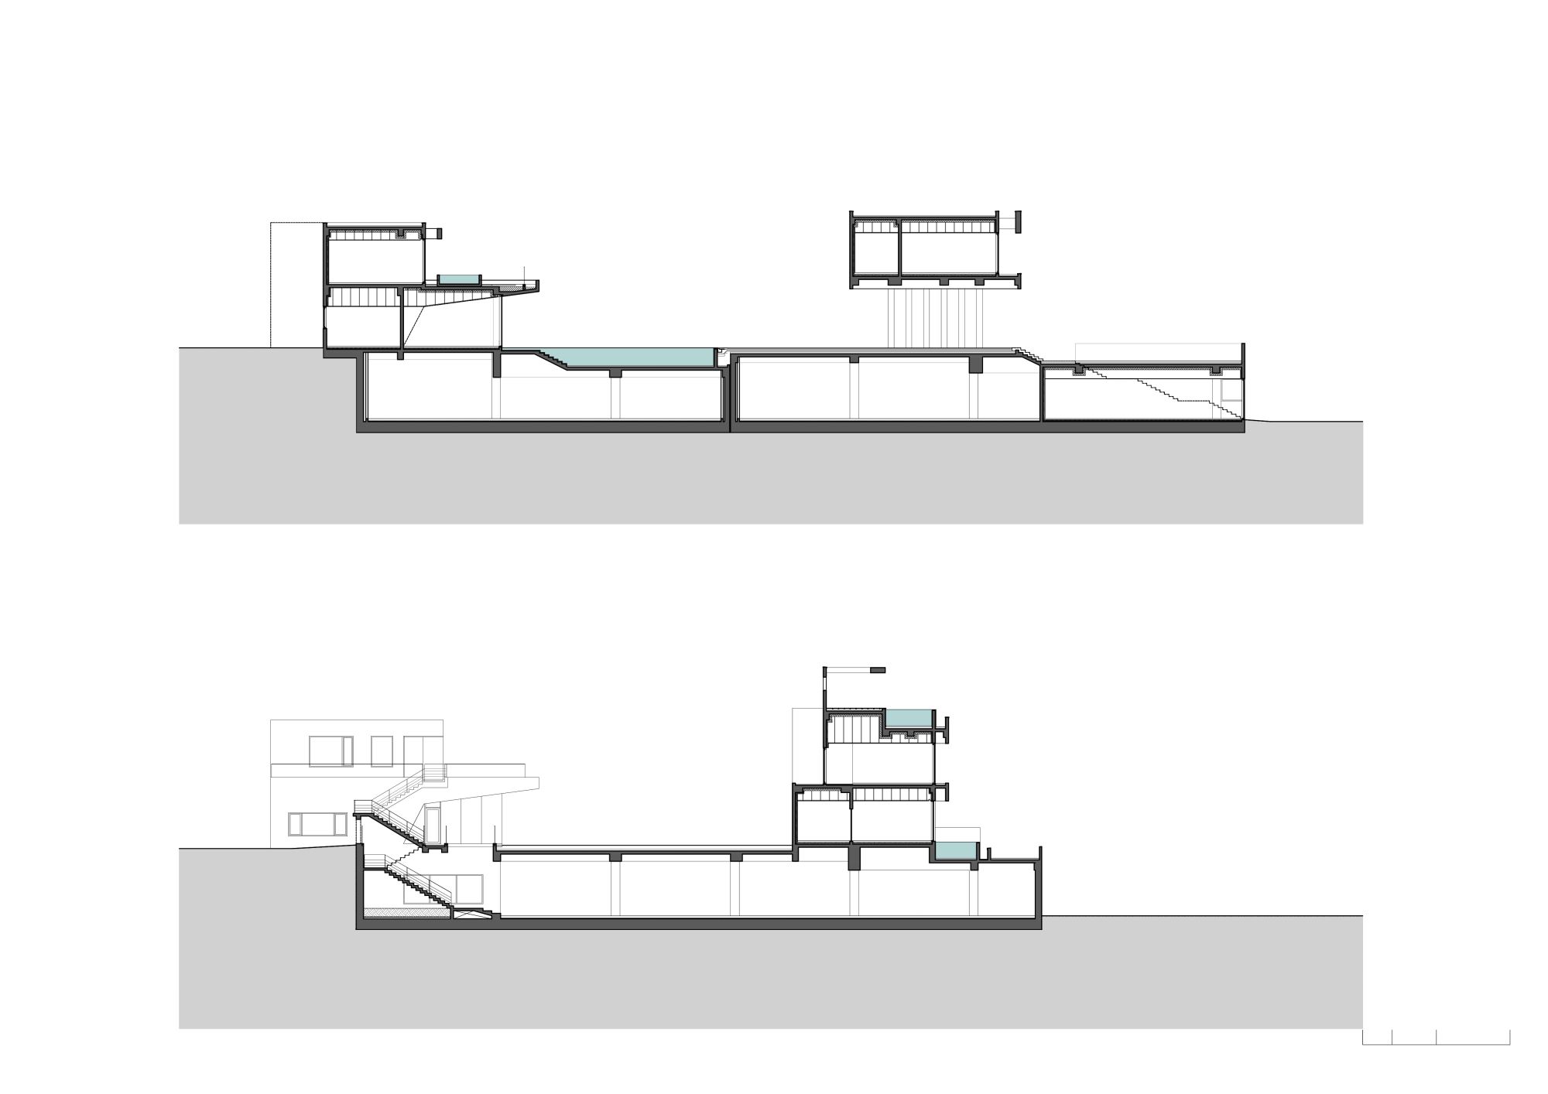
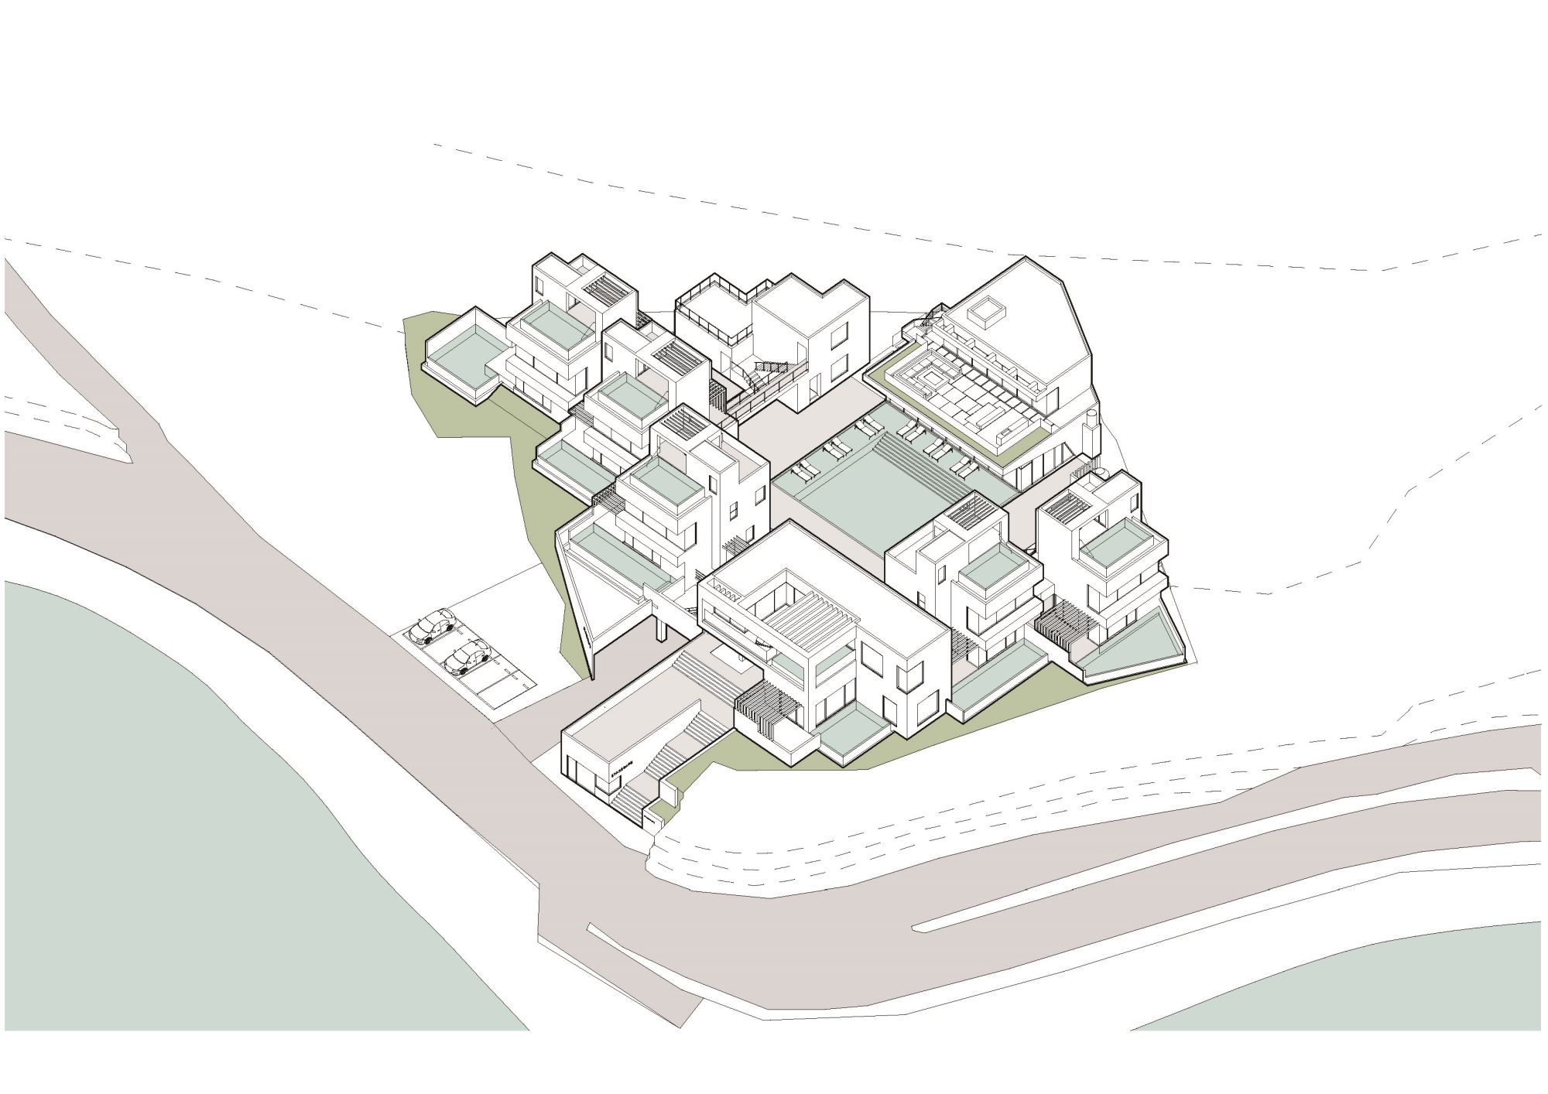
Elevated approximately five meters above the road, the architecture was conceived to appear as if delicately perched upon the hill. The structures are oriented outward toward the sea, yet at their heart lies a "Madang" (central courtyard), reached via an upward architectural promenade. This courtyard serves as a pivotal node connecting multiple volumes, inviting the sea, mountains, and felds into the interstices between the buildings.
The Courtyard: A Three-Dimensional Sequence of Voids and Solids
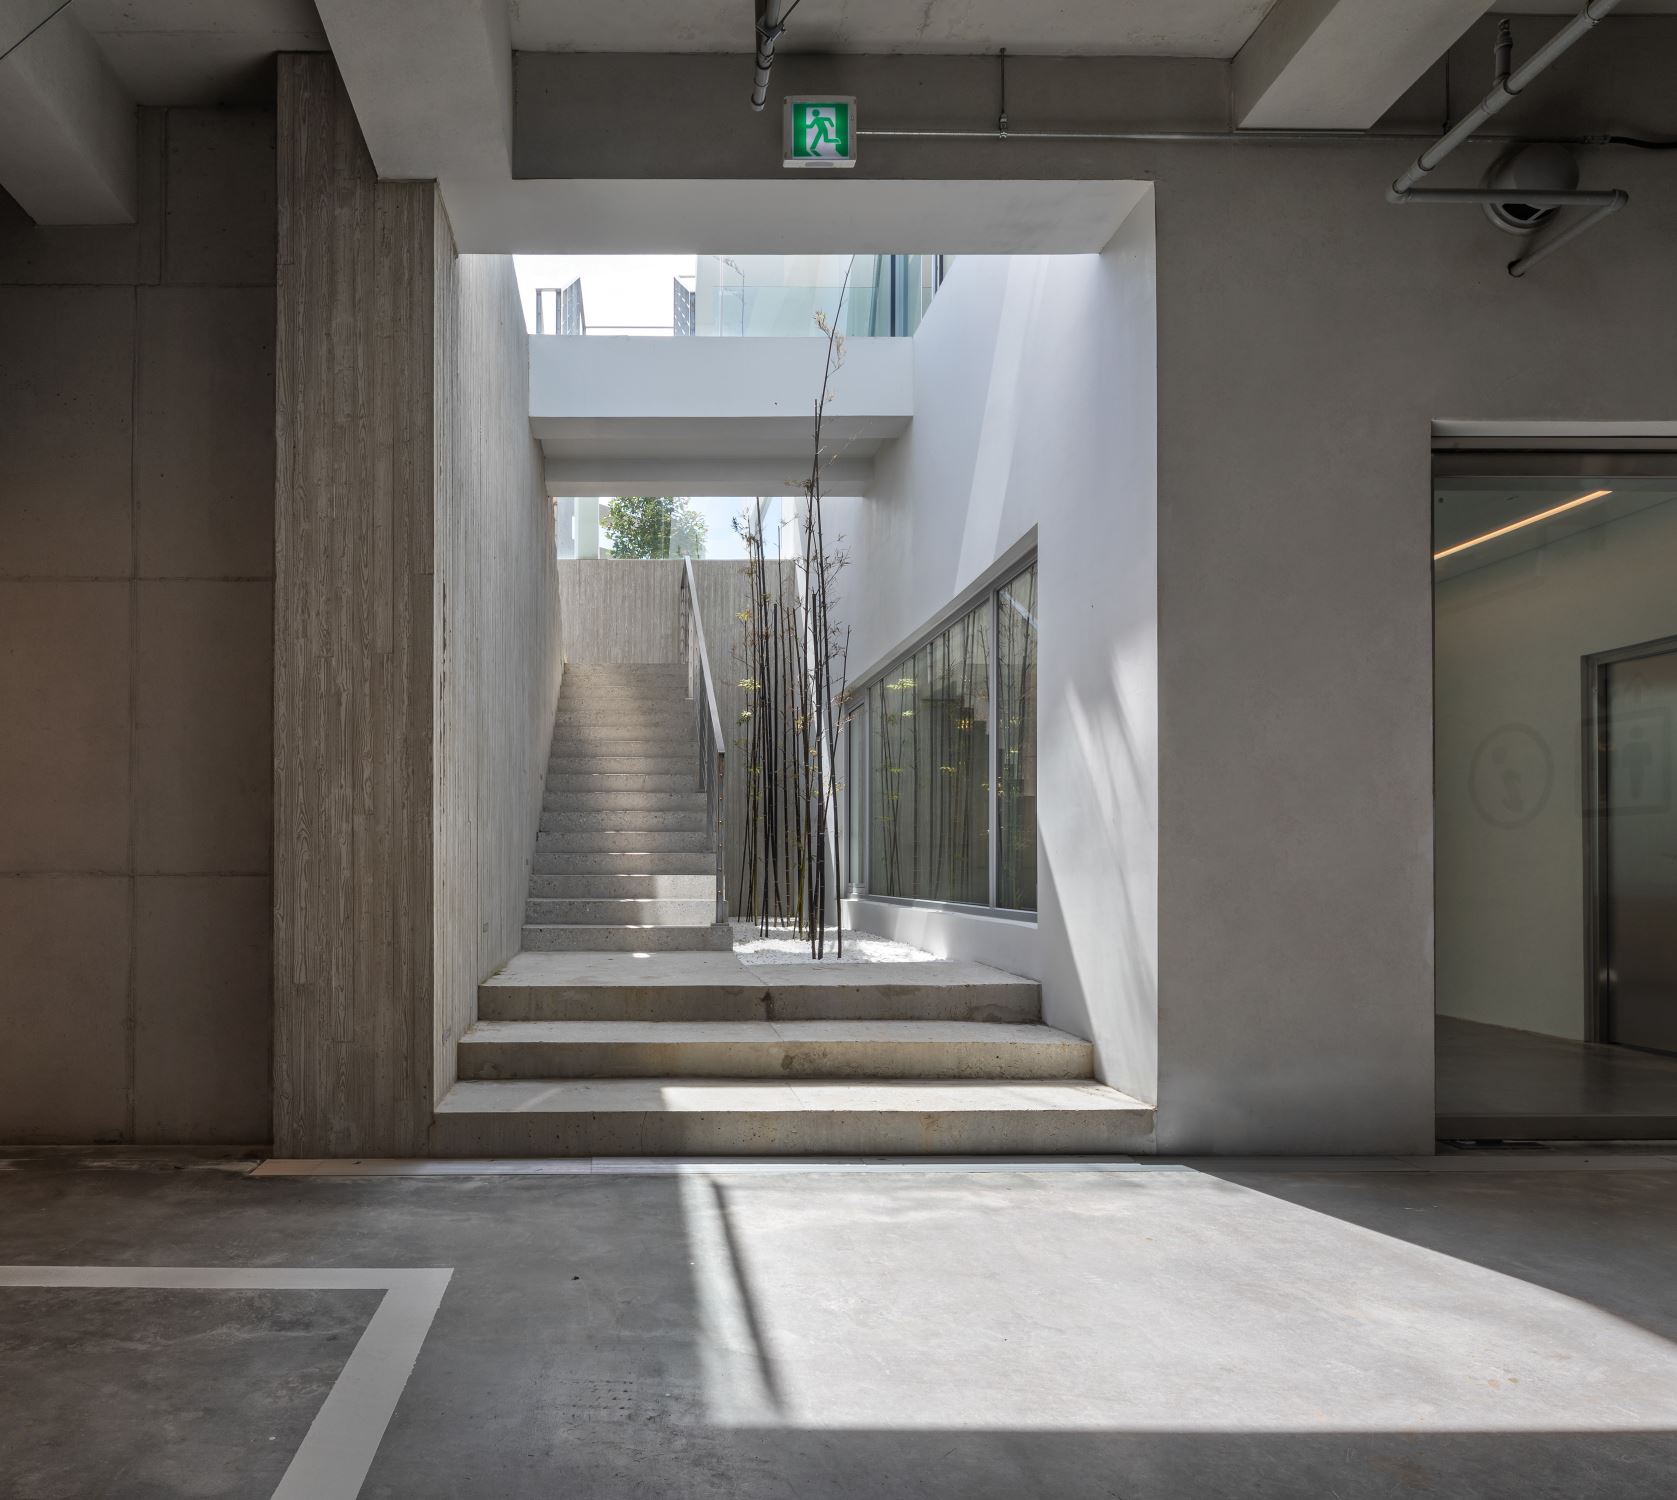
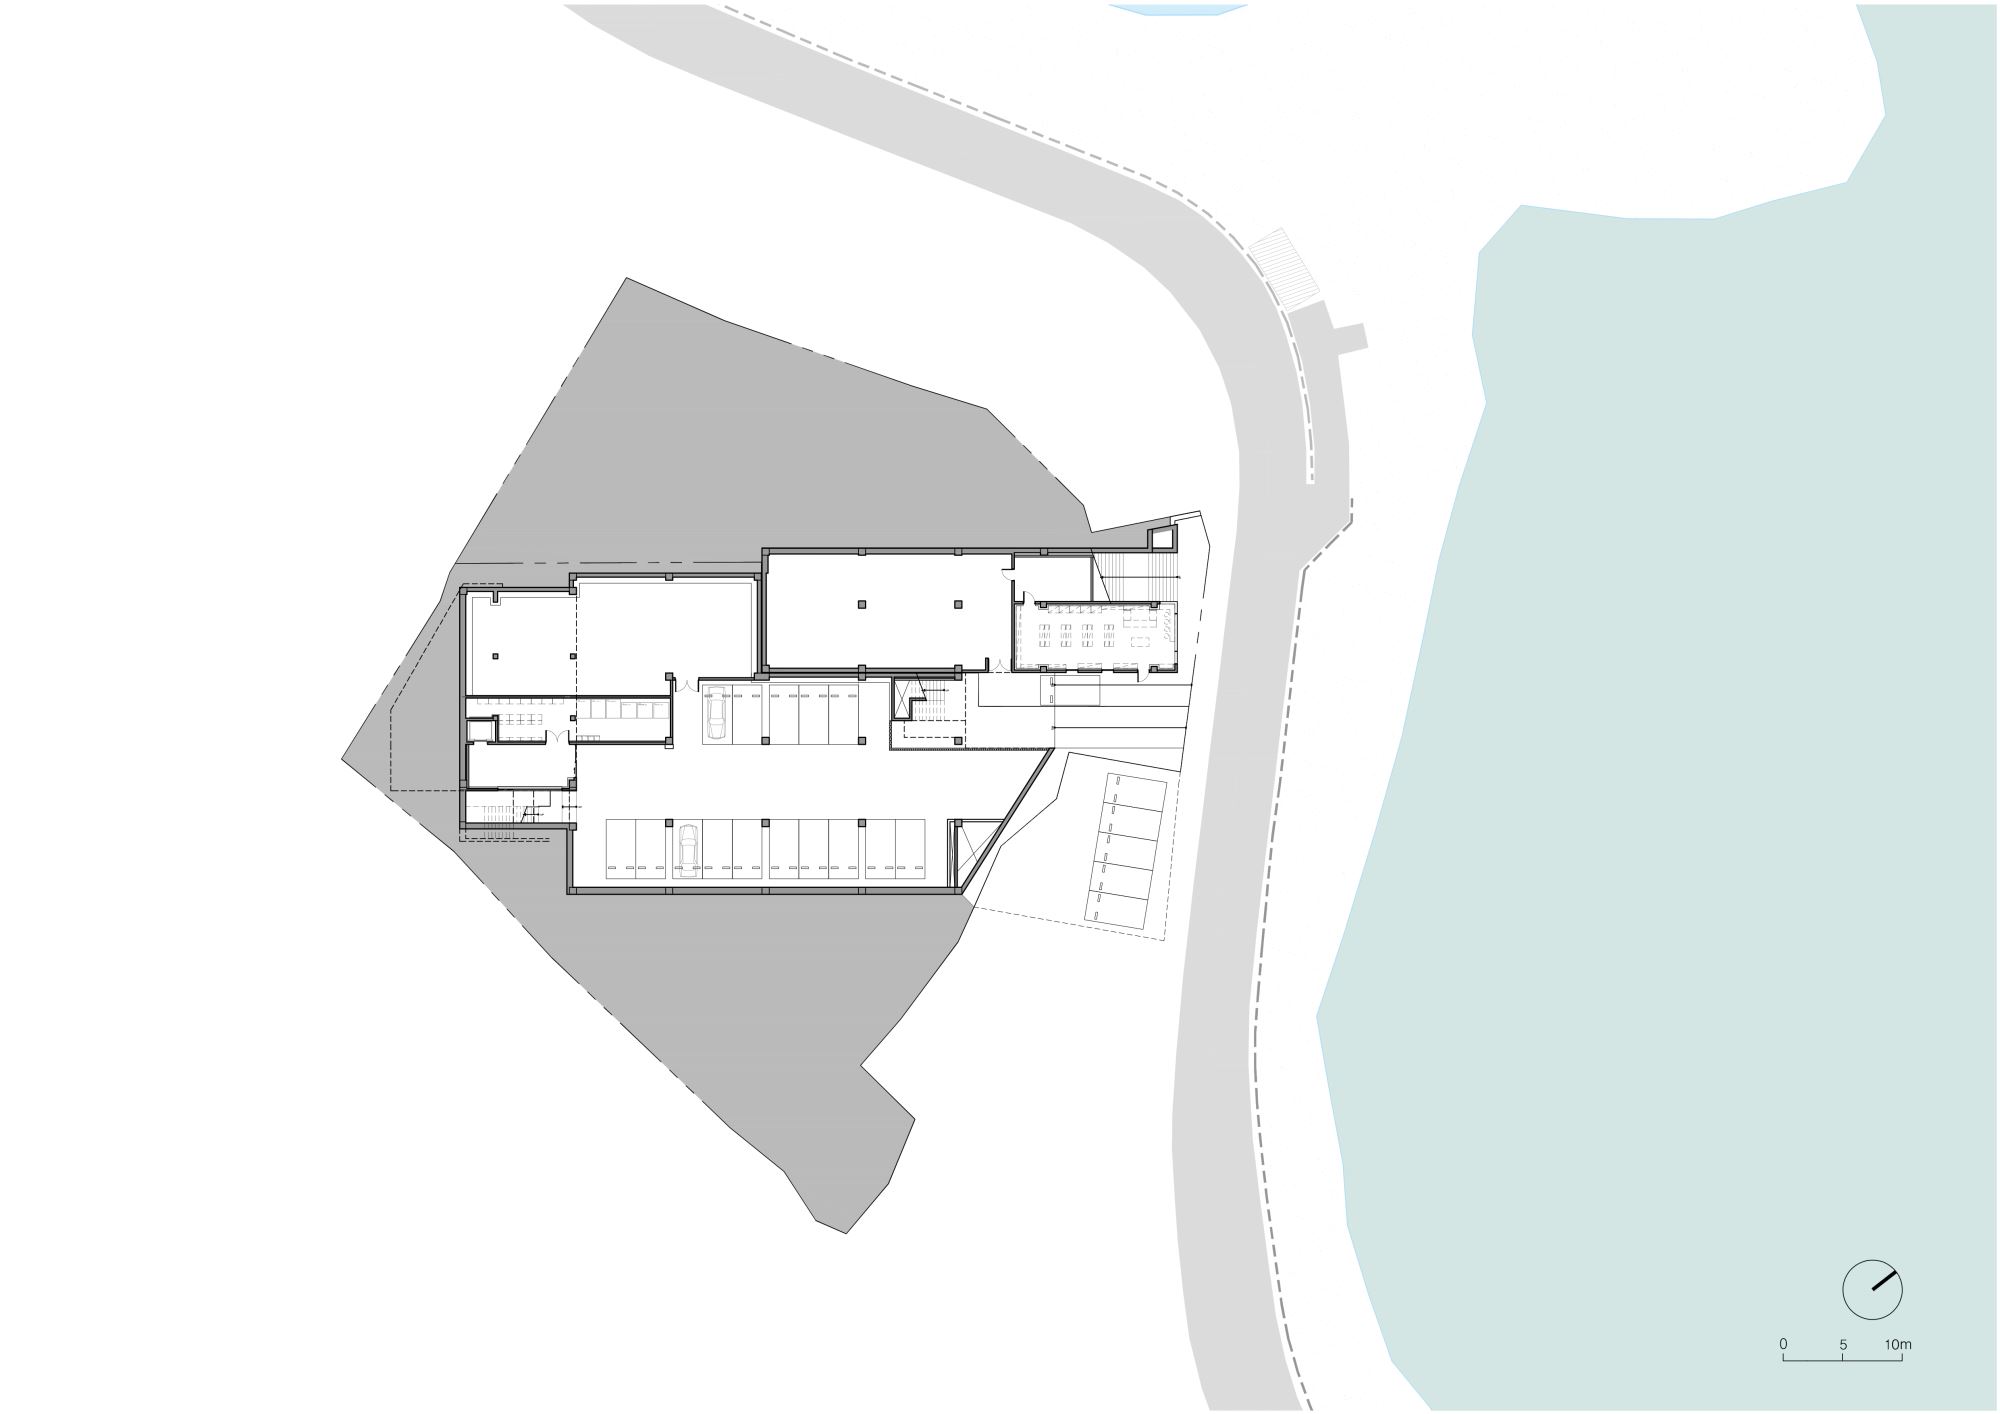
Retail units and parking are positioned at the street level, with a grand staircase designed to overcome the site's elevation. Ascending this staircase and passing through the void beneath the building leads one into the central courtyard.
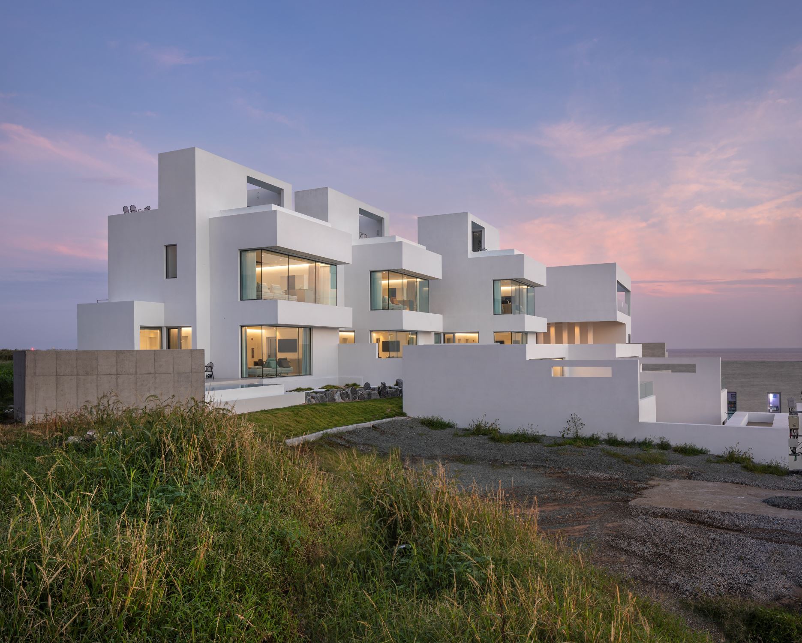
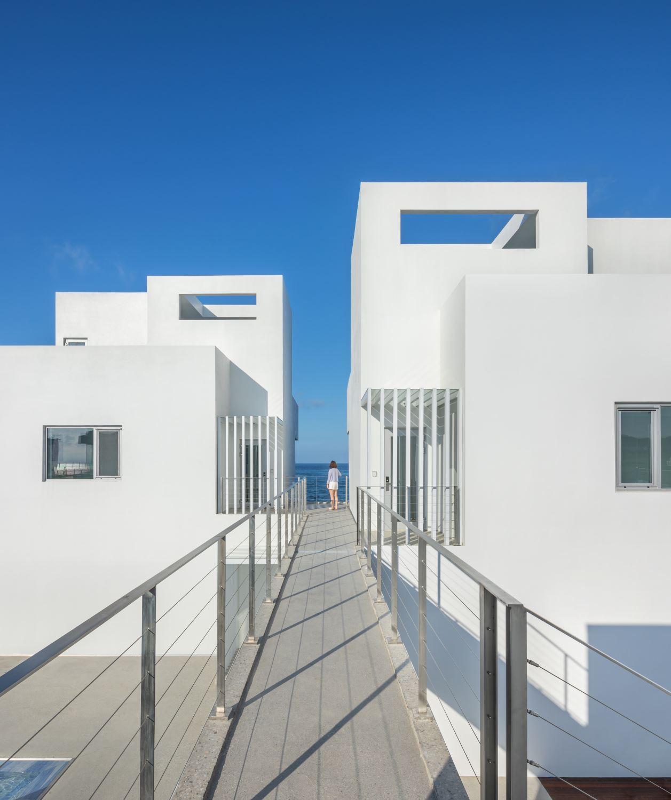
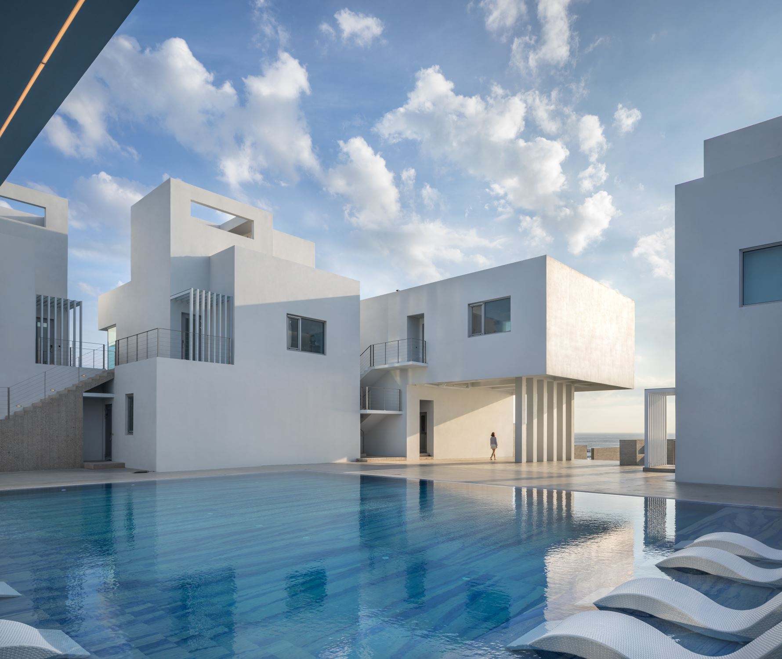
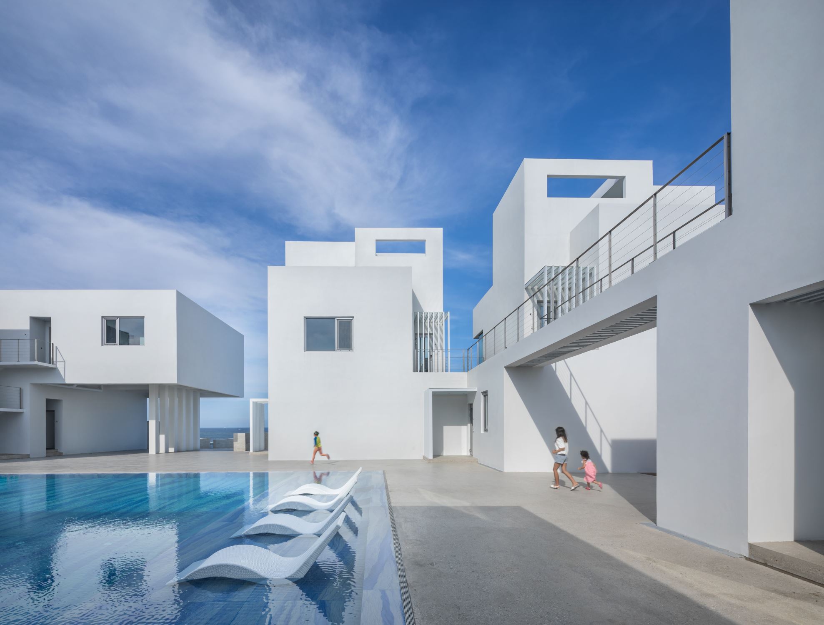
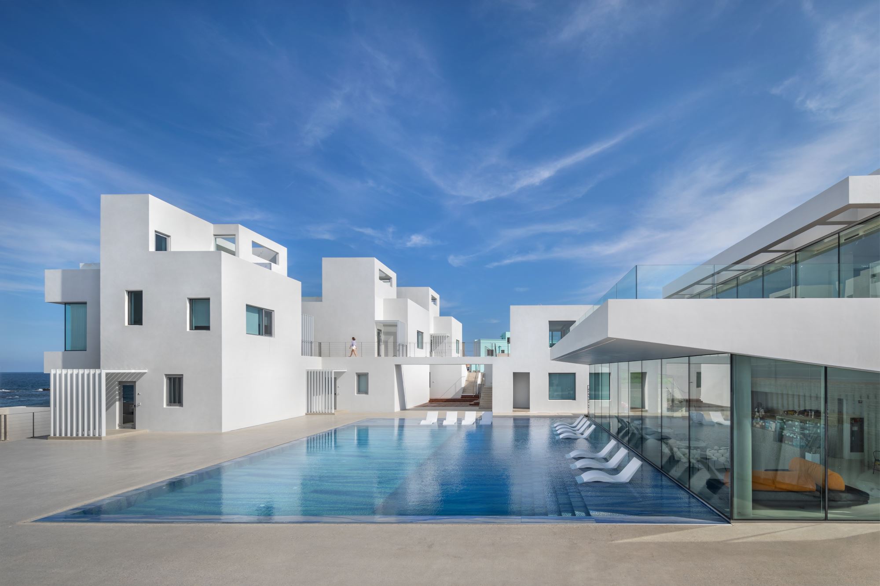
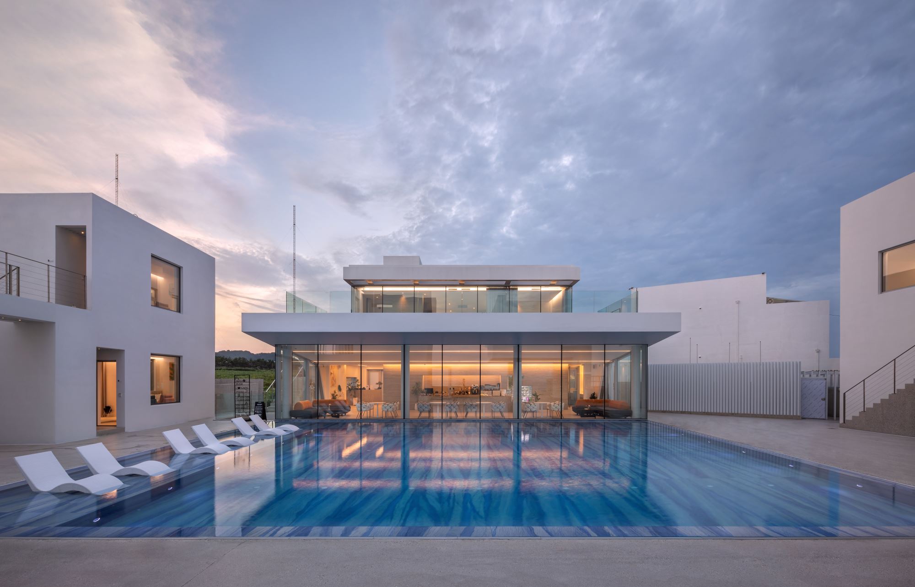
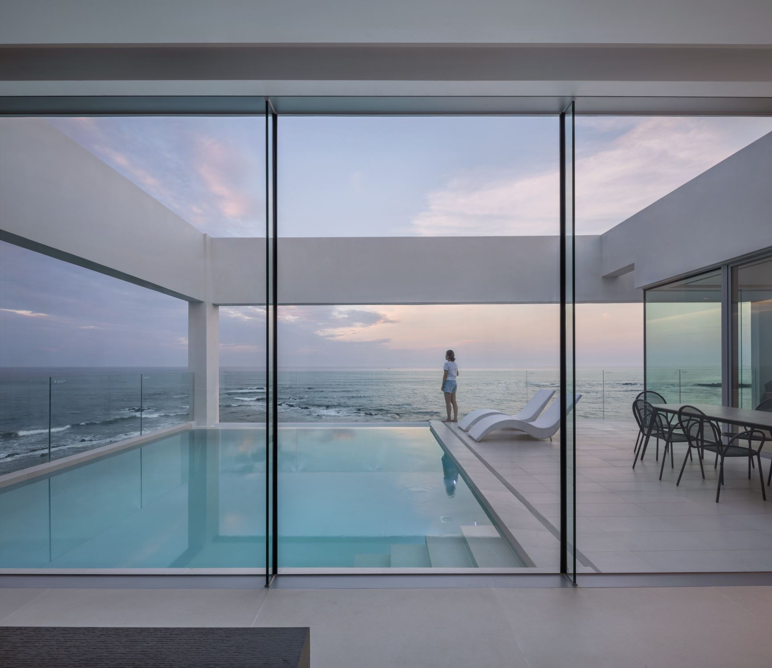

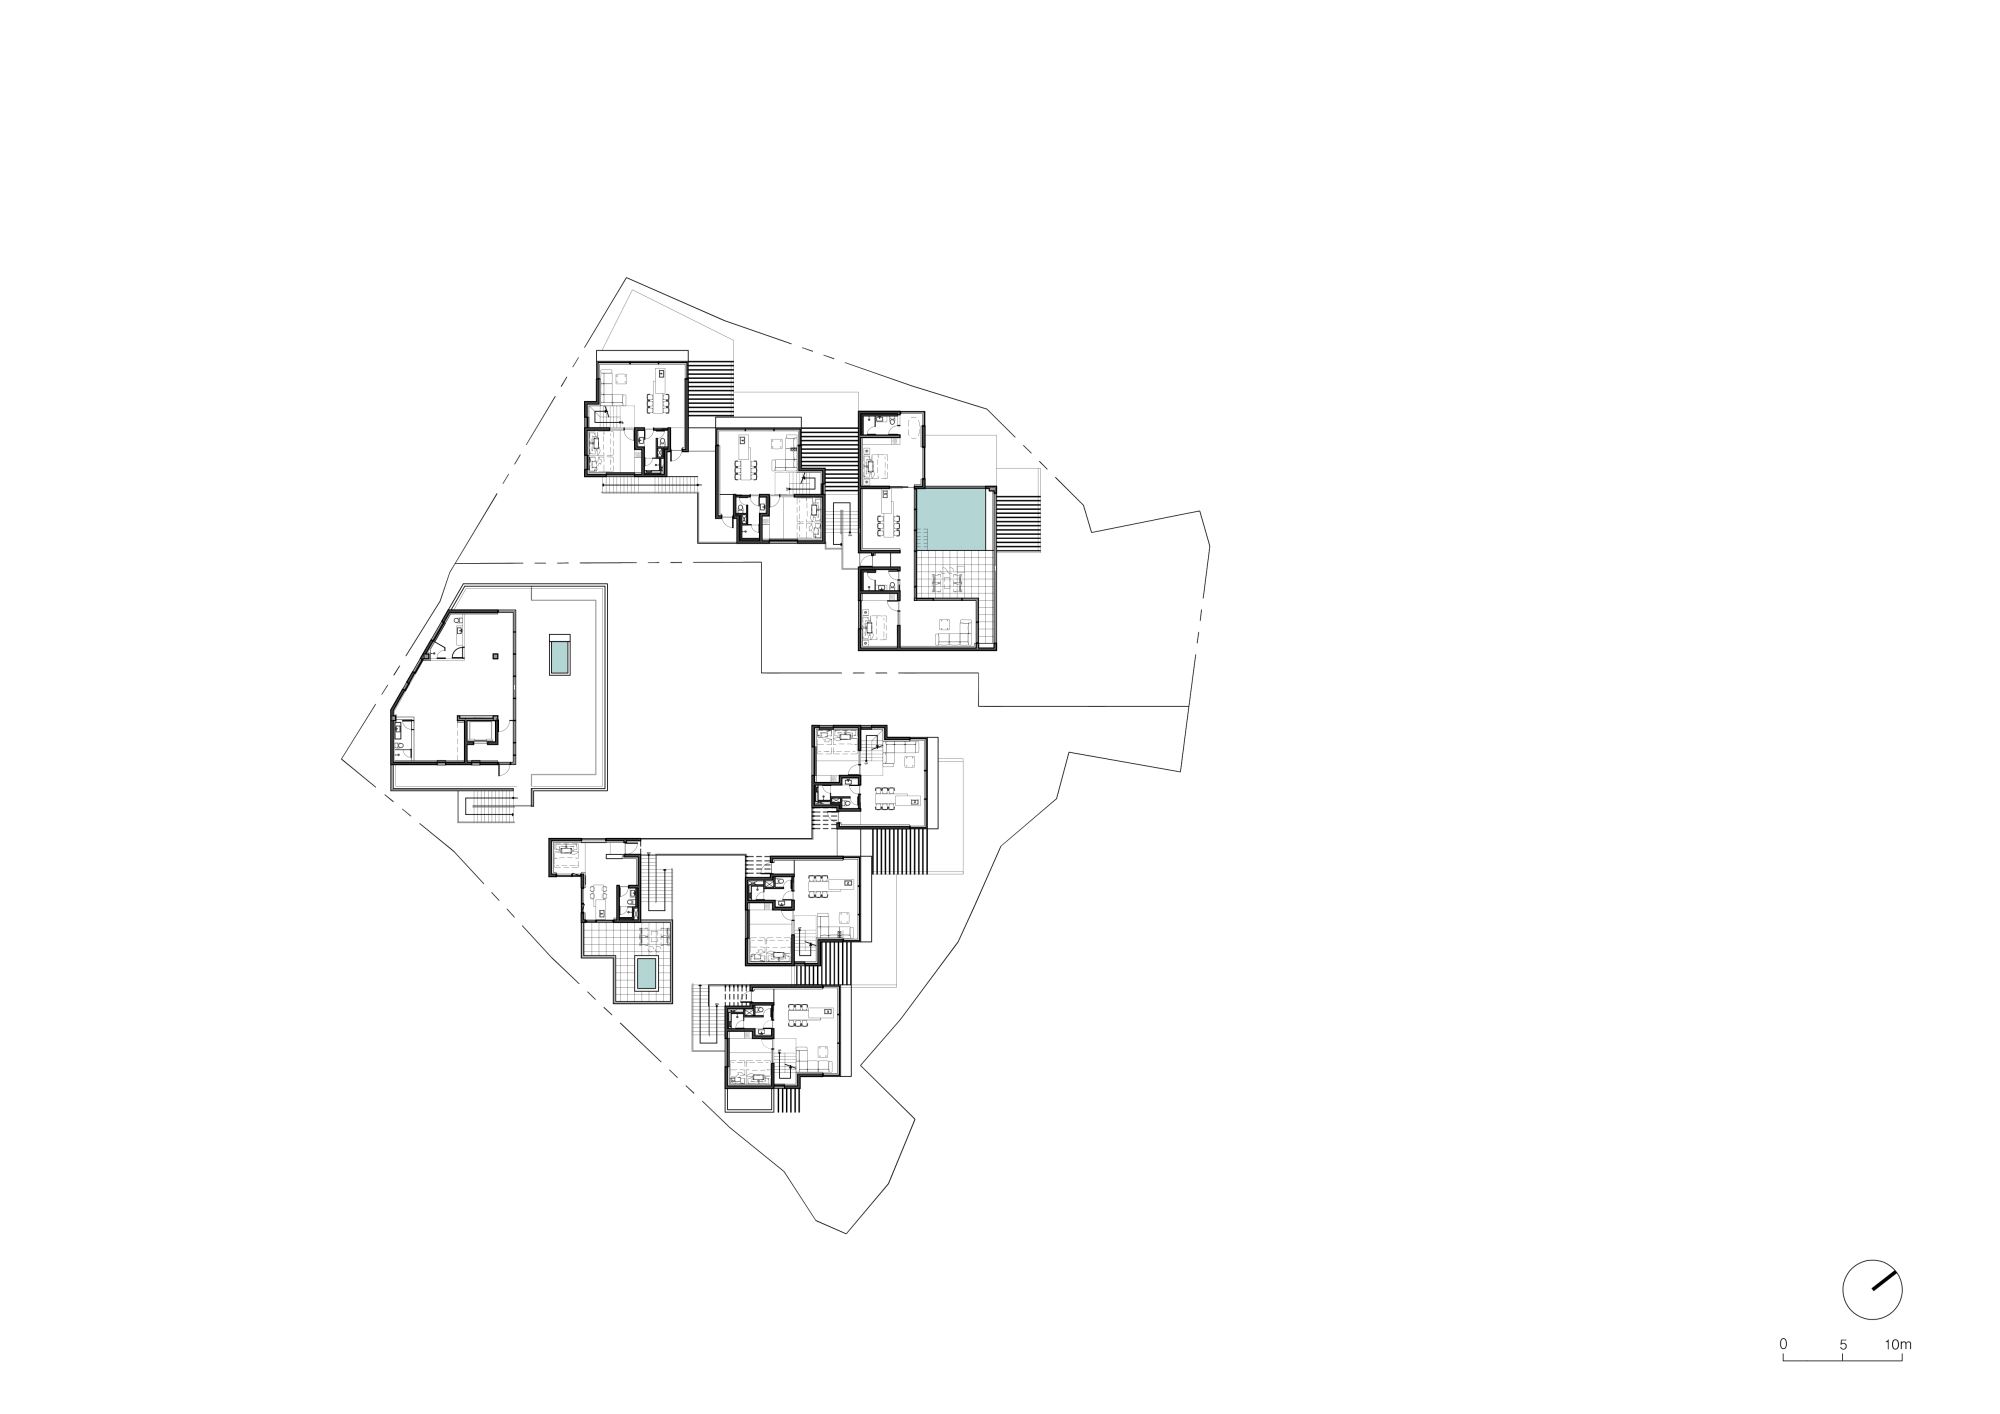
Within the courtyard, a communal swimming pool and a cafe instill a sense of vitality into the static architectural form. The interplay of white geometric masses, vertical louvers, bridges, and the pool creates a rich spatial density. The buildings surrounding the courtyard are fragmented into individual units separated by terraces and private pools.
Openness and reflection: An Architectural Landscape Blurring Boundaries
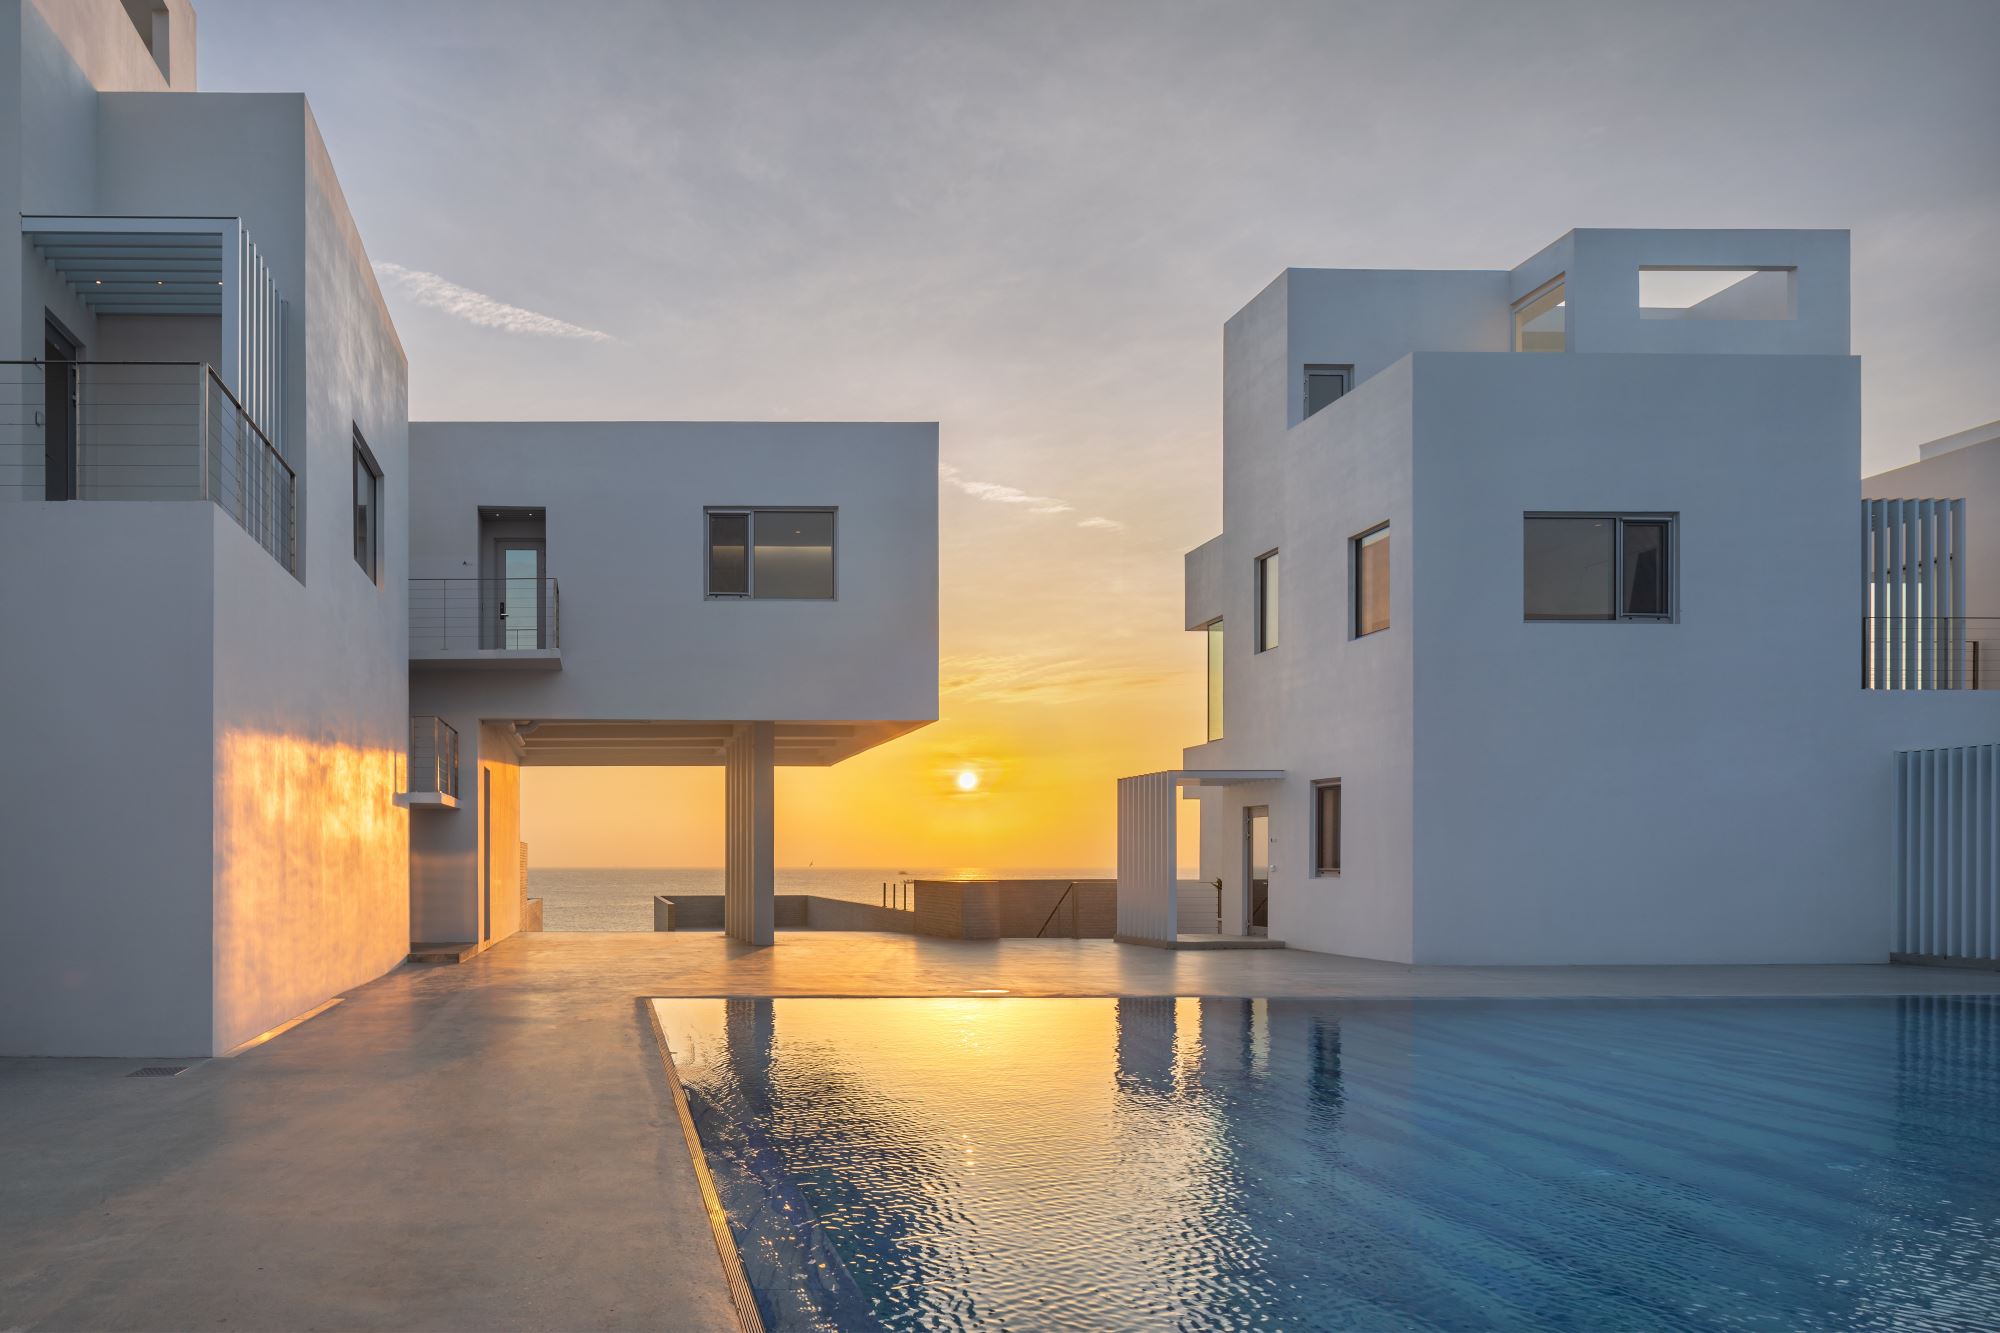
The essence of this project lies in the "openness" that draws nature inward—facilitated by the voids on the ground floor and the interstitial spaces between the segmented masses on the second floor. By hollowing out parts of the structure, the design pulls the surrounding natural elements into the heart of the courtyard. As the building rises, the reduction of mass toward the courtyard and the integration of bridges ensure the space remains porous.
Notably, the communal pool serves as a reflective plane. From any angle within the courtyard, the architecture is mirrored on the water's surface. While the reflection of the azure sky evokes a crisp, ethereal clarity during the day, the transition to dusk invites a warmer, more emotive atmosphere as the interior glow and the hues of the sunset dance upon the water. It is hoped that travelers seeking refuge from the mundane will find this encounter with nature's charm a profound catalyst for rejuvenation.



 loading......