
Architect Firm: Architecture Label 1458
Principal Architect: CHOI Saebeol
Design Team: KIM Eunhee, Jo Jeongeun
Location: Busan, Korea
Area: 144.85 square meters
Completion Date: June 2022
Photography: YOON Junhwan
Commission
8 m × 6 m. This concise set of numbers, revealed directly in the project title, paradoxically represents both the limitations faced by urban housing and the architectural intention to overcome them. Although not an ofcial term in the Building Act, "narrow housing" has become a widely recognized concept, offering a viable alternative for those who aspire to live in a detached house within the city despite high land prices. In Korea, housing has long been perceived more in terms of real estate investment value than the quality of living, resulting in apartment housing becoming the dominant residential model. However, apartment living inevitably entails various forms of stress. Experiencing fatigue from this way of life, the client couple purchased a narrow site of approximately 80m2 (24 pyeong) in an urban area close to their workplaces and their children's schools,
and approached us to design their home.
The Boundary Between City and Architecture
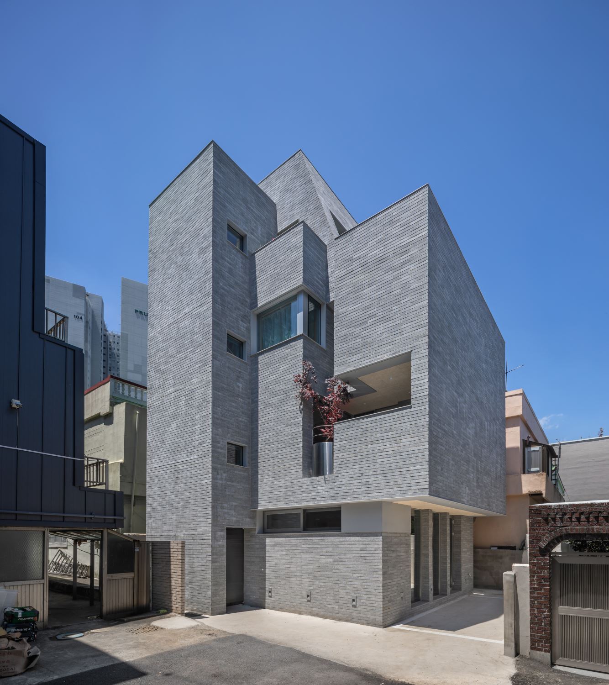
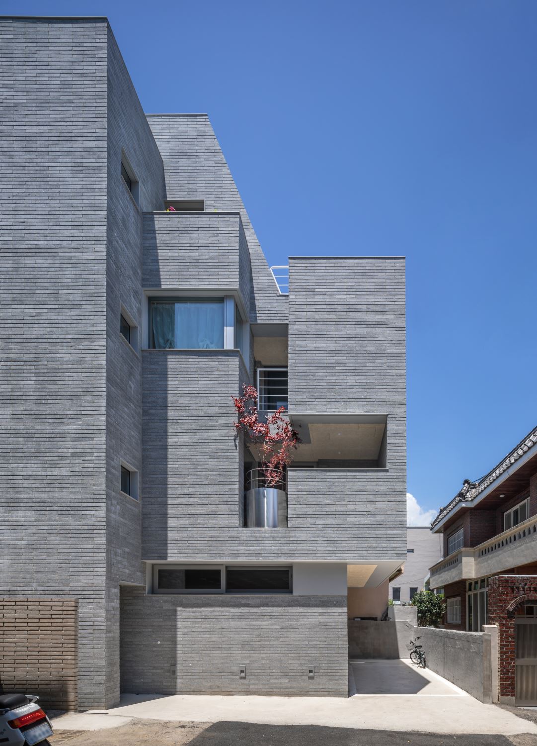
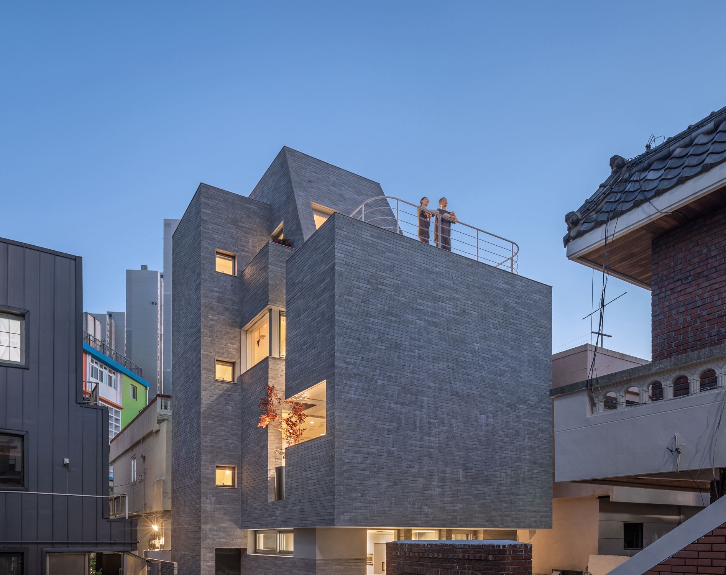
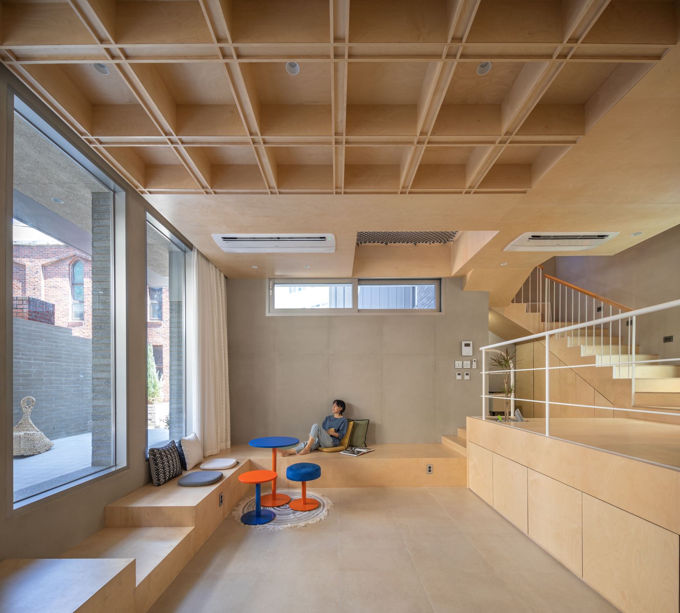
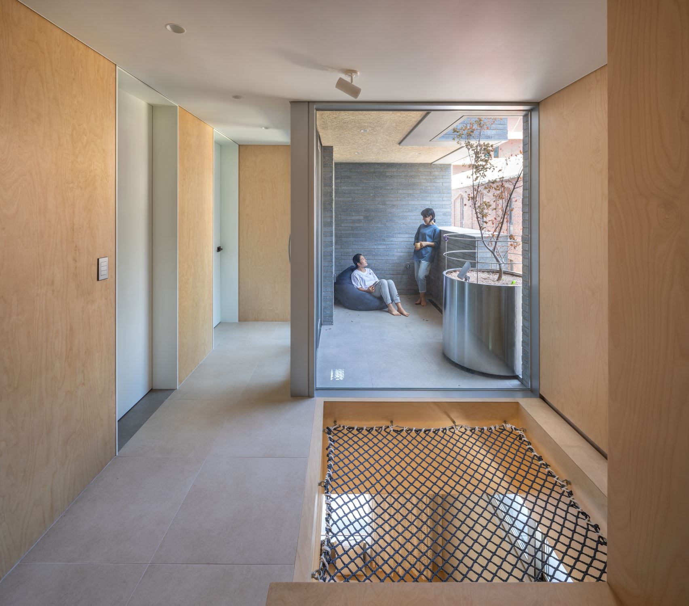
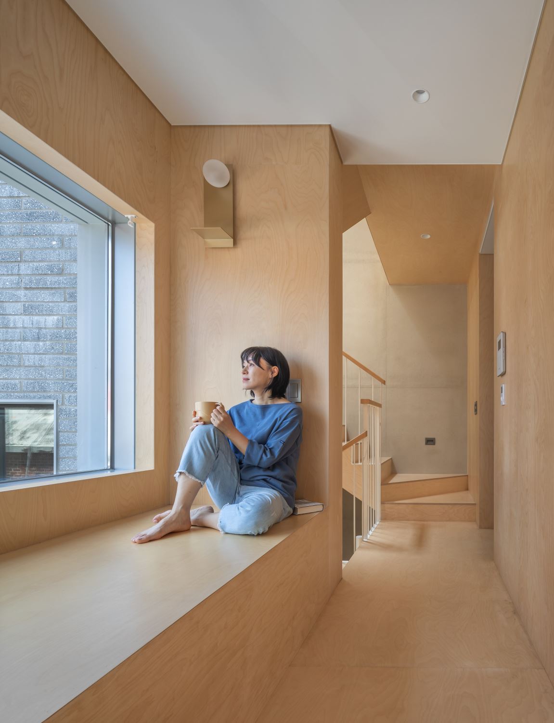
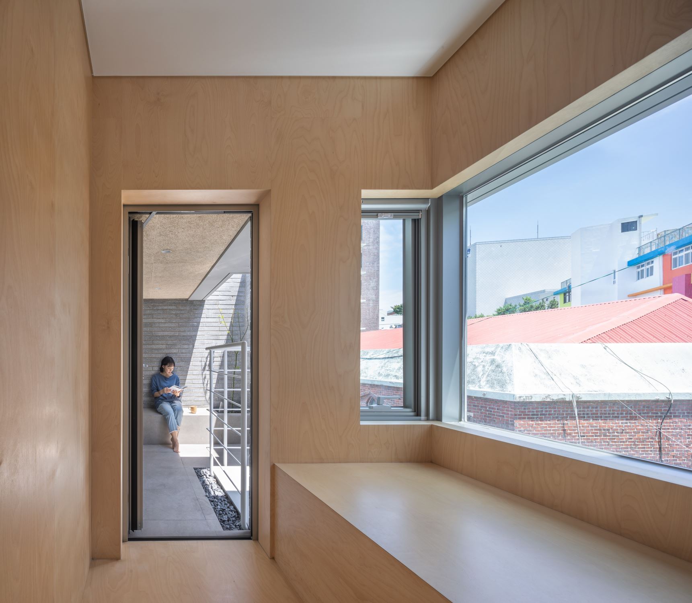
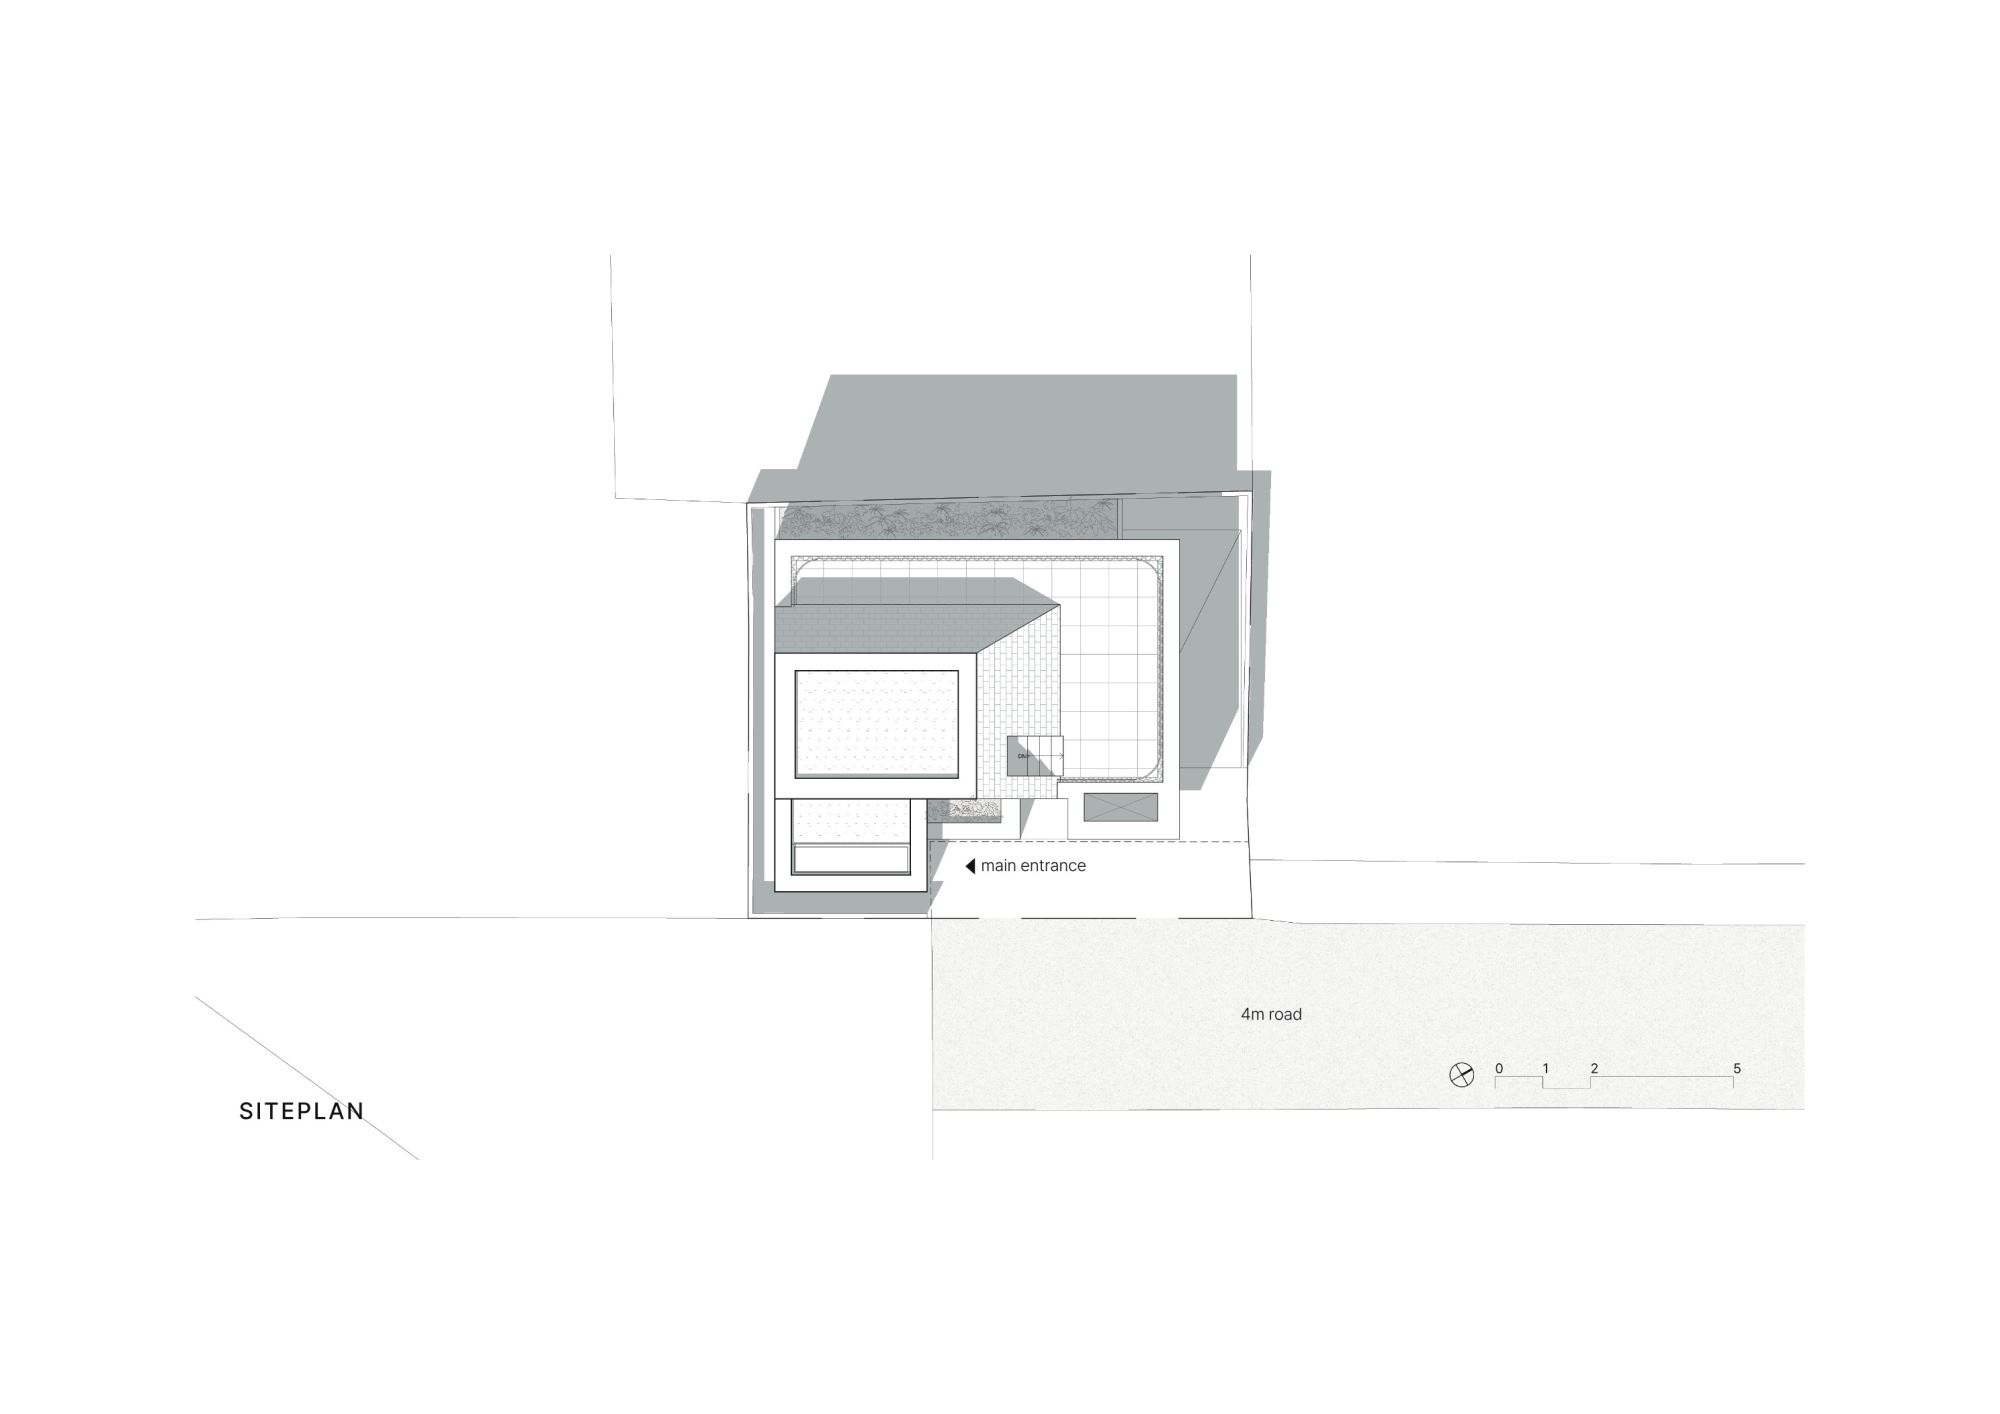
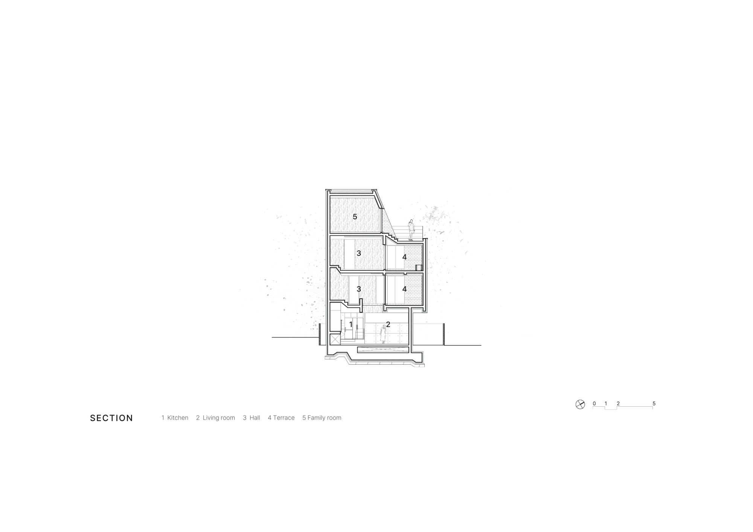
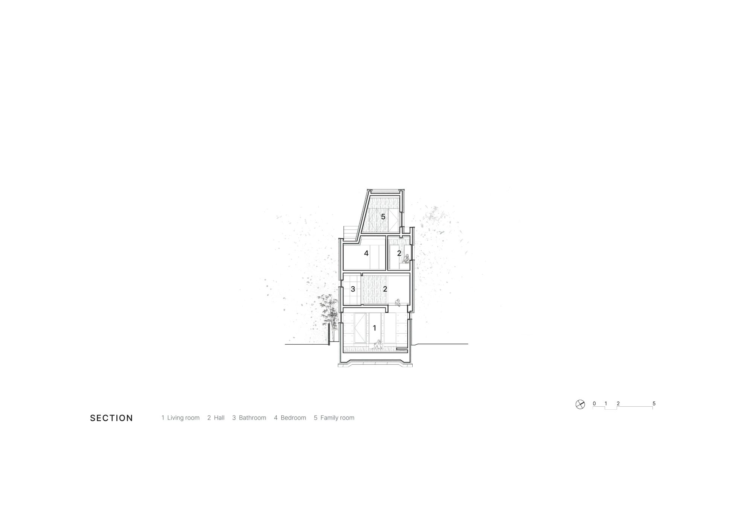
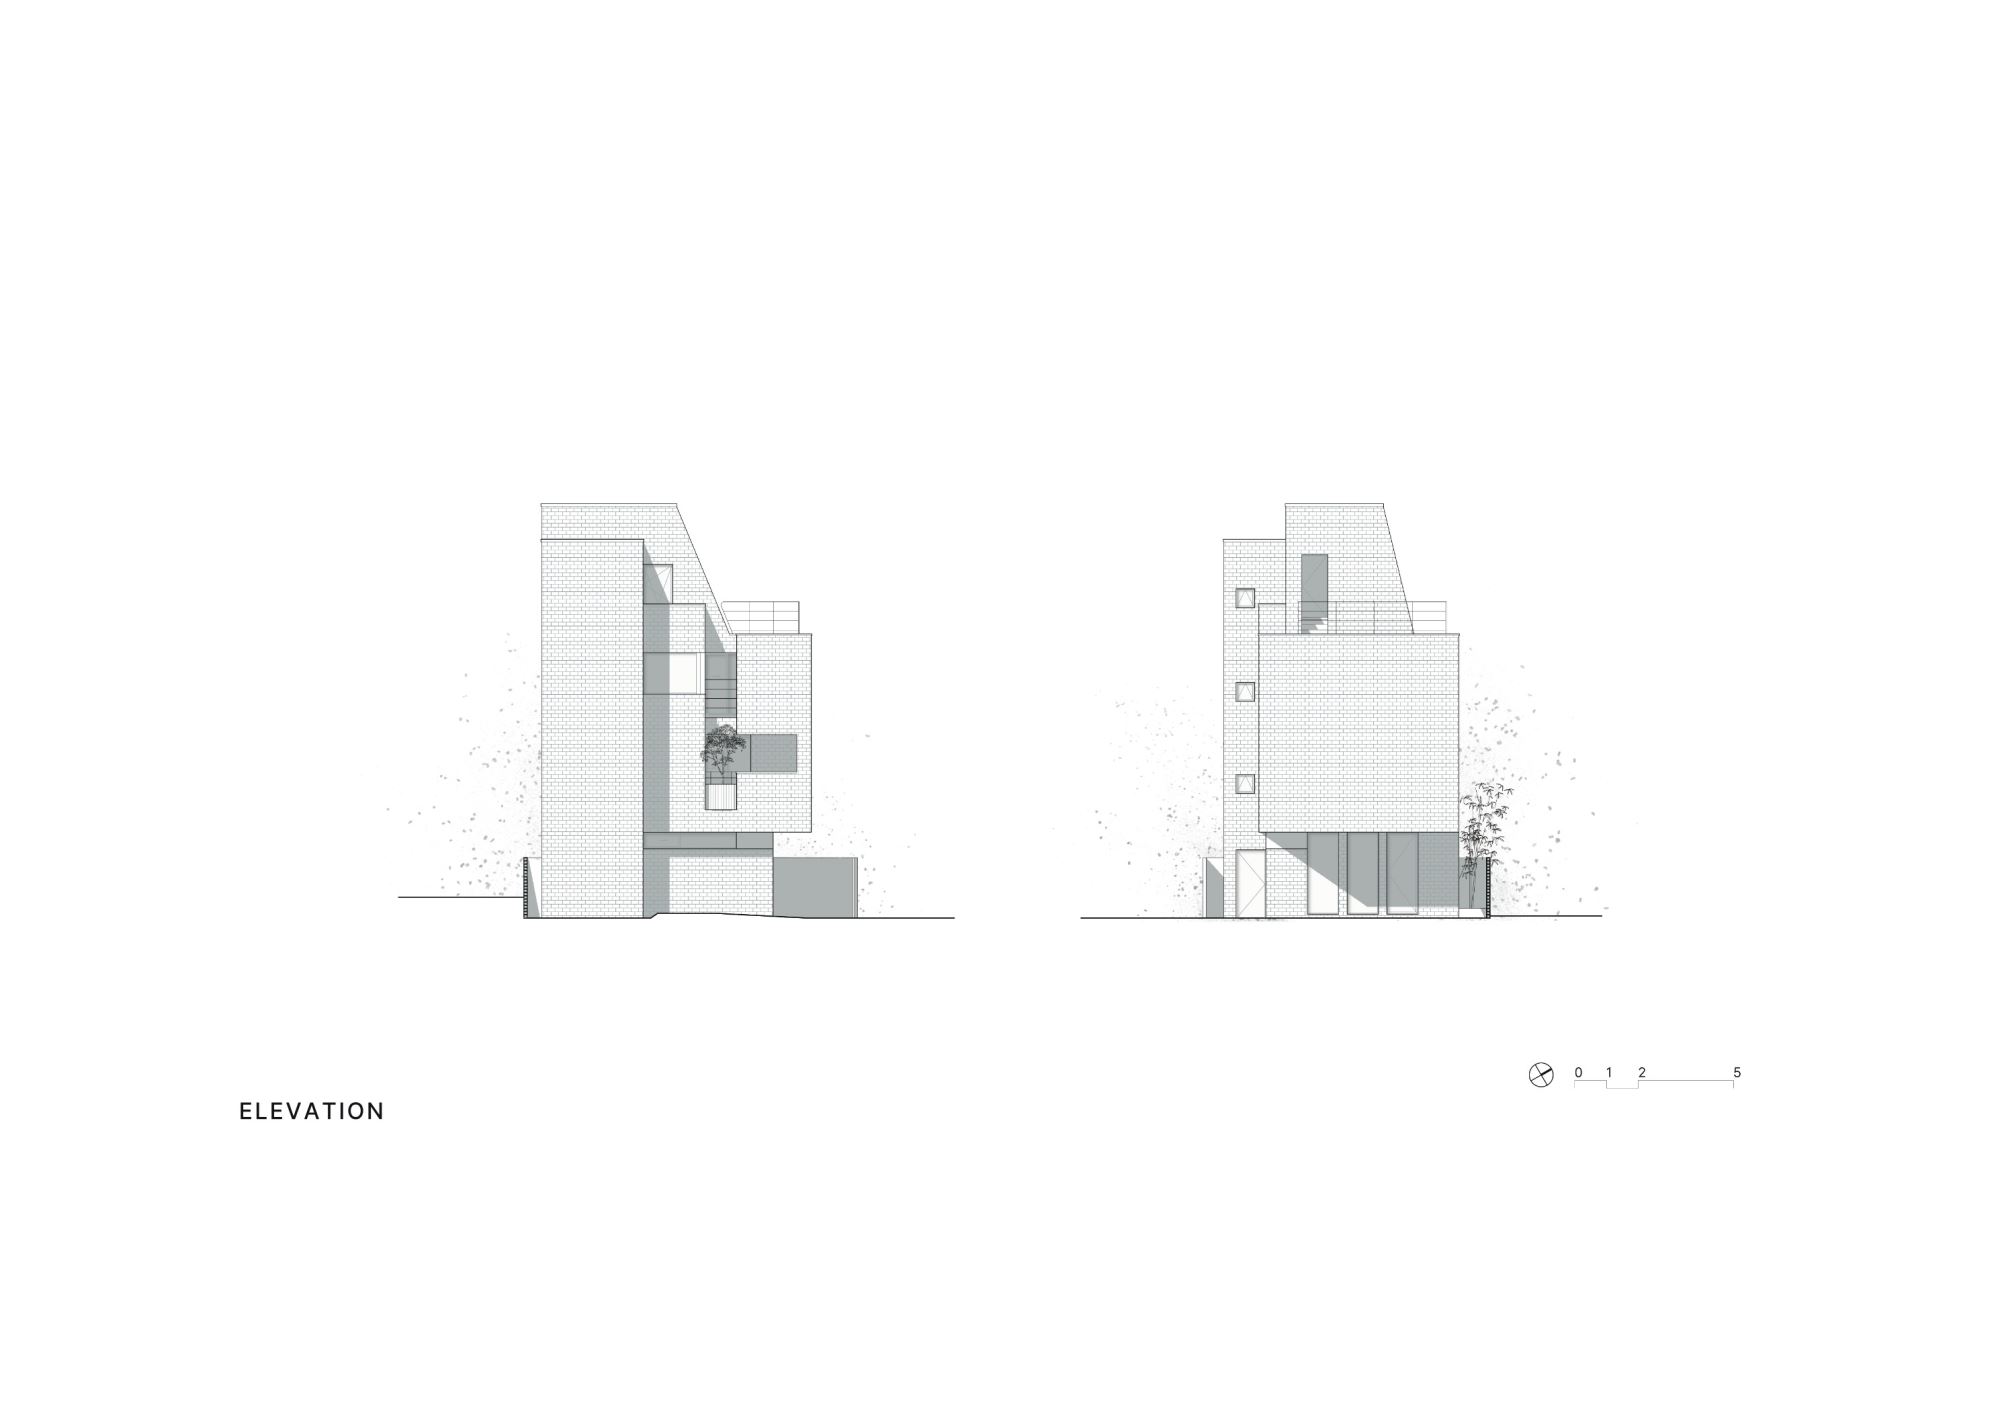
The clients identified sufficient daylight and the protection of privacy as their primary requirements. In a dense urban residential environment such as Busan, creating a comfortable living space requires careful consideration of the boundary where the city and architecture meet. At this boundary, we sought architectural devices capable of blocking external views while simultaneously drawing natural light into the interior. Rather than responding to the street through a simple alignment of windows, this condition was addressed through a formal operation in which the building mass is folded inward. Instead of opening directly toward the street, the mass is set back to form an exterior space, toward which large interior openings are oriented. This strategy secures a buffer zone that protects the interior from external views while providing ample daylight and a sense of openness inside. Custom-made large planters were placed within this exterior space to reinforce privacy and to generate everyday scenery within the urban context. This space does not remain a mere intermediate zone; instead, it extends continuously upward as a passage through which light and vegetation grow. Through this configuration, natural light penetrates deep into the interior, and planting forms a vertical spatial scene that runs through the entire building. These architectural operations simultaneously satisfy the conflicting conditions of daylight and privacy, and the process itself ultimately defines the building's façade composition and formal identity.
Selection and Concentration
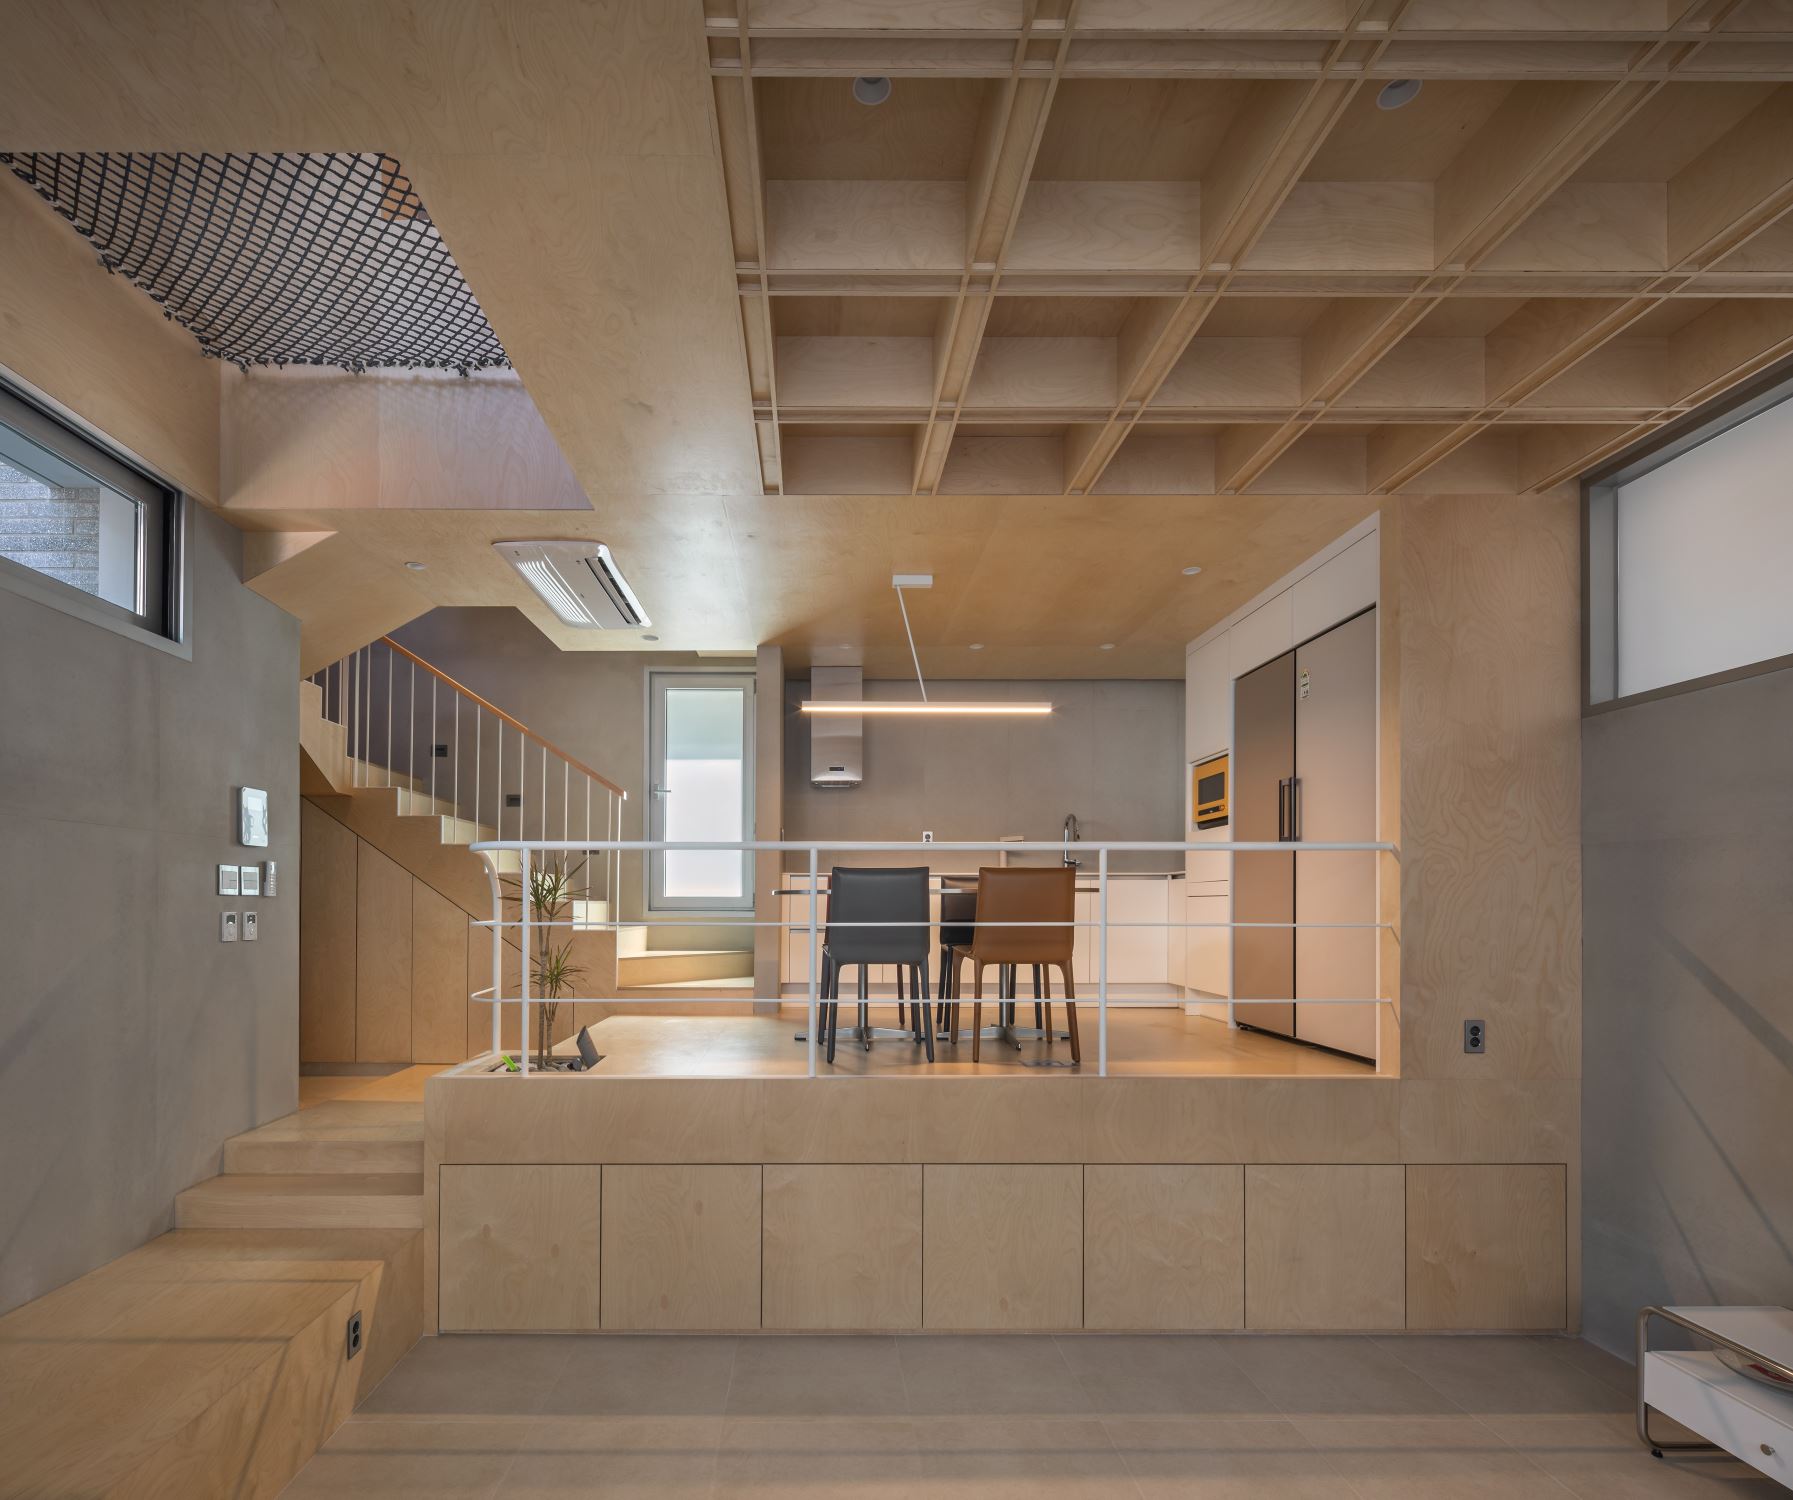
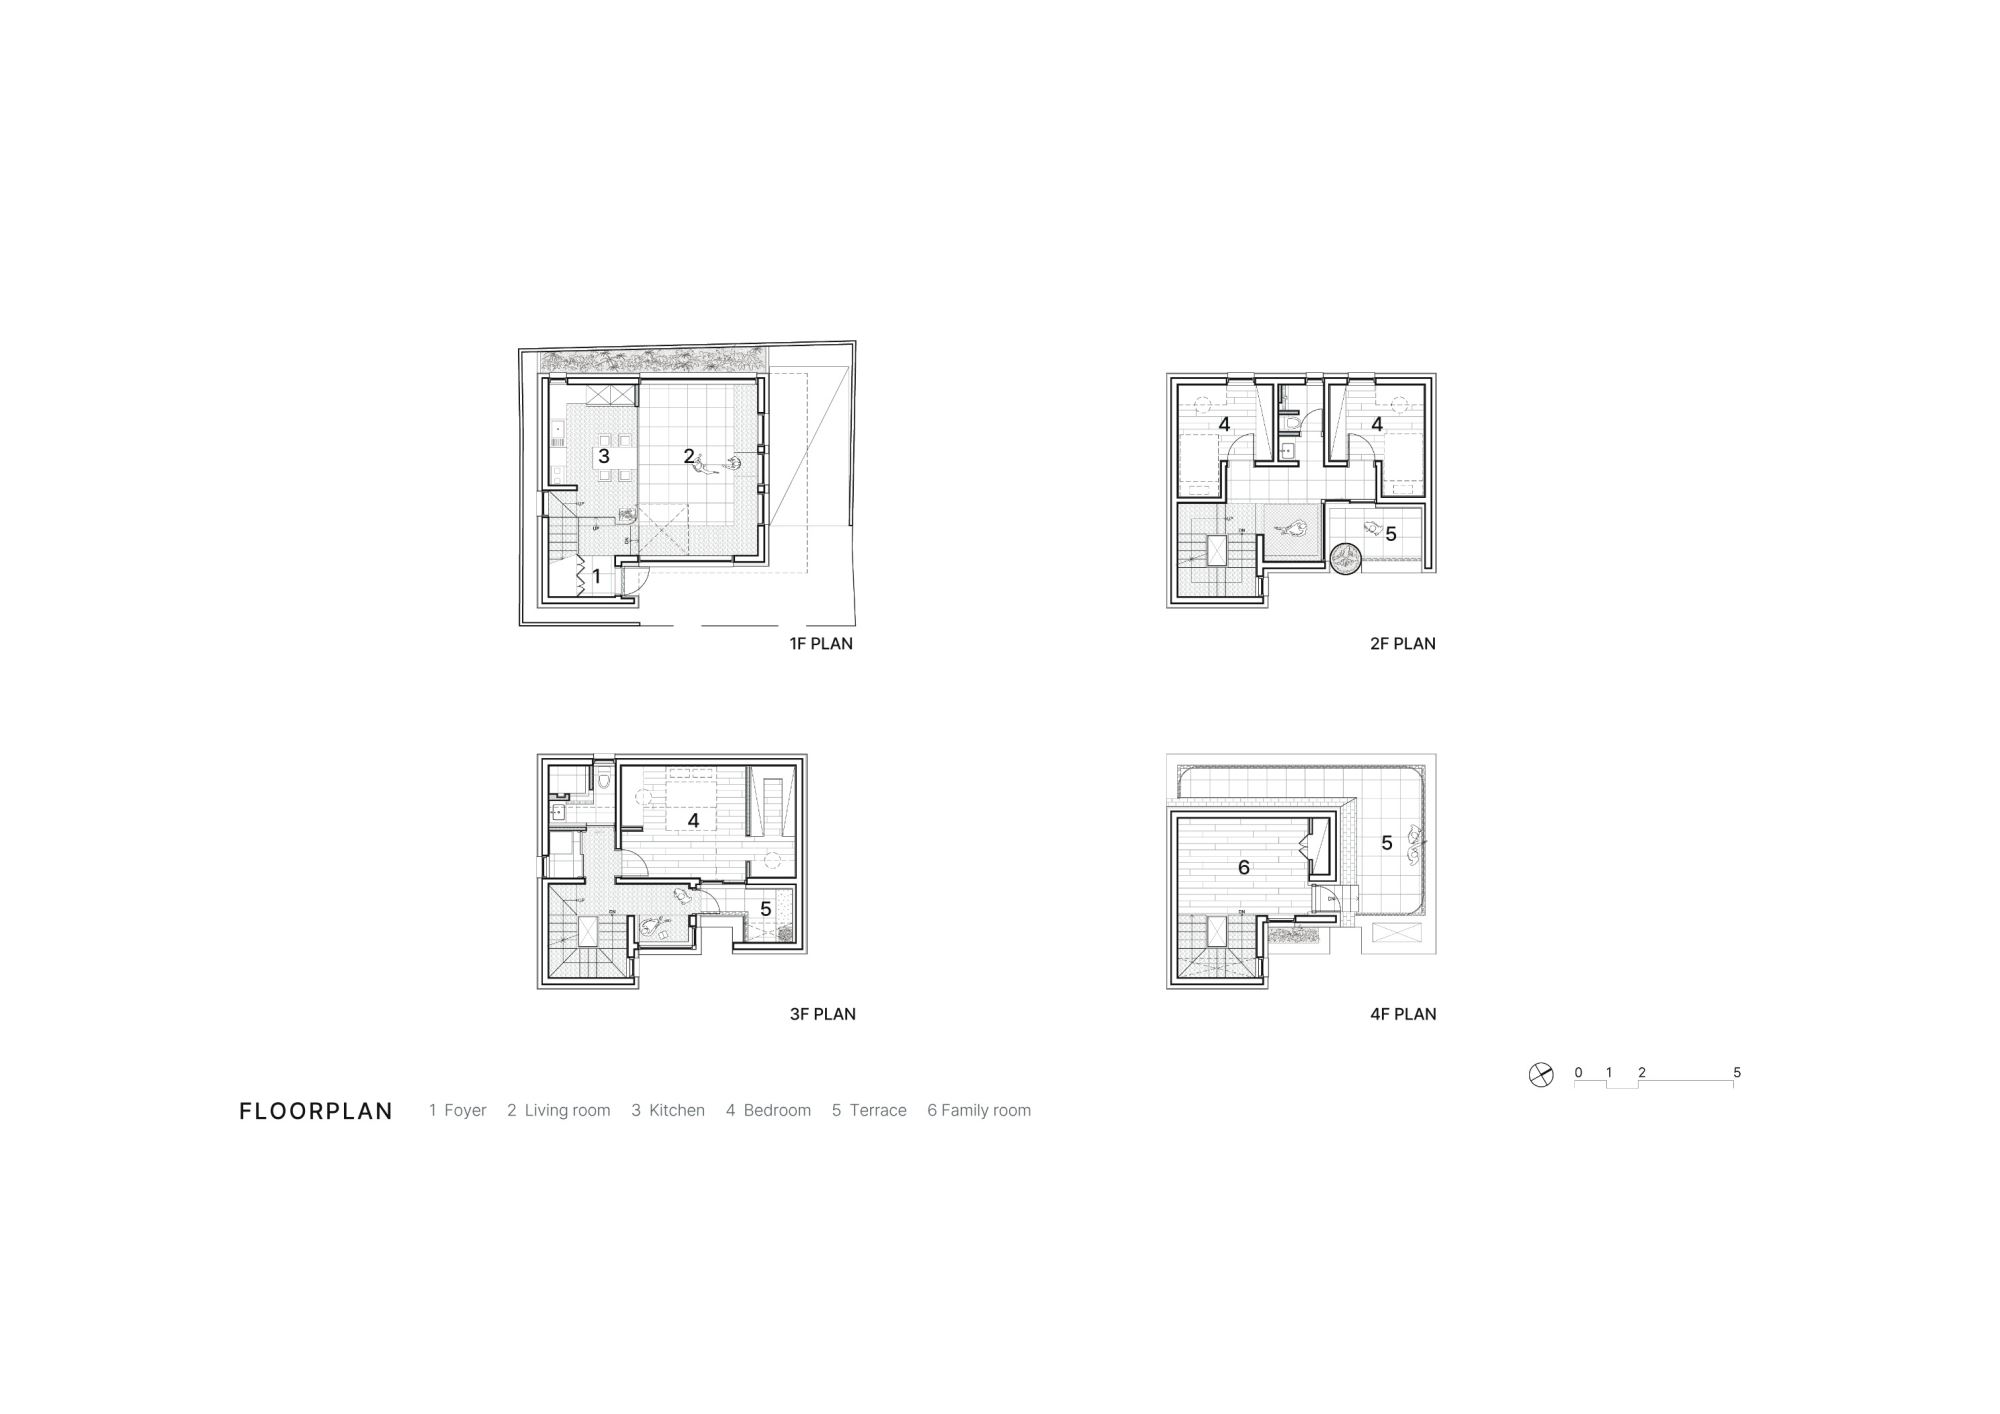
Narrowness implies the impossibility of accommodating everything, inevitably leading to a redefinition of priorities. Rather than forcing programs into a limited area, a vertical hierarchy was established based on the spatial characteristics of each function and the occupants' patterns of use. Following this hierarchy, programs are arranged sequentially from the ground floor upward. Public spaces shared by family members and guests are located on the lower levels, while private spaces for sleeping and studying are stacked above. This approach pursues efficiency of area while prioritizing the quality of space and modes of occupation.
Small but Rich
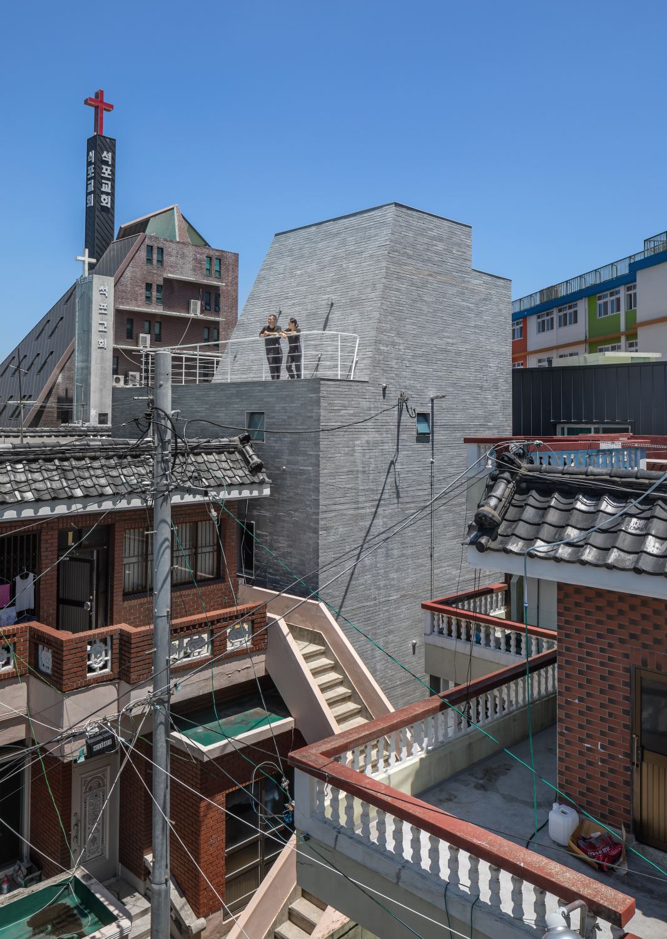
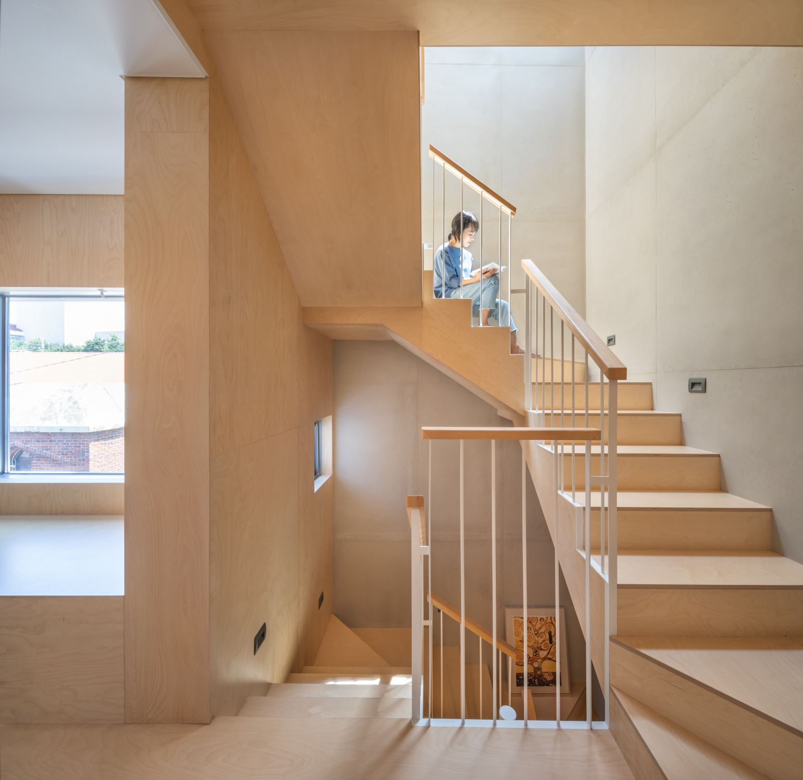
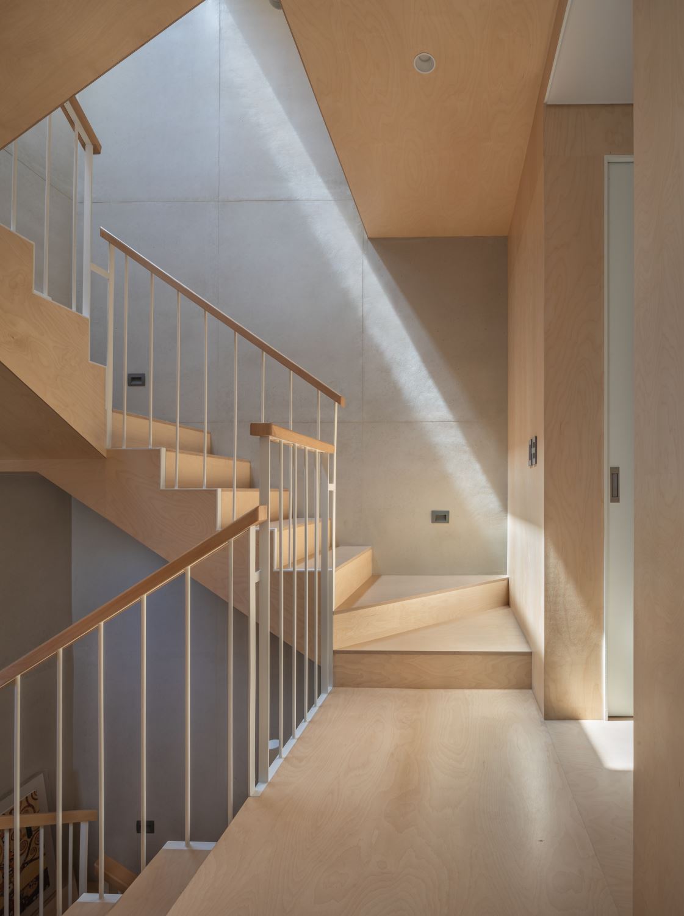
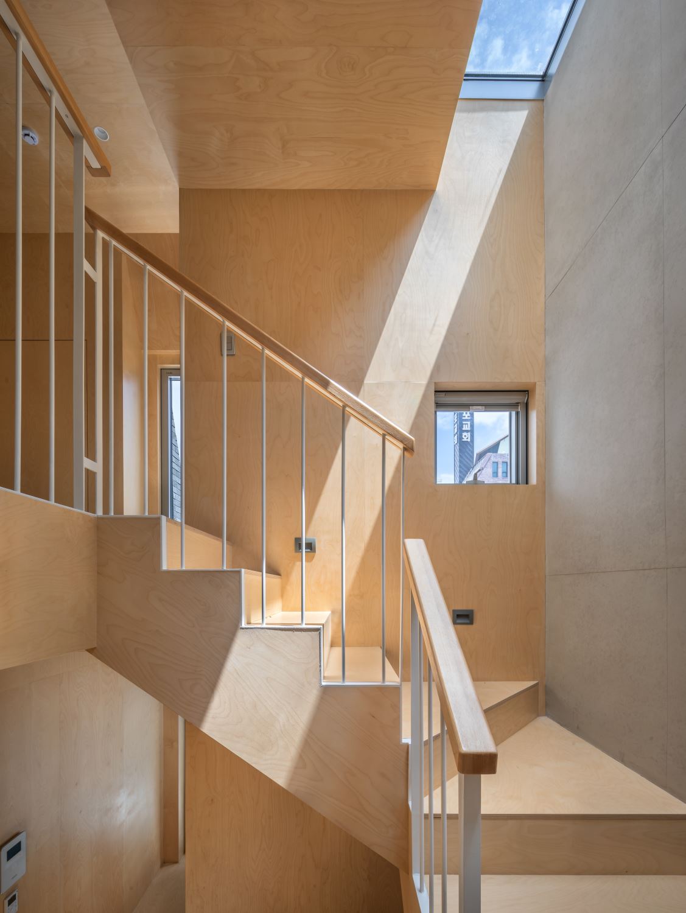
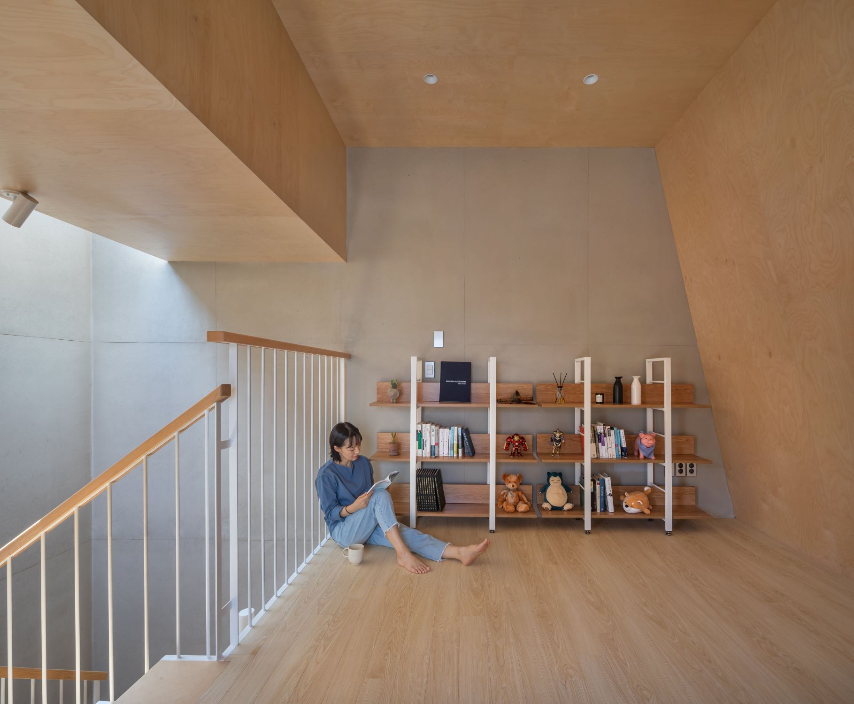
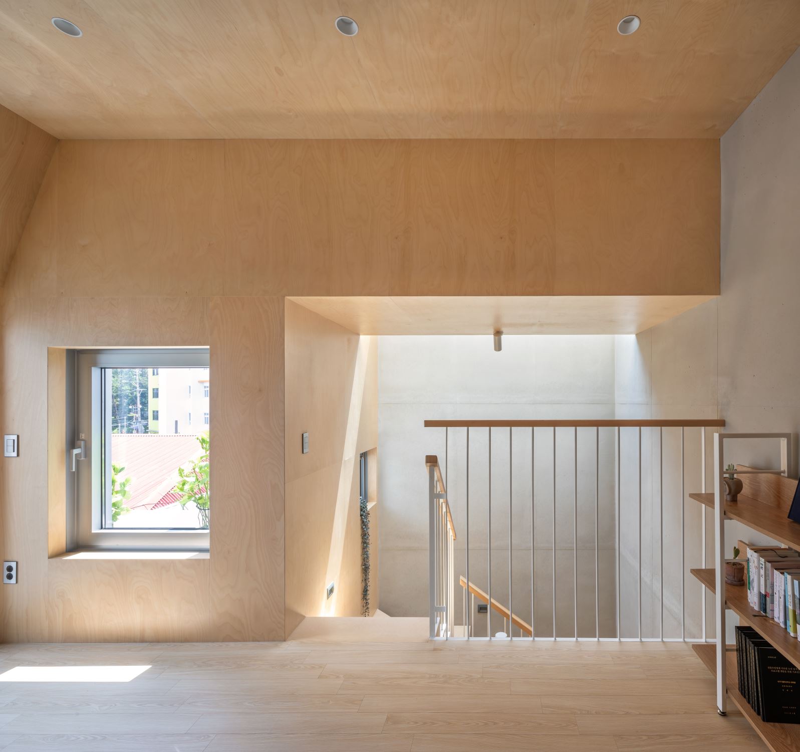
In narrow housing, an excessive focus on securing standard floor areas often results in monotonous spaces. By defining appropriate dimensions and composing spaces of varied character and scale, the experience of living can become far richer. In 8 × 6, a living room sunken 60 cm below the entrance level, a stair illuminated by light falling from a skylight, covered and uncovered outdoor spaces, a void transformed into a net playground, a rooftop, and spaces shaped by inclined walls coexist within a compact volume. These small yet diverse spatial scenes operate as devices that expand everyday life within the constraints of a narrow site, and we believe they will allow the clients' daily lives to become more layered and abundant.



 loading......