
Architect Firm: Architecture Label 1458
Principal Architect: CHOI Saebeol
Design Team: KIM Eunhee, Jo Jeongeun
Location: Yangsan, Korea
Area: 218.63 square meters
Completion Date: October 2023
Photography: KIM Myunggu
Commission
Most clients who approach us with the intention of starting a detached-house lifestyle still carry various prejudices and concerns about living in a single-family house. We believe it is the architect's responsibility to resolve these concerns through architectural means and to fully realize the spatial qualities unique to detached housing, thereby enriching and stabilizing the everyday life of its occupants.
The client of this project, who dreamed of leaving apartment living behind, presented two primary requirements: a strong organic relationship between interior and exterior spaces, and a living environment in which privacy is sufciently protected, allowing for a calm and comfortable daily life.
Context
The site is located in Seodeul Village, a residential land development district in Jeungsan-ri, Mulgeum-eup, Yangsan-si, Gyeongsangnam-do. Most of the surrounding plots have already been developed, and the area has now formed a stable and established residential neighborhood.
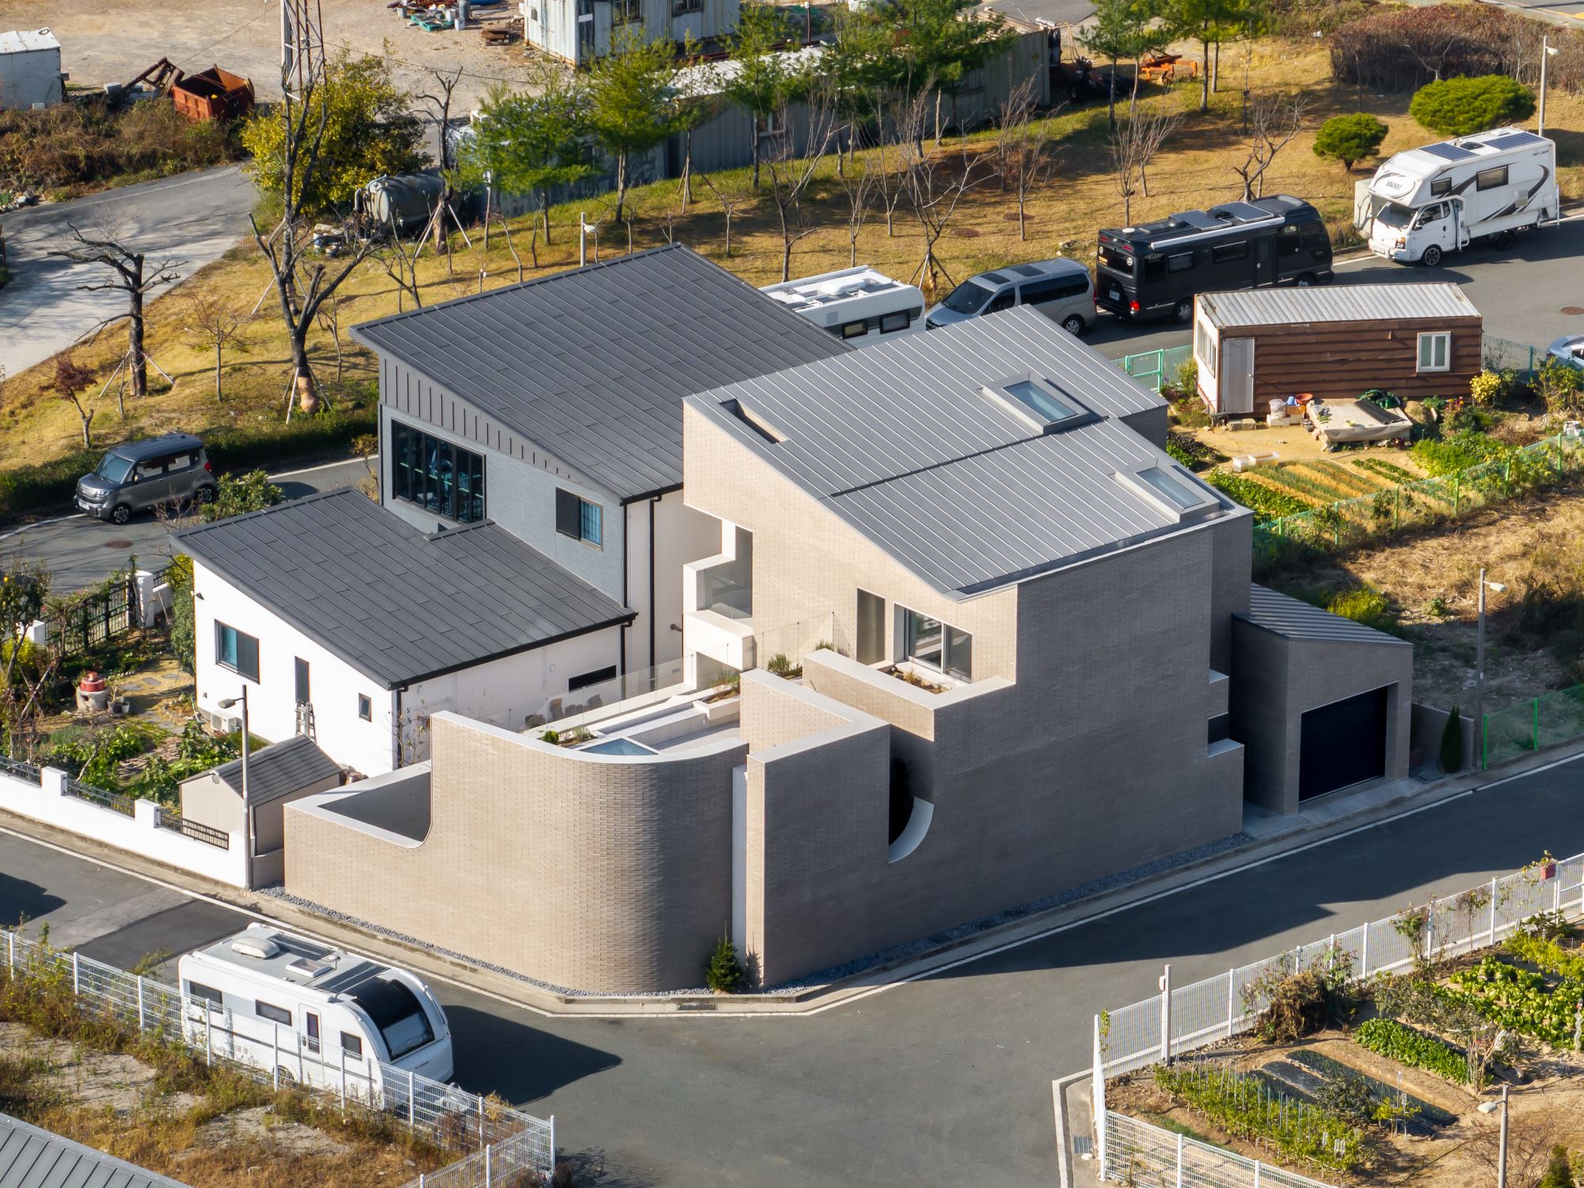
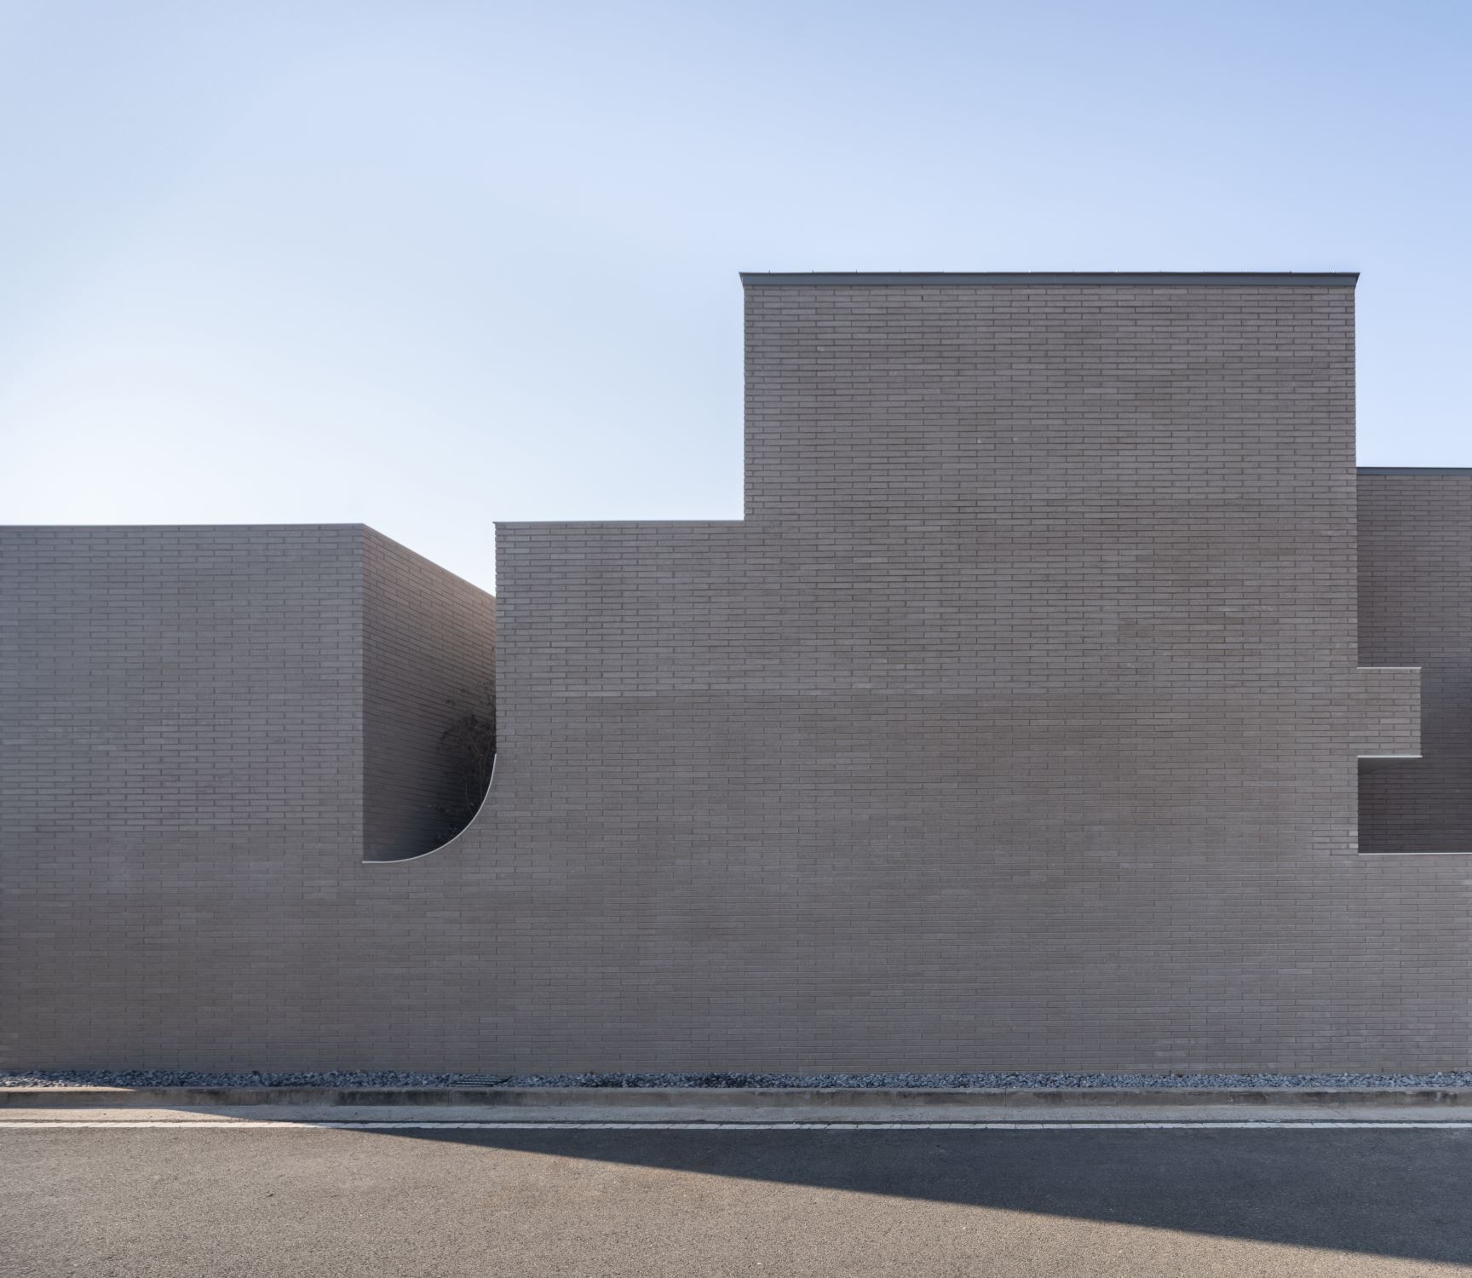
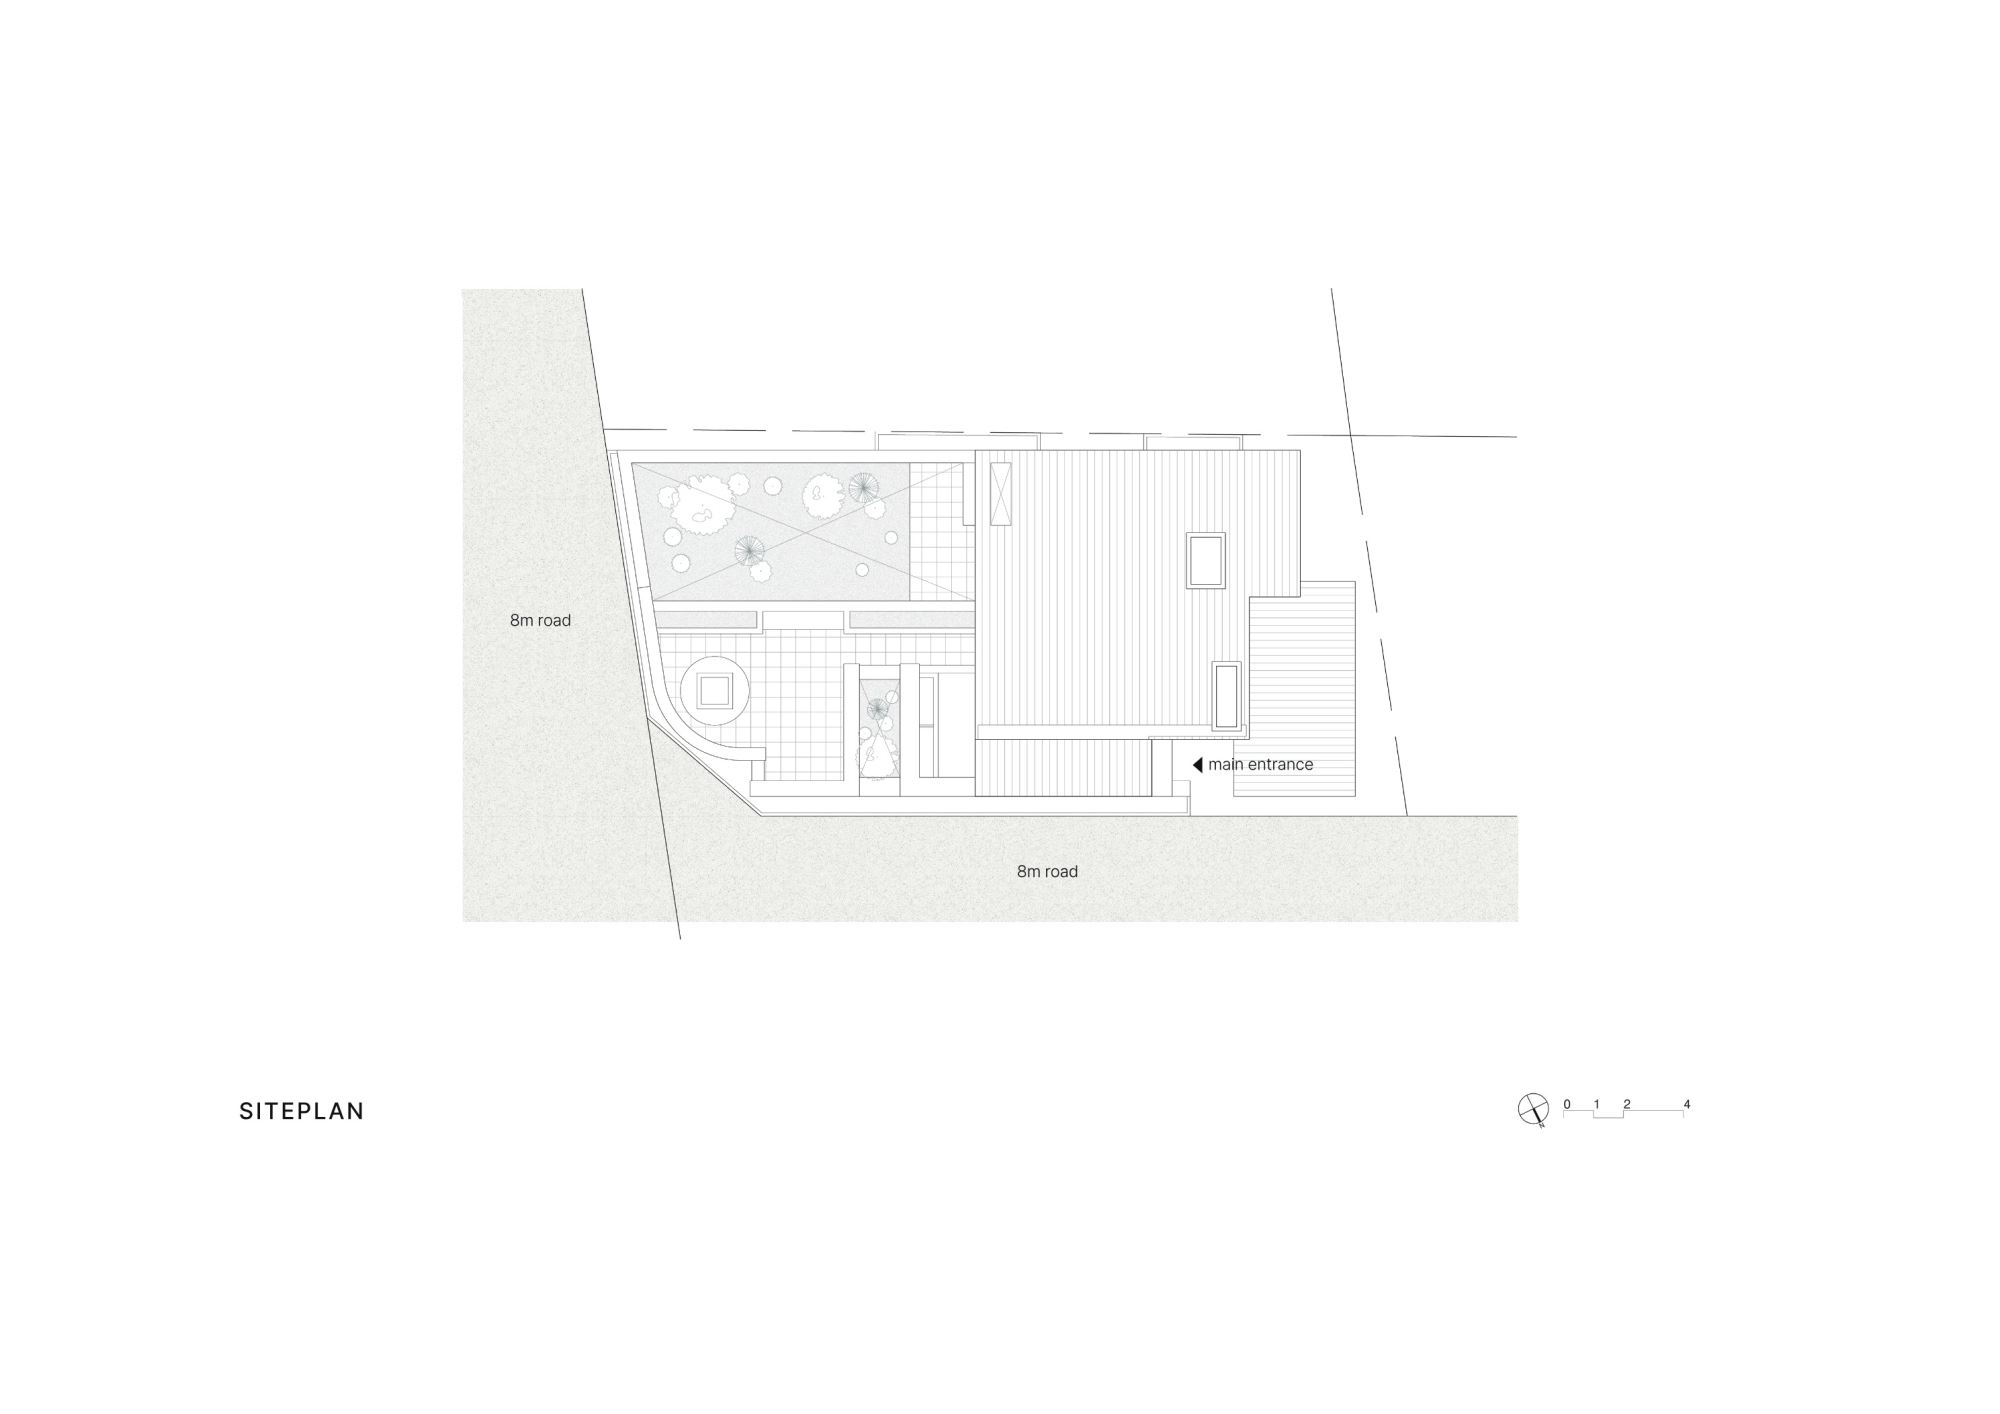
However, as is typical of many Korean land development districts, while the site conditions are generally favorable for daylight and ventilation, they are relatively vulnerable in terms of privacy-one of the most critical factors in detached housing. The project site, in particular, is bounded by 8-meter-wide roads on two sides, making the issue of privacy from external views a key architectural challenge.
An Inward-Opening House
The efectiveness of daylight and ventilation is closely related to the size and placement of openings, which in turn is directly connected to the issue of privacy. For this reason, securing daylight and ventilation-basic requirements of housing-must be addressed with particular care in urban detached houses.
Simply enlarging openings without regard for the surrounding context may bring in light and air, but it simultaneously demands constant defense against external views. This often results in the paradoxical condition of living behind curtains or blinds throughout the day, even in spaces designed for openness.
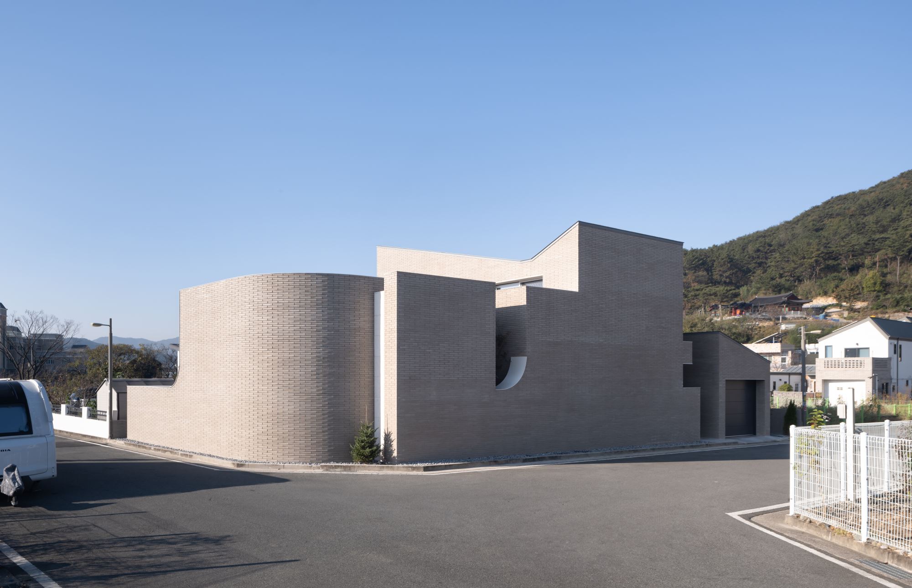
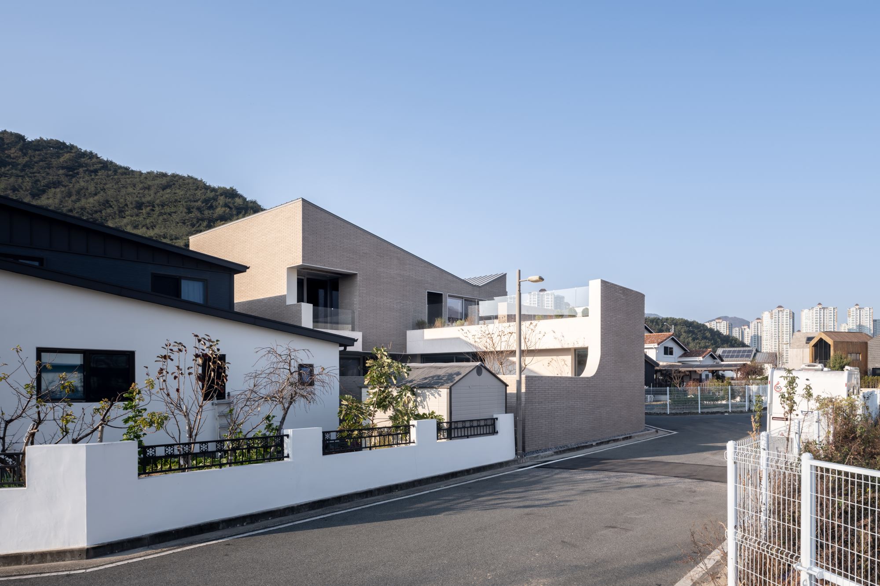
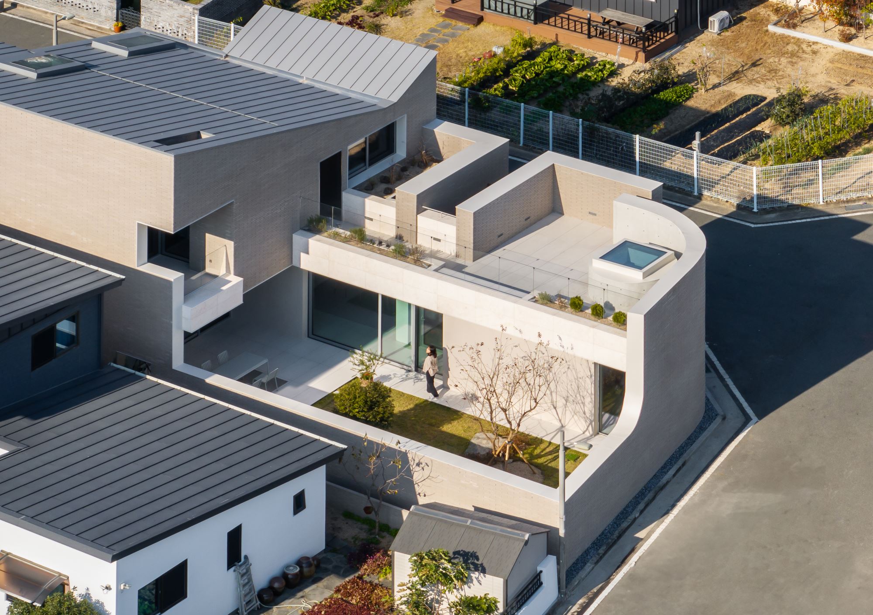
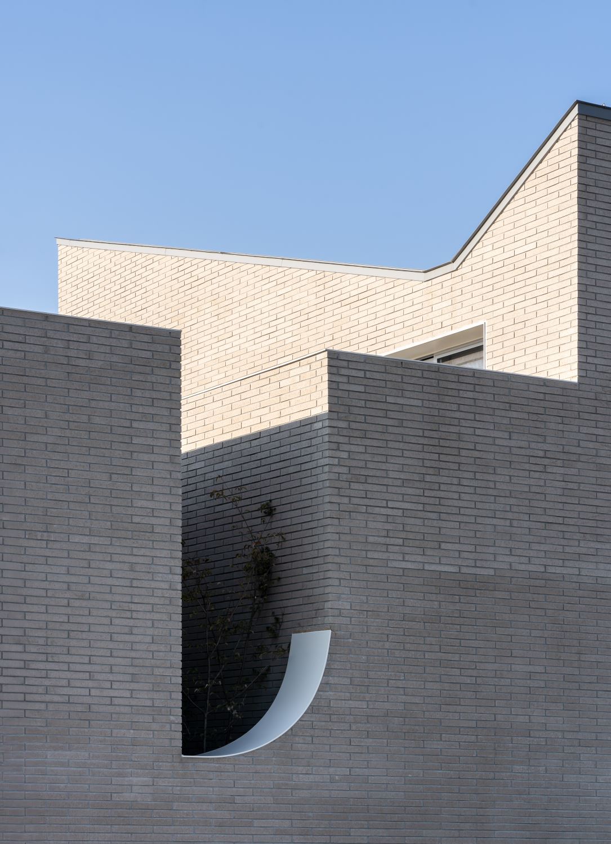
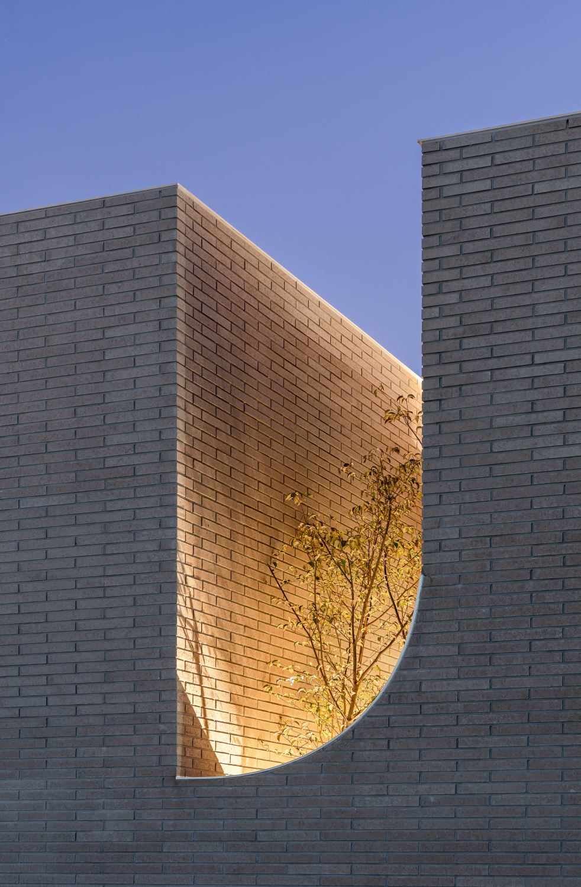
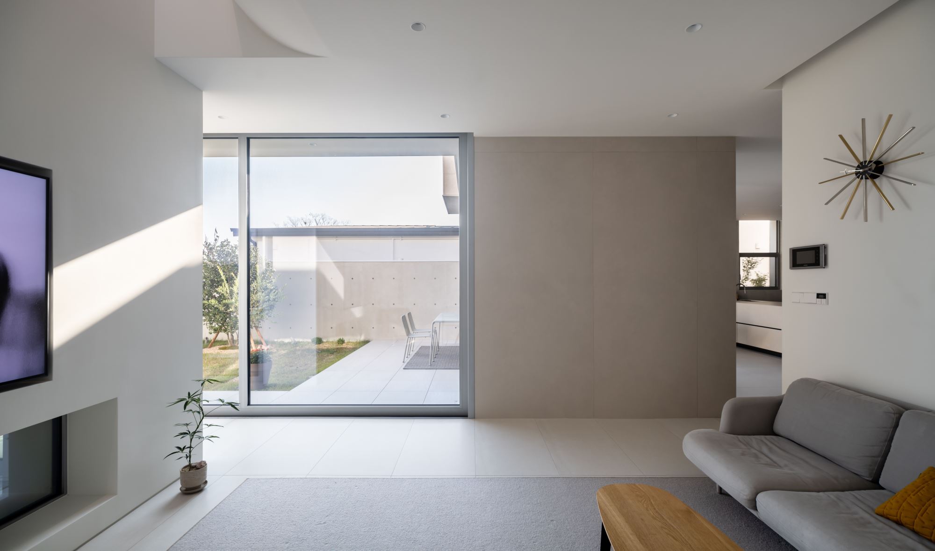
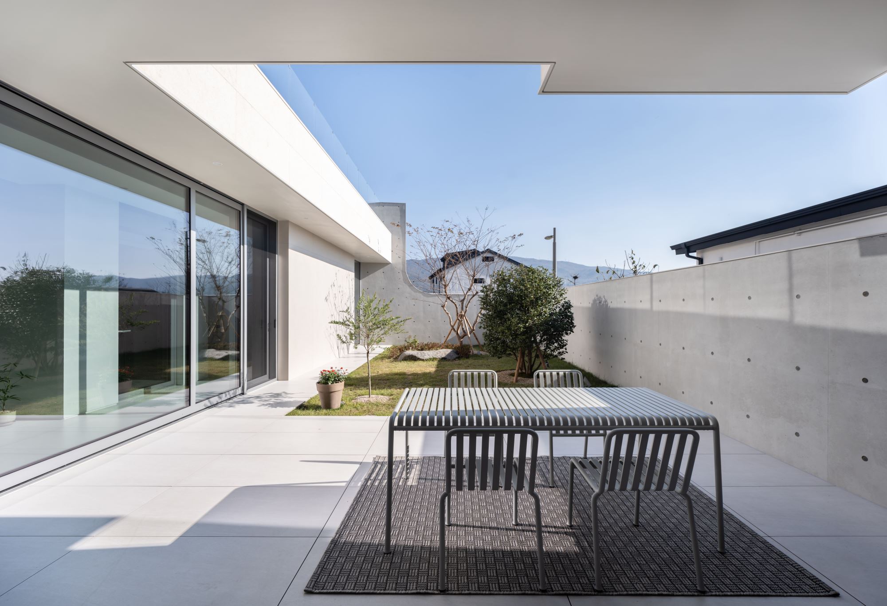
To address this contradiction, the house adopts the concept of an "inward-opening house," redirecting openness from the exterior toward the interior. The façades facing the surrounding roads are deliberately restrained, while the main living spaces are organized around an internal courtyard. This strategy allows ample daylight and ventilation while creating a living environment free from unwanted visual intrusion. The enclosed courtyard functions not merely as an outdoor space, but as the spatial core of the house- an intermediary that extends interior life outward.
Form Shaped by Conditions
The elongated east–west site confguration and the road conditions along the north and east edges played a decisive role in shaping the building's layout and massing. Openings were minimized along directions with high potential for privacy infringement, and the main entrance was deliberately bent and set back so that it is not directly perceived from the street. This creates a gradual spatial transition from the public exterior to the private interior.
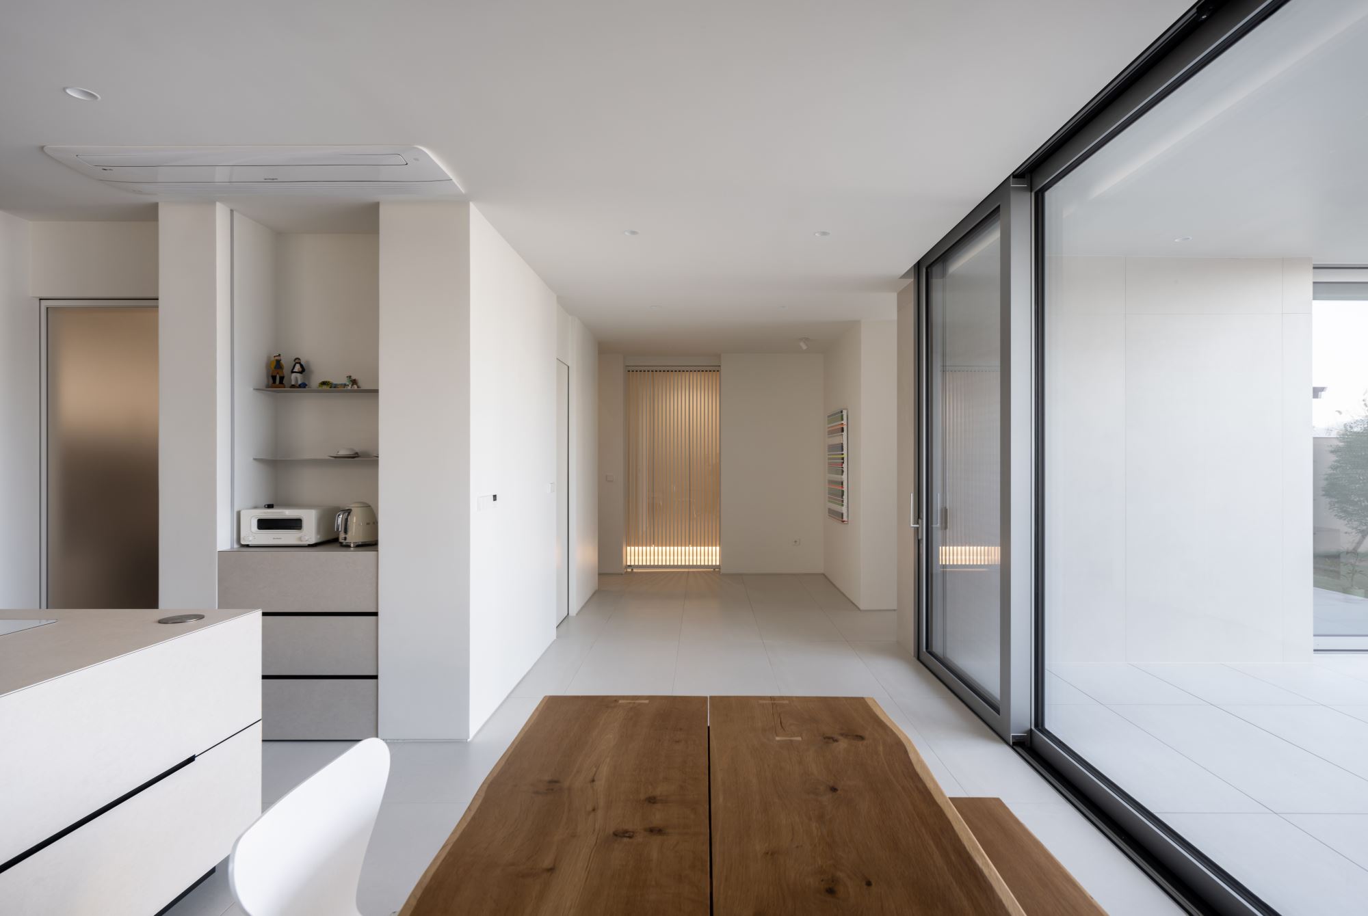
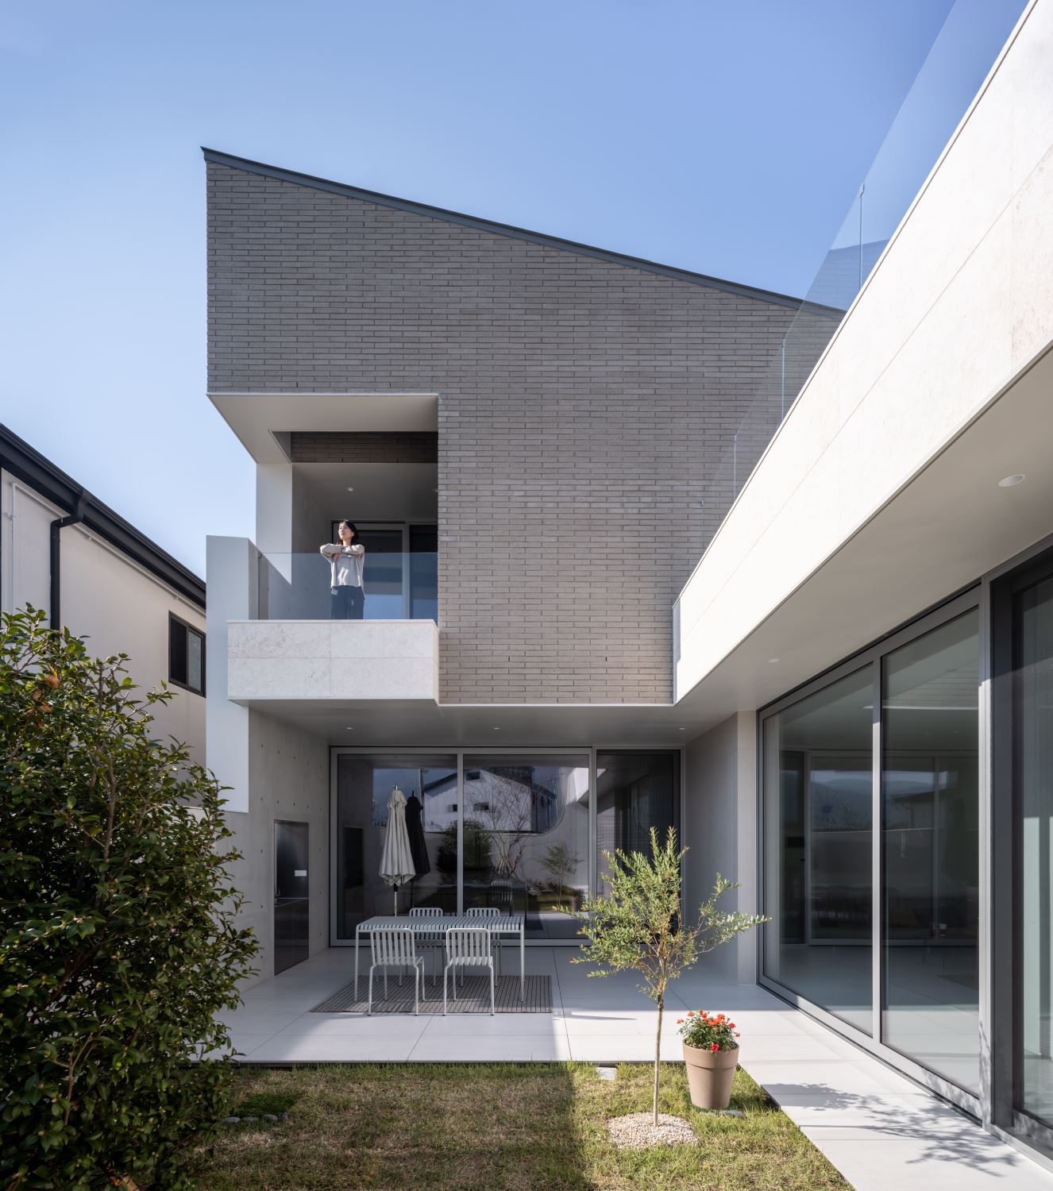
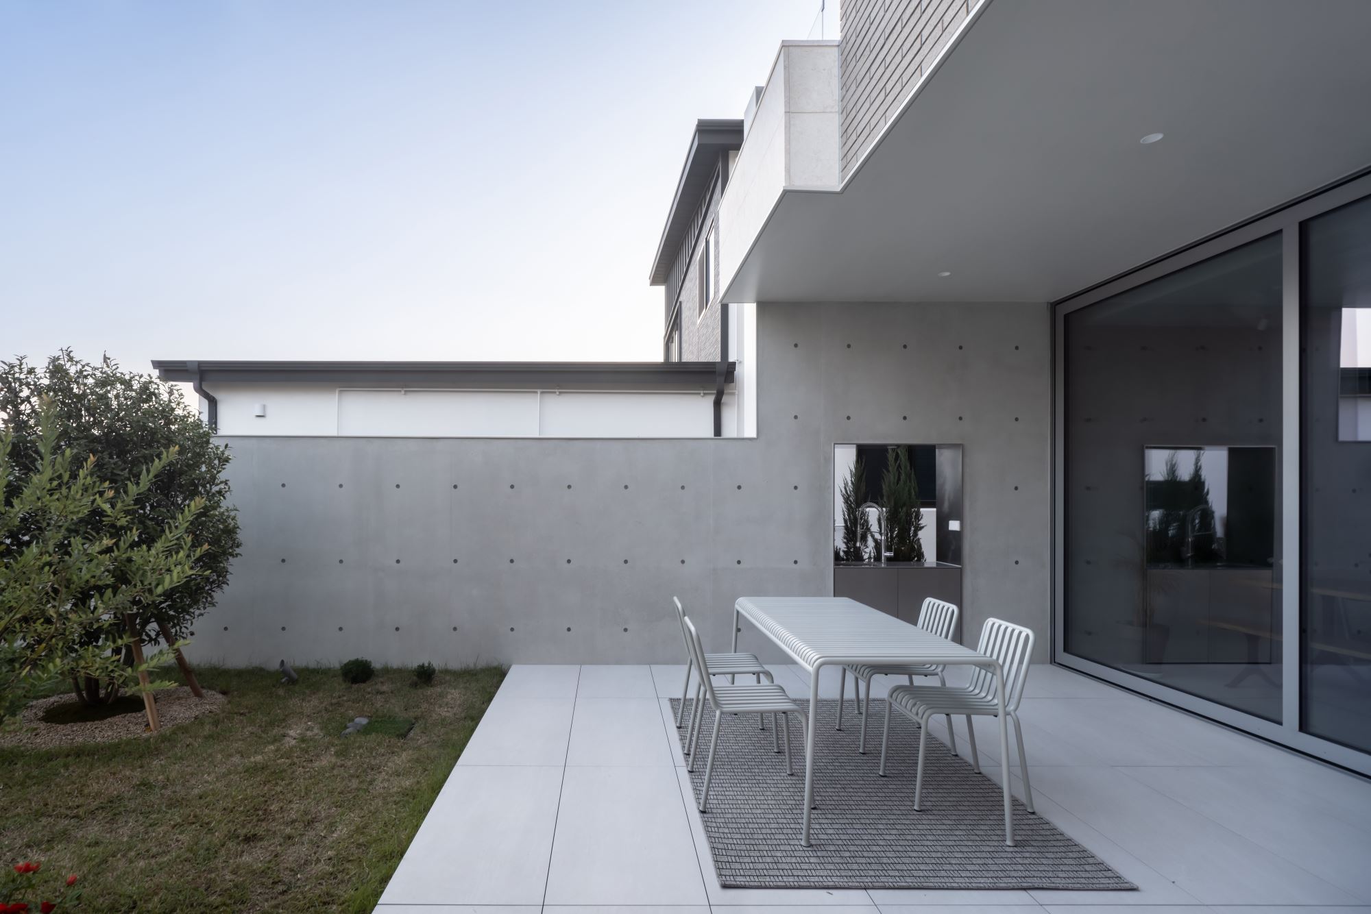
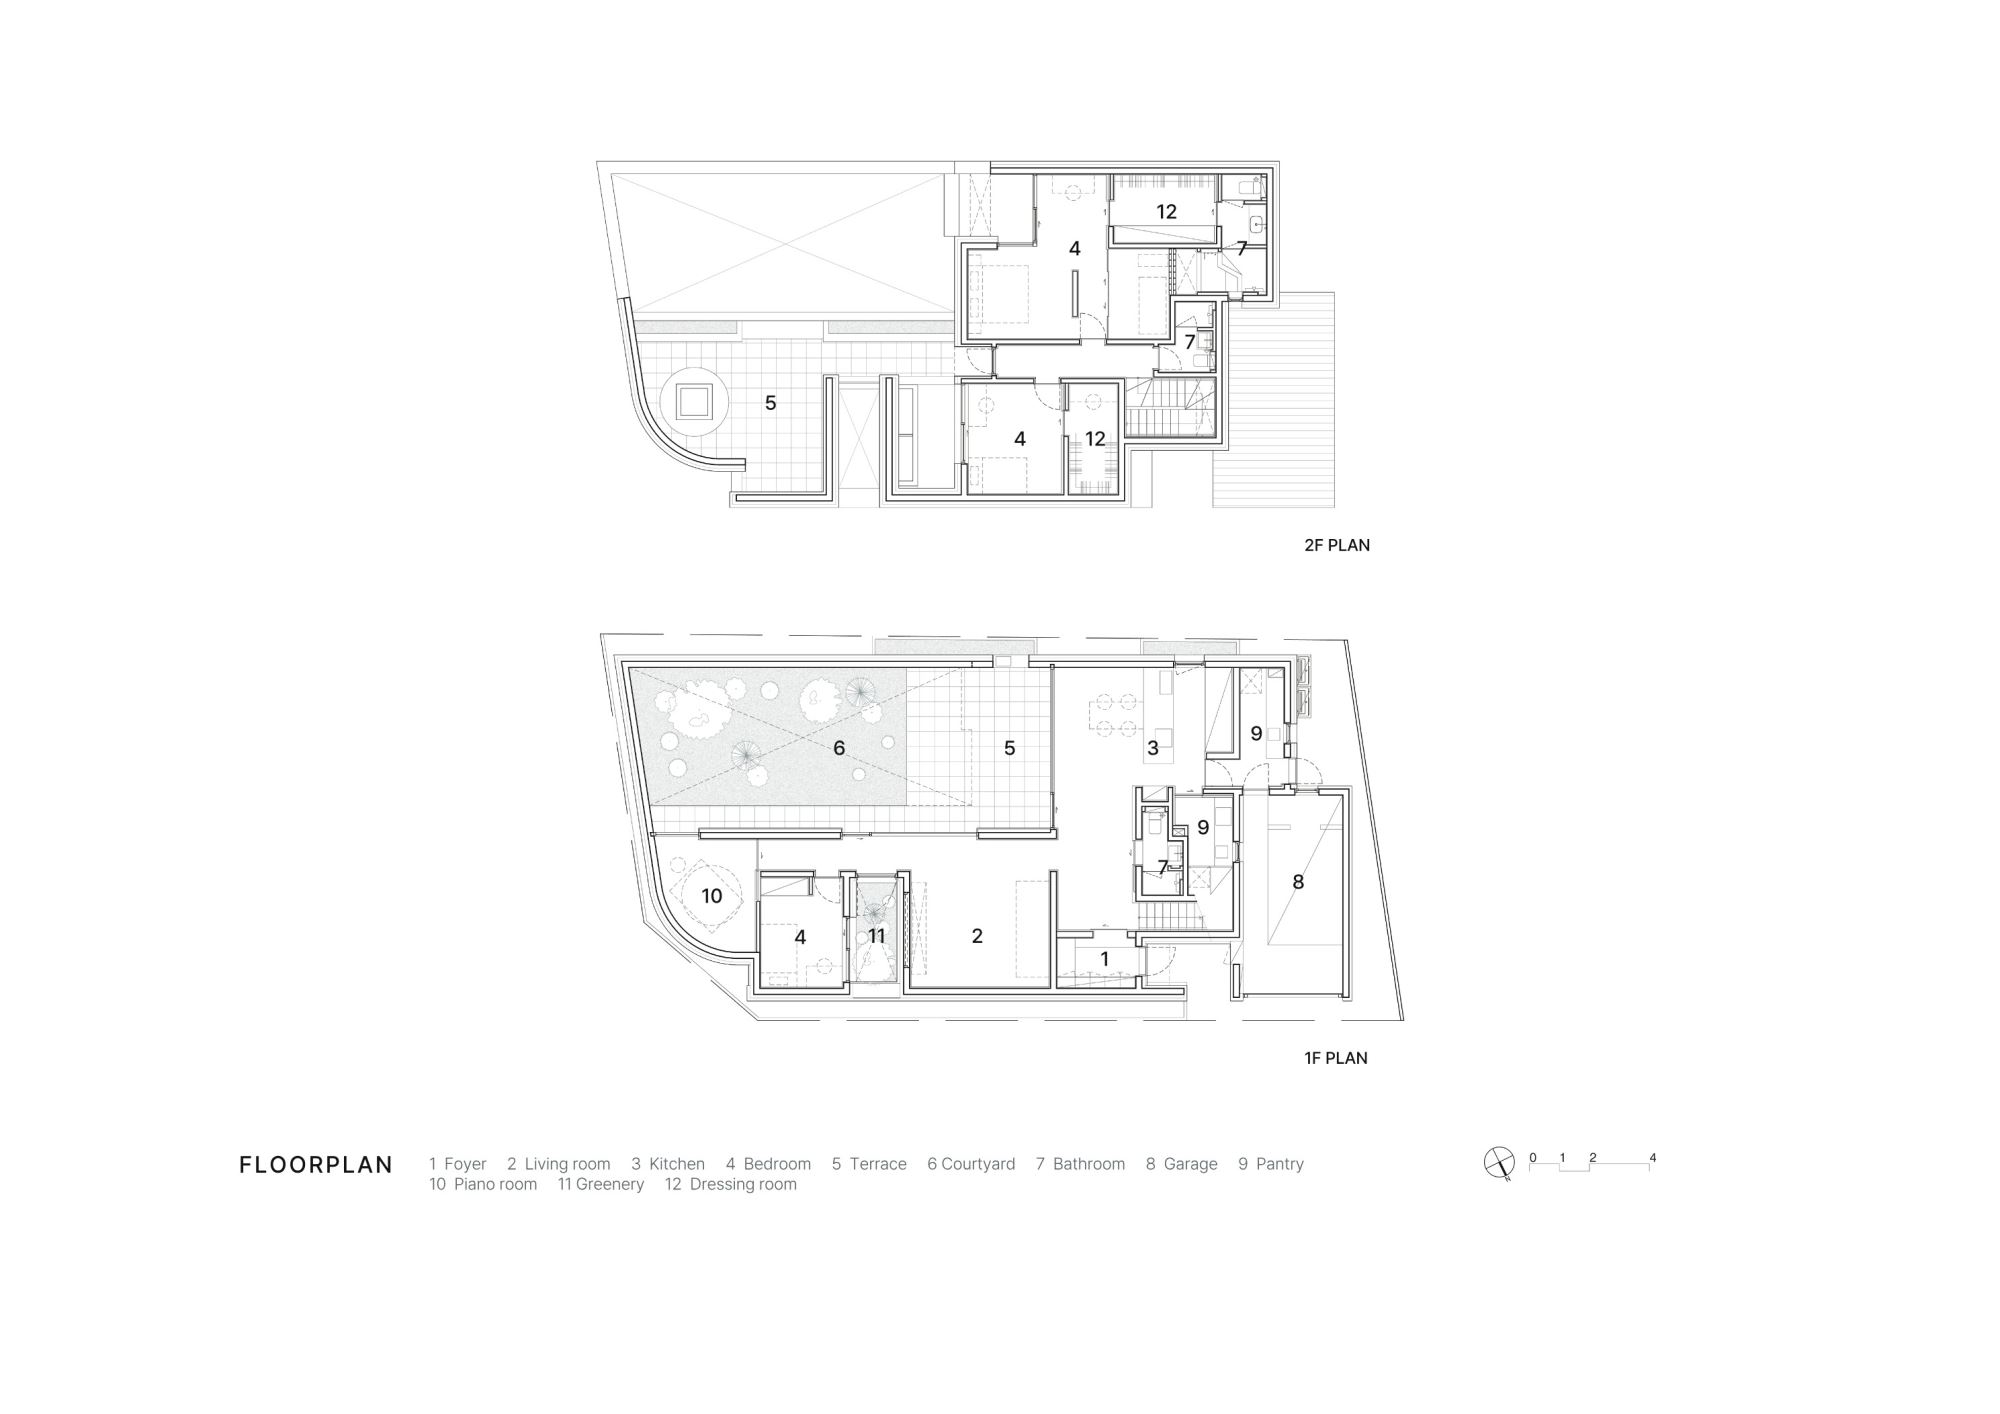
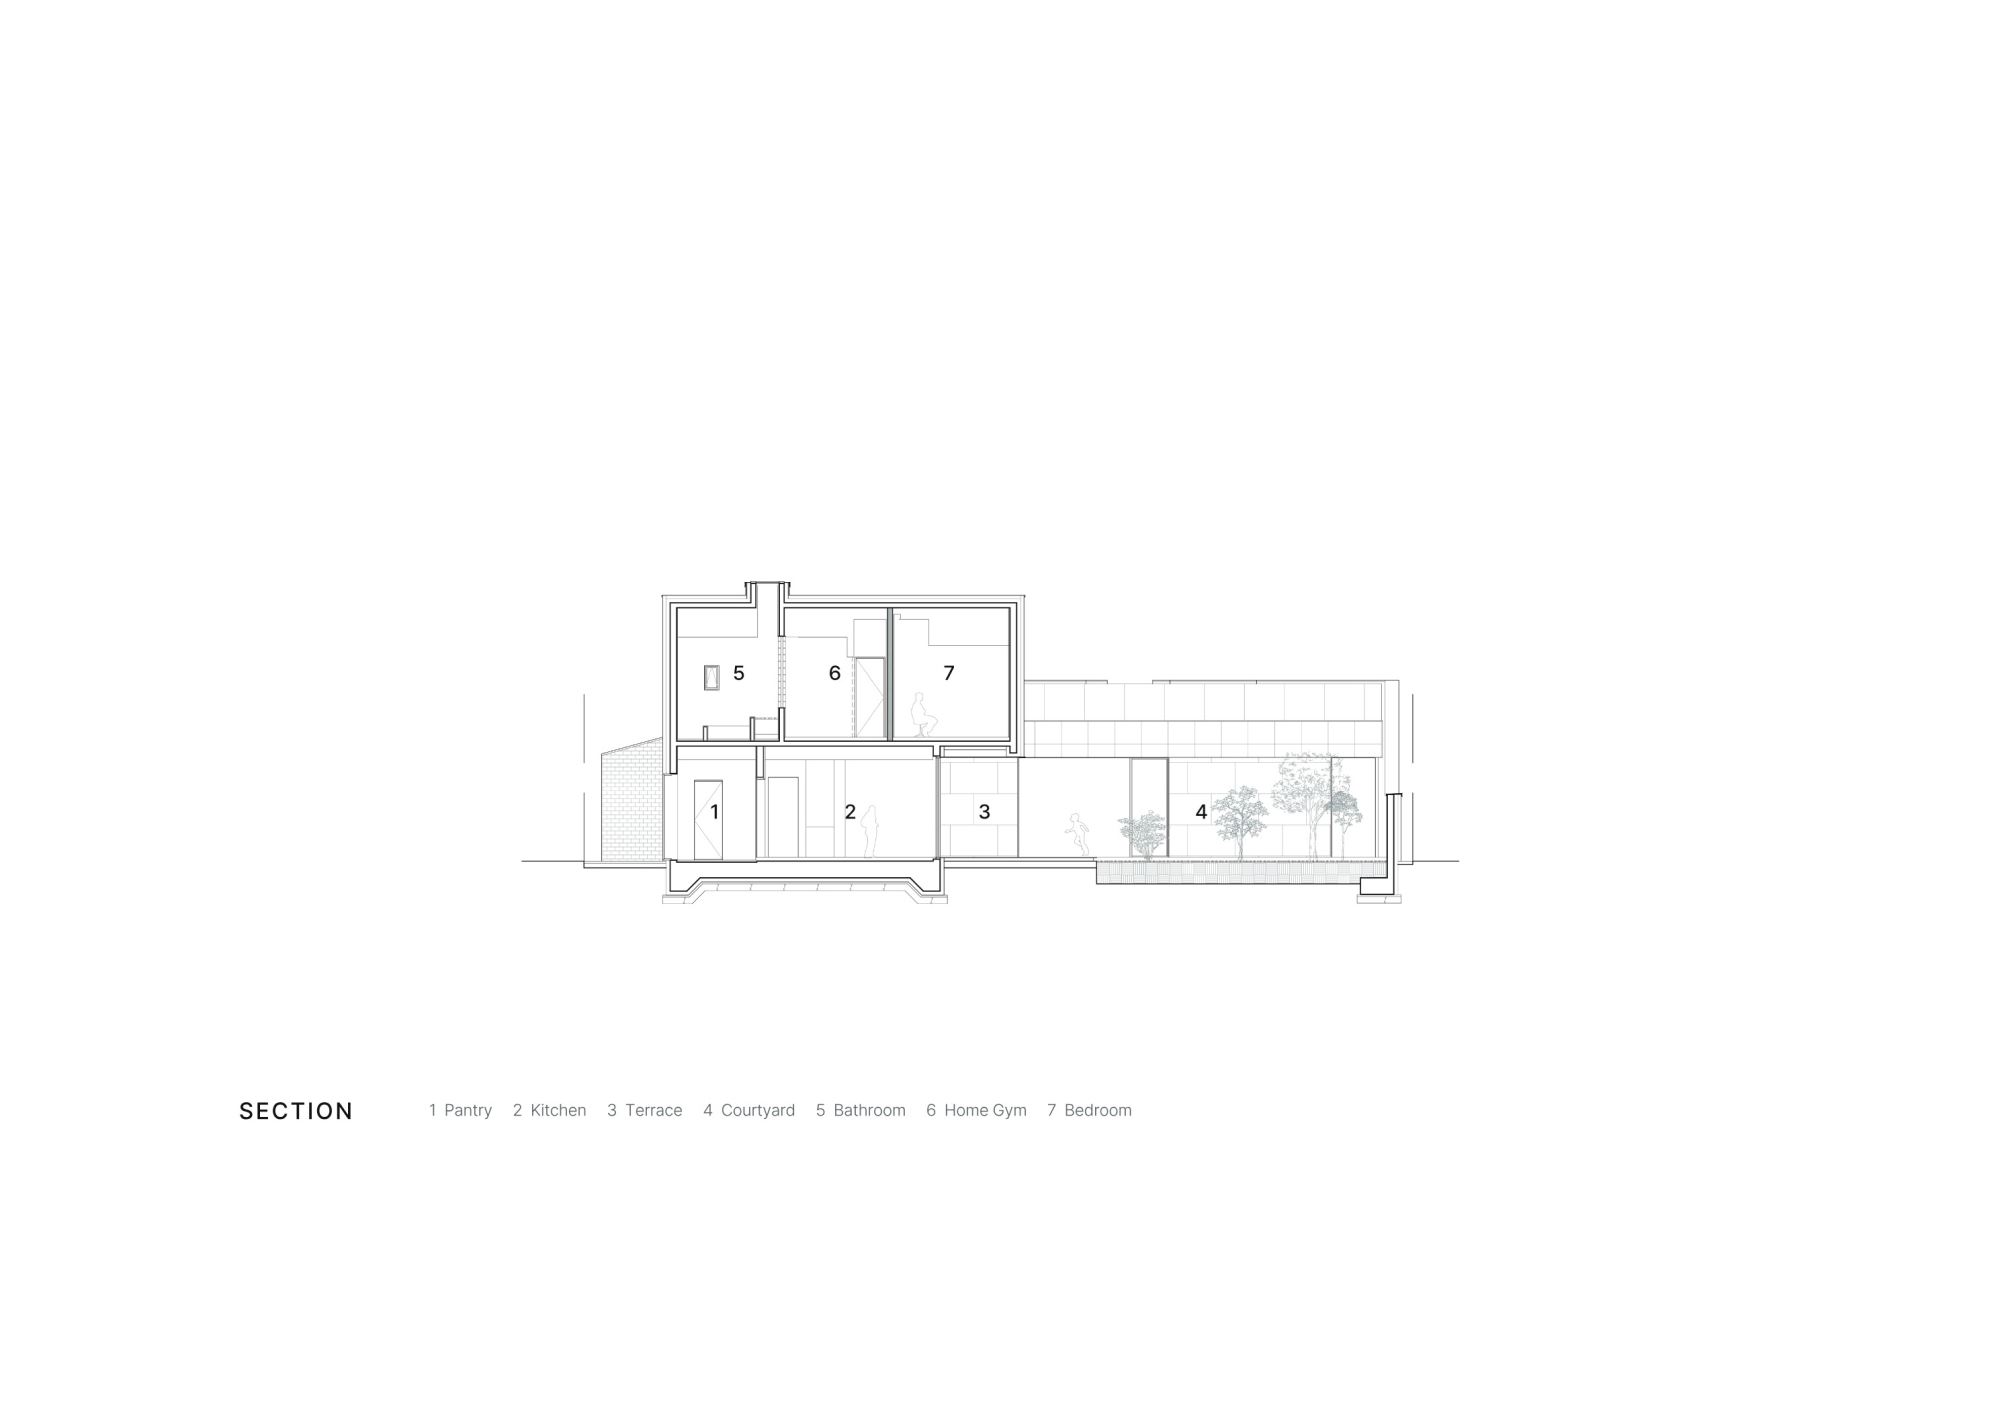
A courtyard was placed along the southern edge of the site to secure distance from neighboring buildings, while a 1.8-meter-high screen wall blocks direct visual exchange. As a result, the courtyard is defined as an independent and protected living domain. The living room and kitchen are arranged in an L-shaped confguration facing this courtyard, maximizing contact with the outdoor space while reinforcing spatial continuity within the house.
The upper volume above the east-facing kitchen is partially projected outward to control direct sunlight and to form a semi- outdoor space with a depth of 2.4 meters. This space functions not only as a shading device but also as a bufer zone between house and courtyard, capable of accommodating diverse activities depending on weather and season.
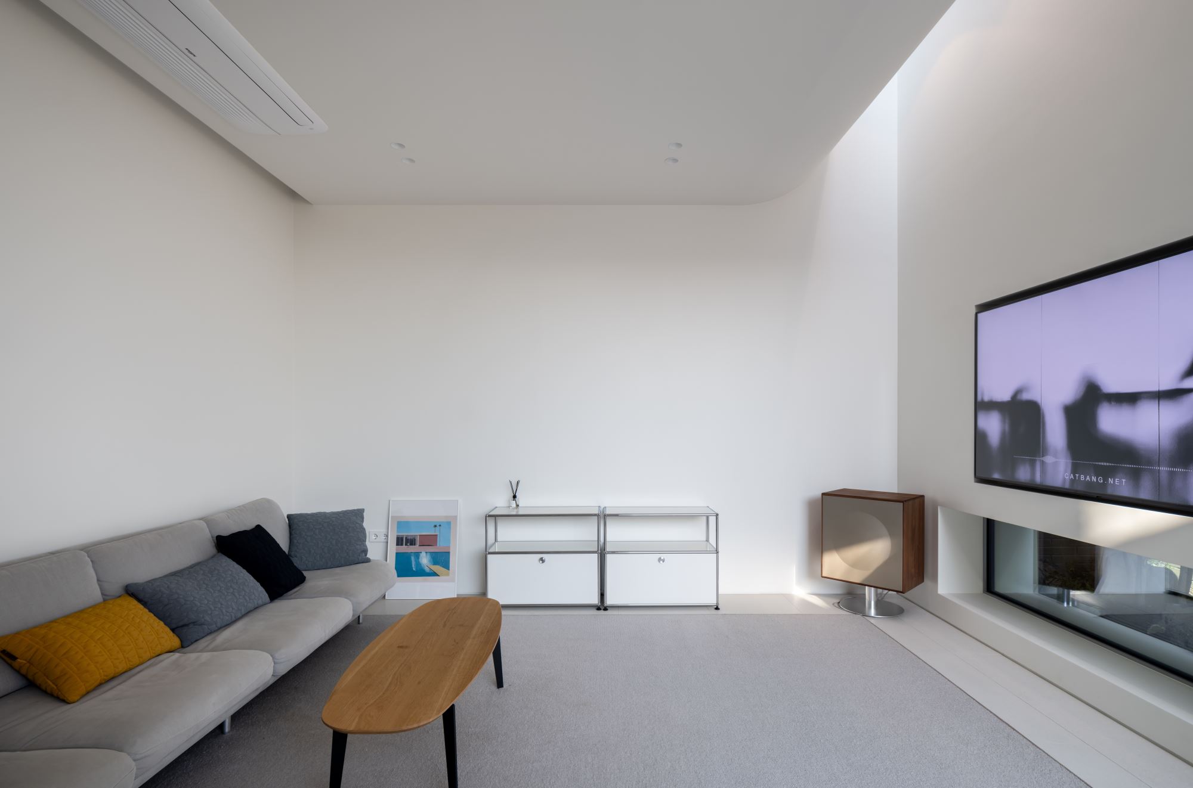
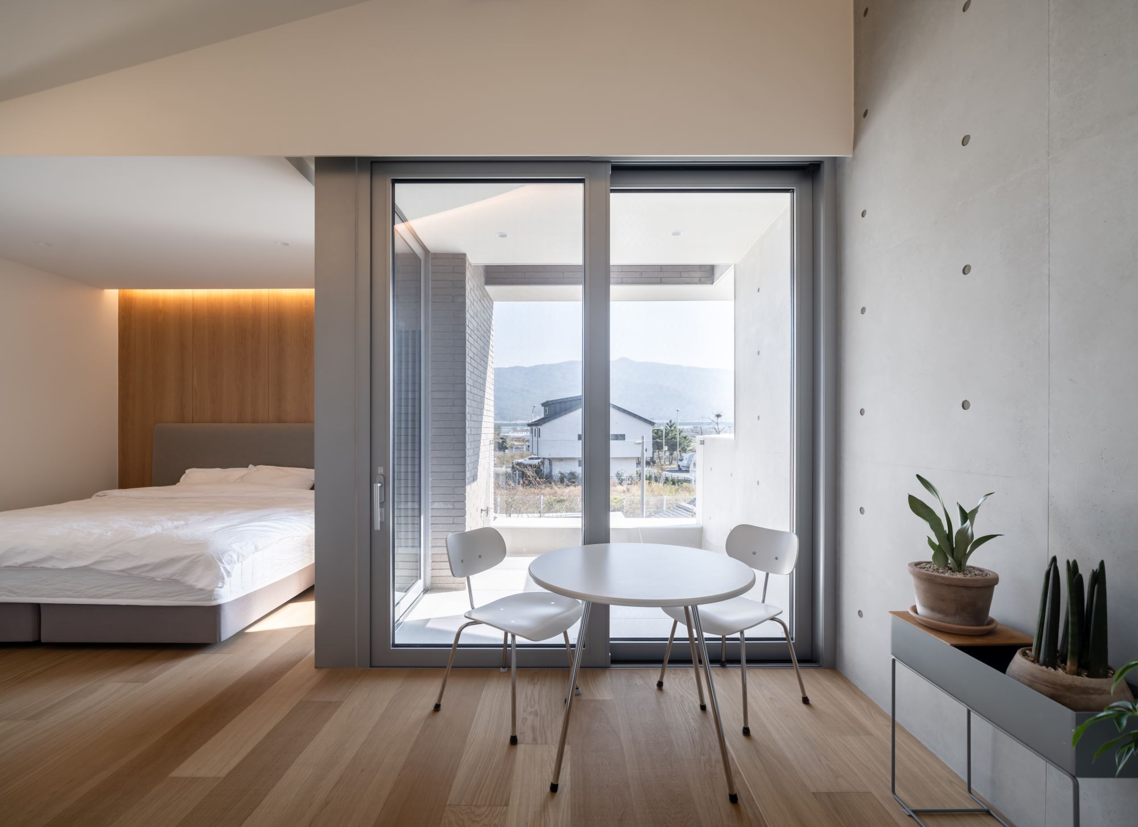
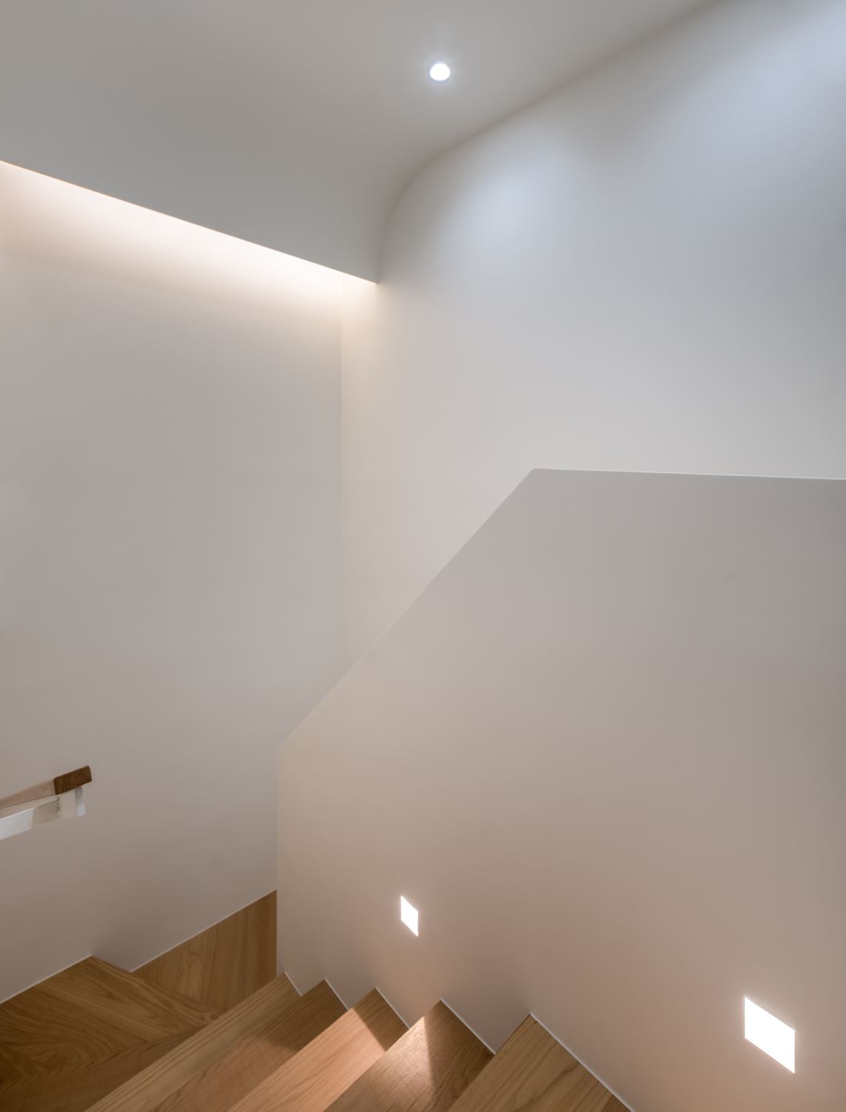
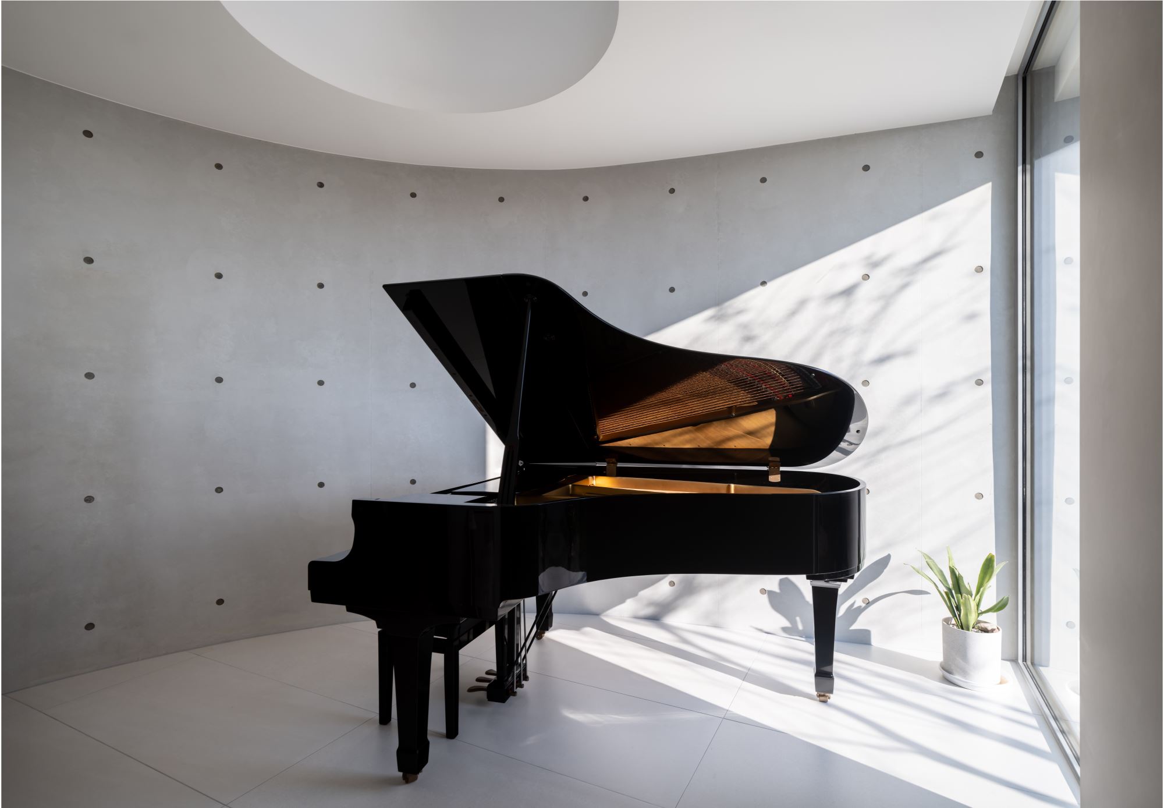
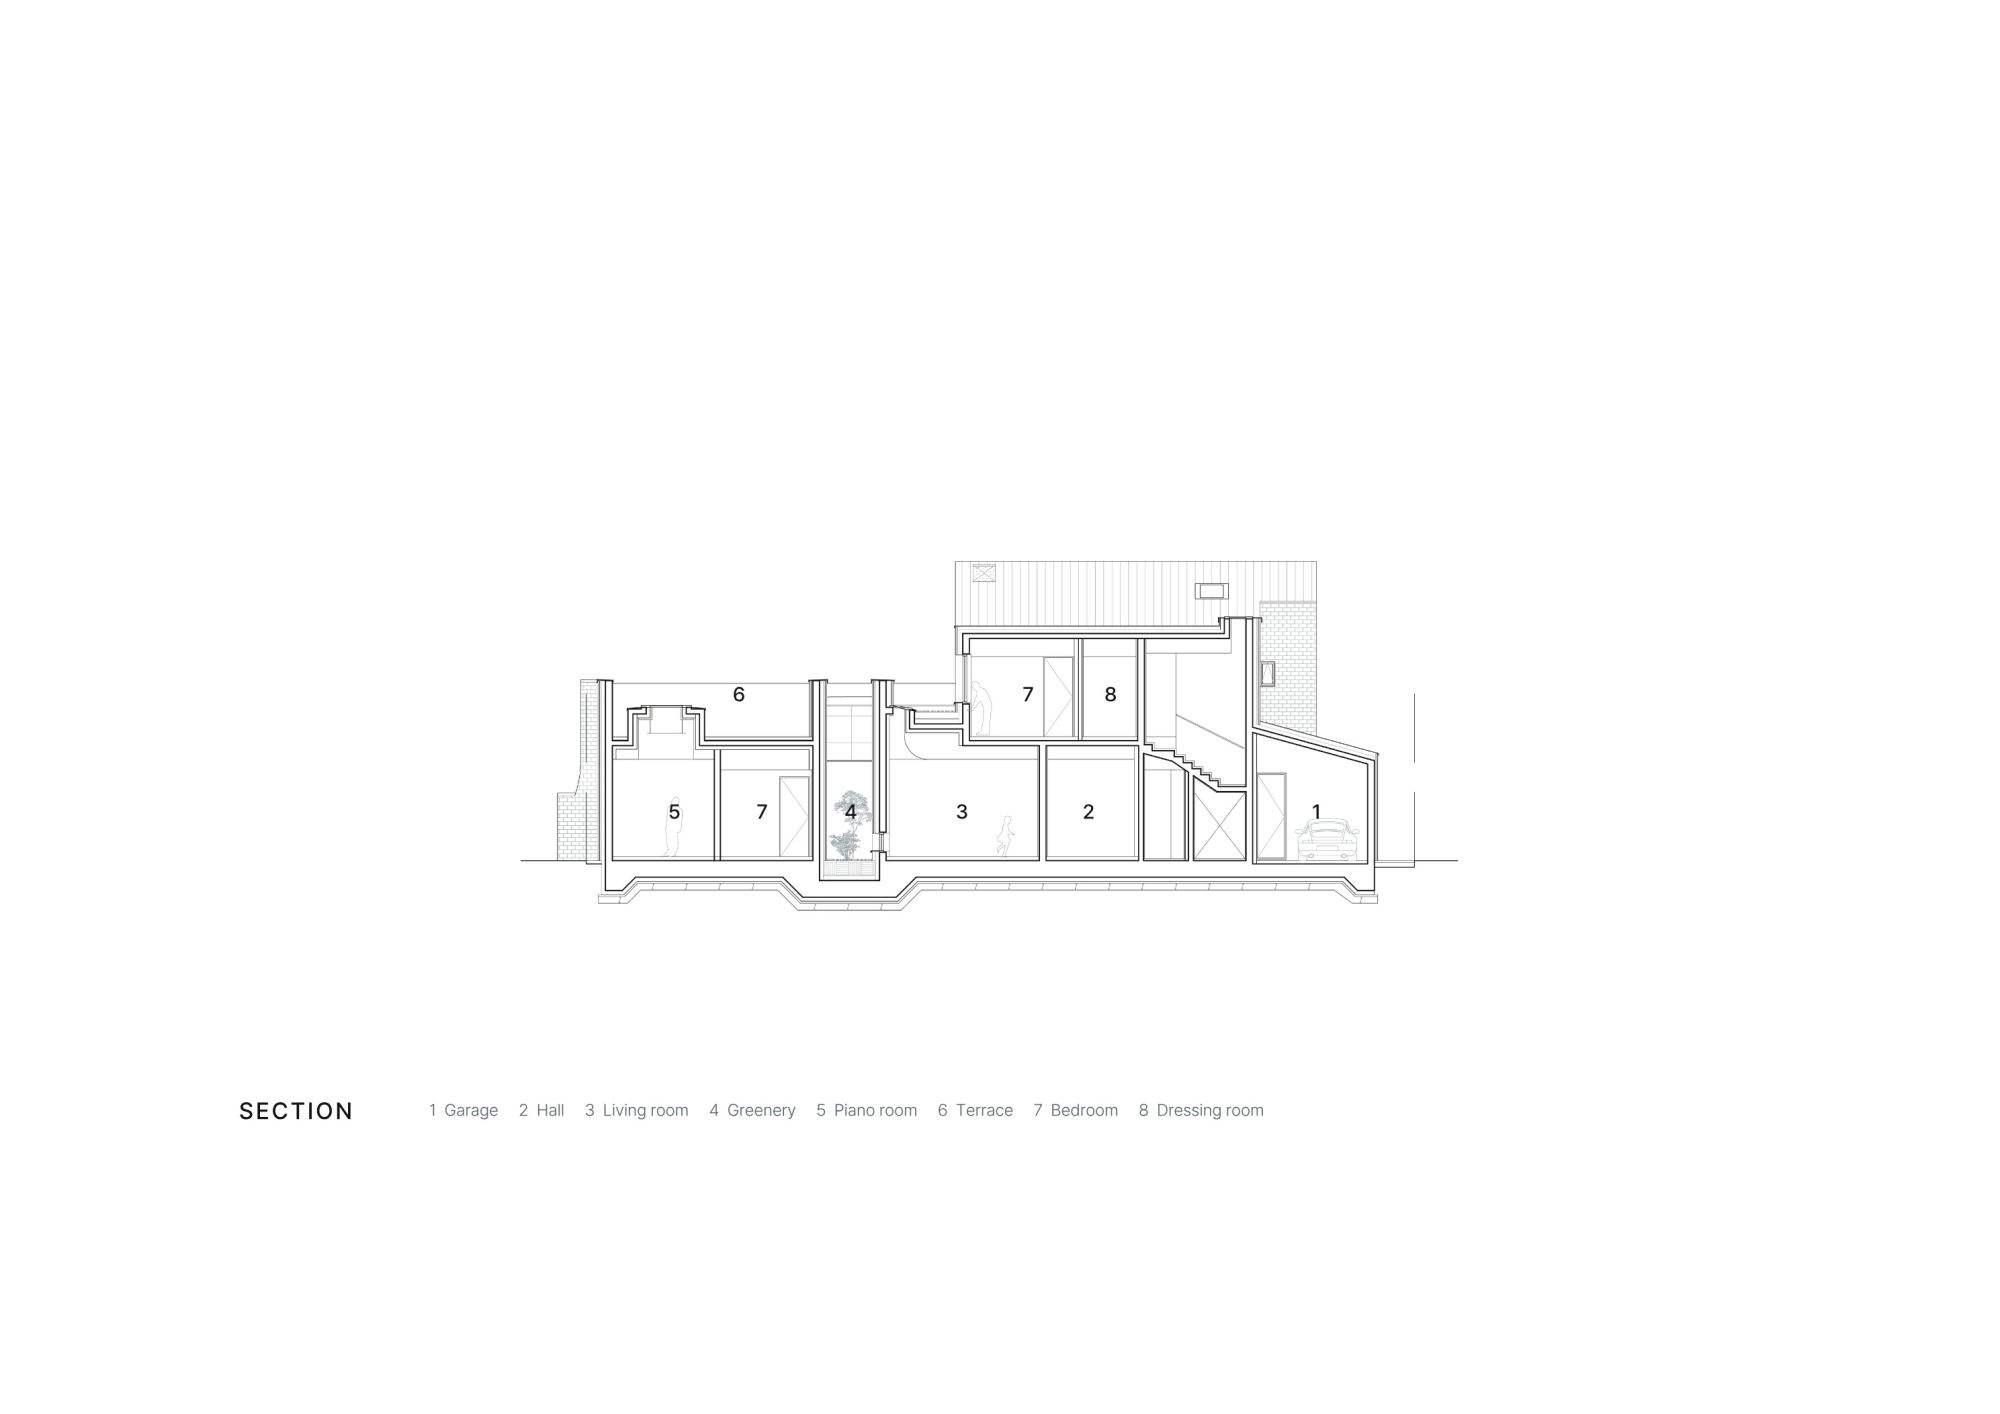
Within the house, another layer of privacy is established through vertical separation. The first floor contains the family's daily living spaces and areas for receiving guests, while the second floor is reserved for the couple's private quarters, clearly distinguishing spaces according to the nature of inhabitation. In addition, four skylights introduce natural light deep into the interior, allowing the seasonal and temporal changes perceived in the courtyard to continue indoors. The movement of light and shadow throughout the day constantly transforms the atmosphere of the spaces, enabling residents to engage sensorially with nature as part of everyday life.



 loading......