
.jpg)
.jpg)
.jpg)
Architect Firm: a root architecture
Principal Architect: LEE Changkyu, KANG Jungyoon
Design Team: LEE Changkyu, KANG Jungyoon
Location: Jeju-si, Jeju-do, Republic of Korea
Area: 149.25 square meters
Completion Date: June 2022
Photography: PARK Youngchae
A House Framed by What Lies Beyond: Mokwoljae
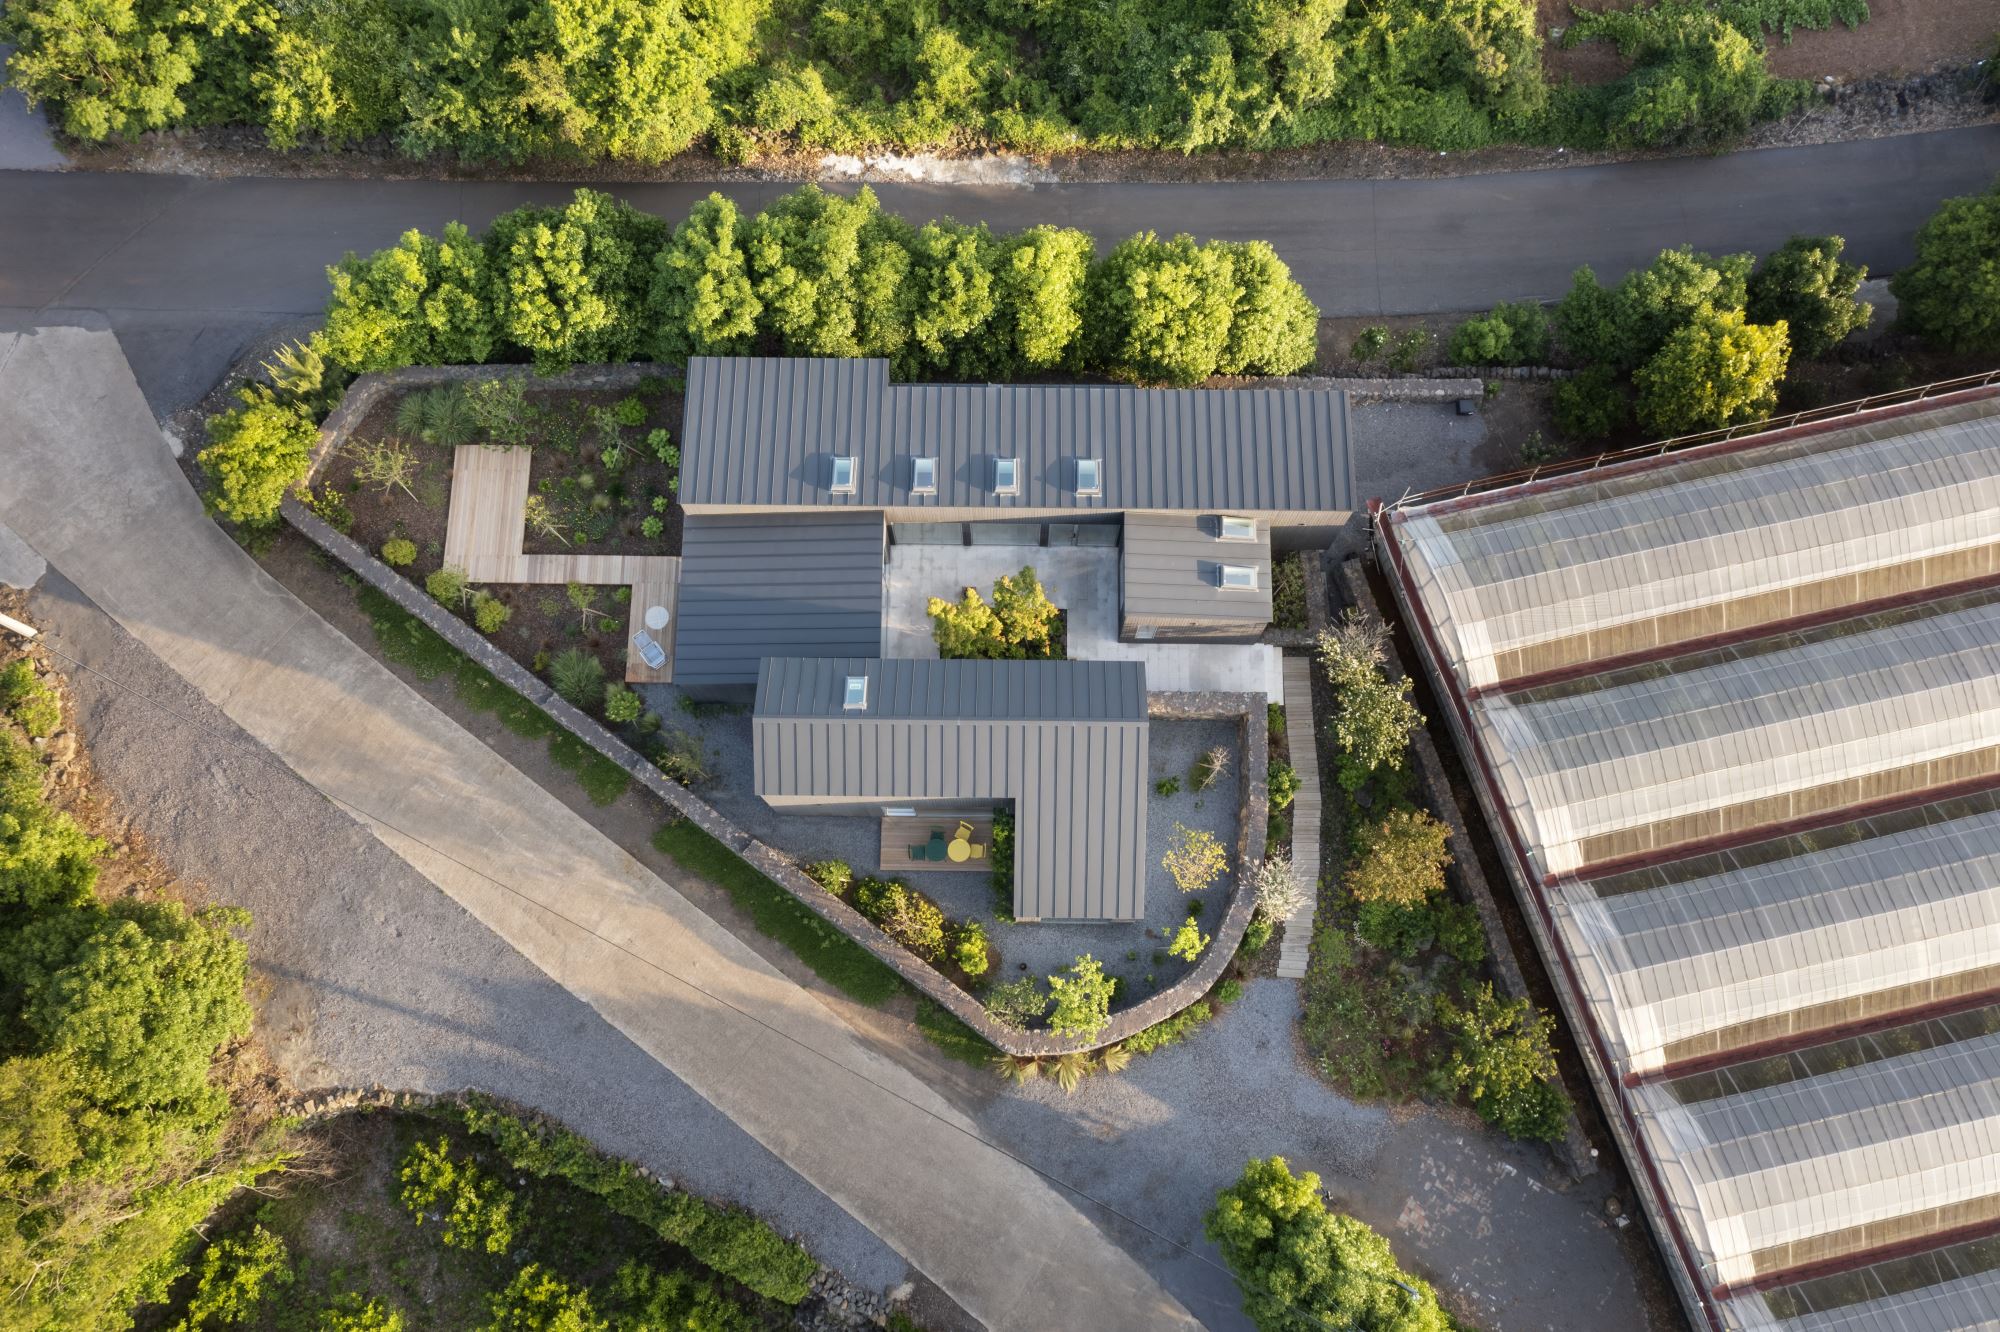
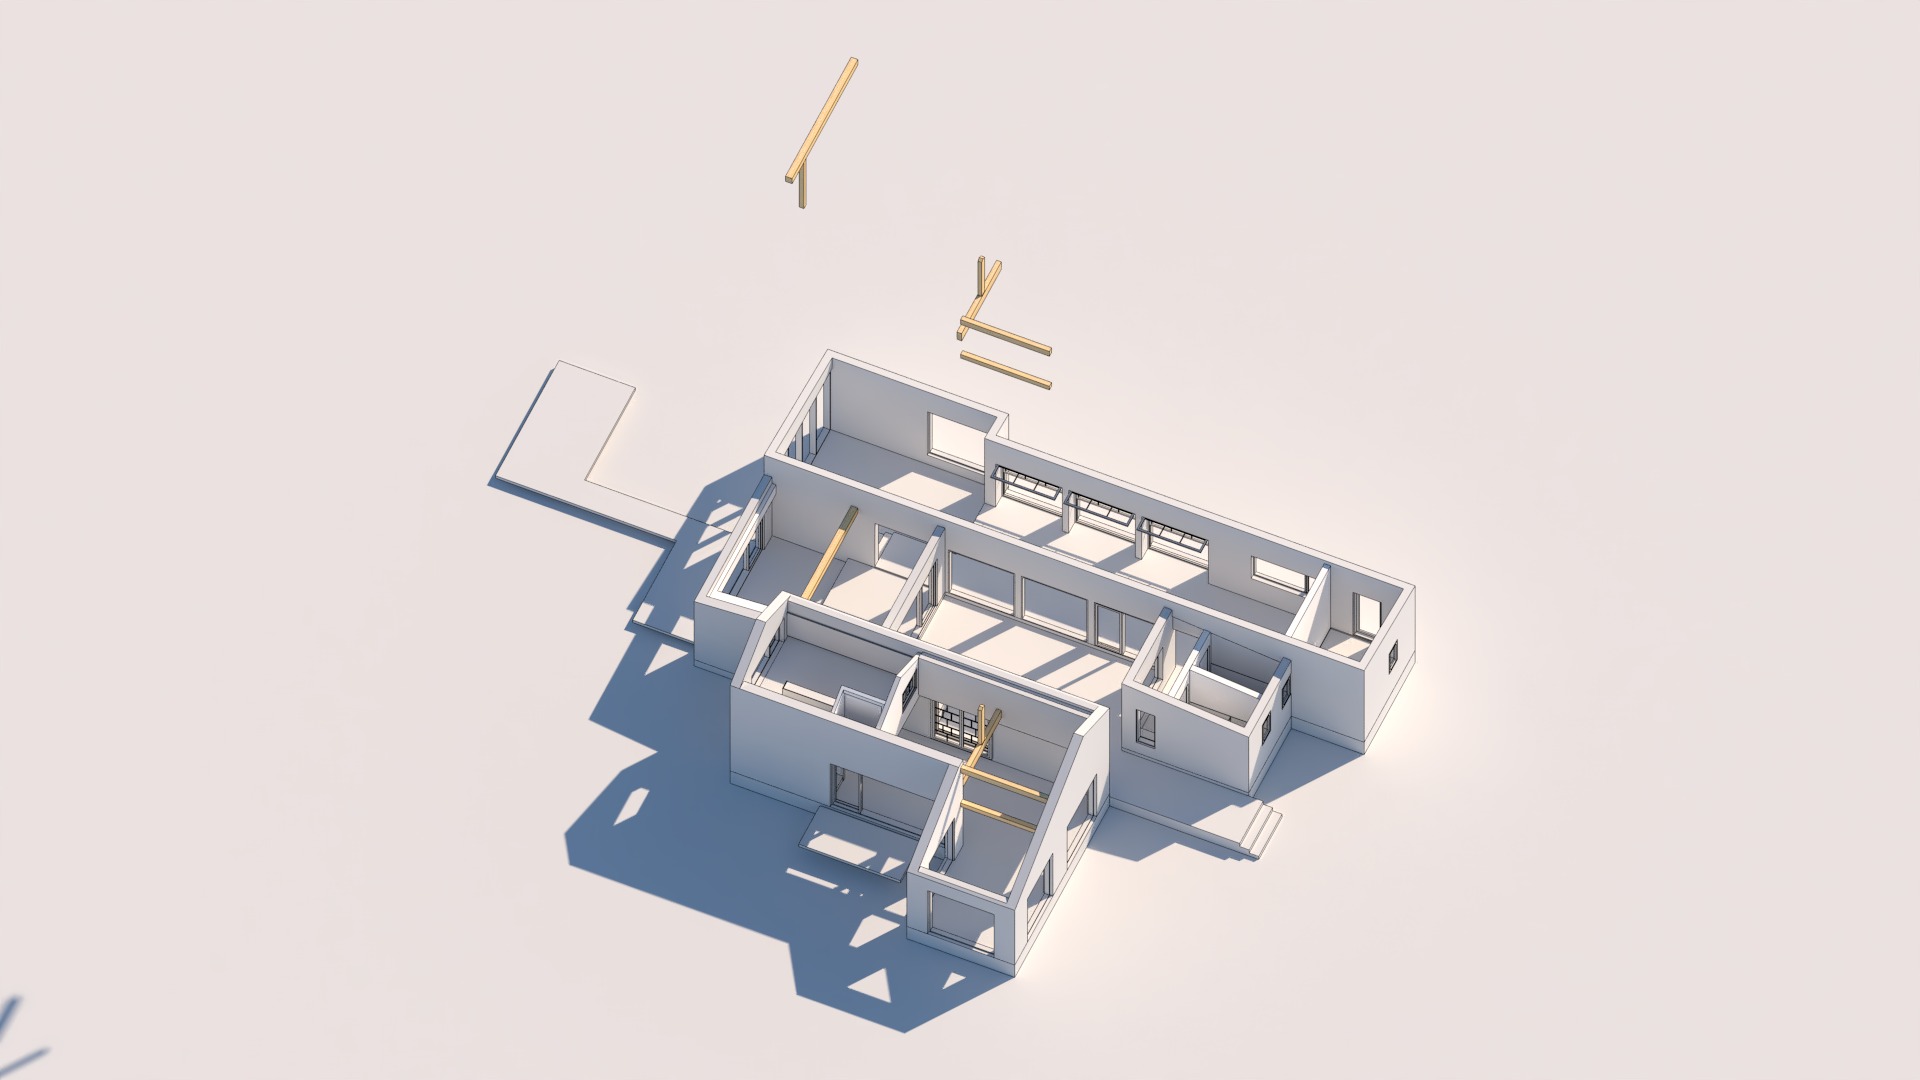
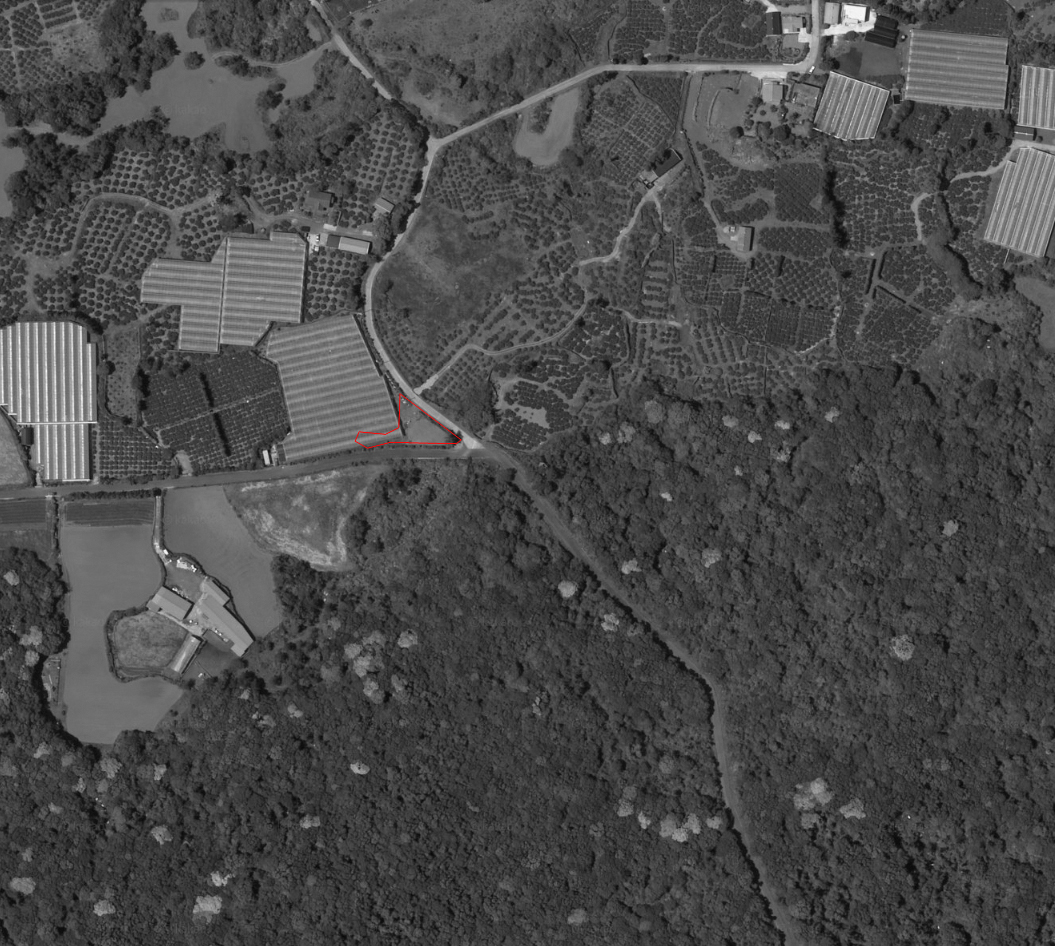
Mokwoljae (Mokwoljae combines the words mok (tree), wol (moon), and jae (house), suggesting "a house with trees and the moon.") stands at the meeting point of two forests: Cheongsu Gotjawal (Gotjawal is a Jeju term describing volcanic forest terrain formed over uneven basalt. Neither fully wild nor cultivated, it refers to a porous landscape that absorbs wind and moisture while sustaining dense vegetation.) and Sanyang Gotjawal. Around it, orchards and cultivated fields extend outward, interrupted occasionally by scattered houses. It is a landscape typical of Jeju's mid-mountain region, where forest, farmland, and settlement coexist without sharp boundaries.
From the outset, the project drew from earlier houses that held Jeju dwellings that closely absorbed the island's climate and sensibility without excess. Because the house was also intended to function as a working space, there was a desire to create an atmosphere resonant with Korean spatial sensibilities. The structure was therefore resolved as light-frame timber construction. Practical constraints of budget further led to a decision to build directly, allowing construction itself to become part of the design process.
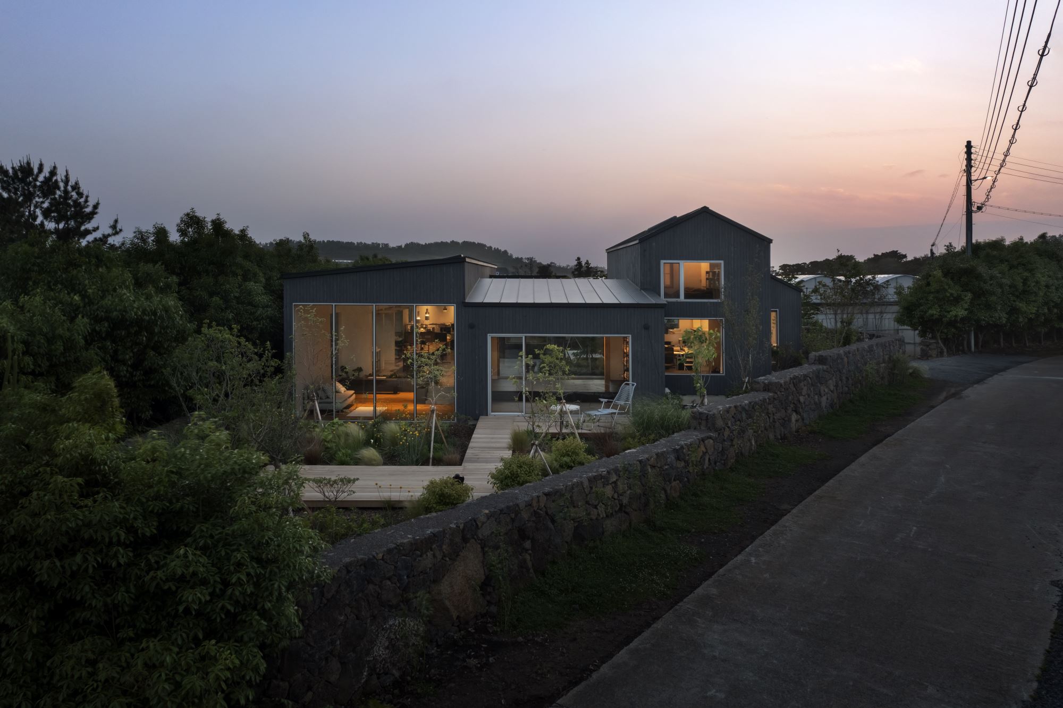
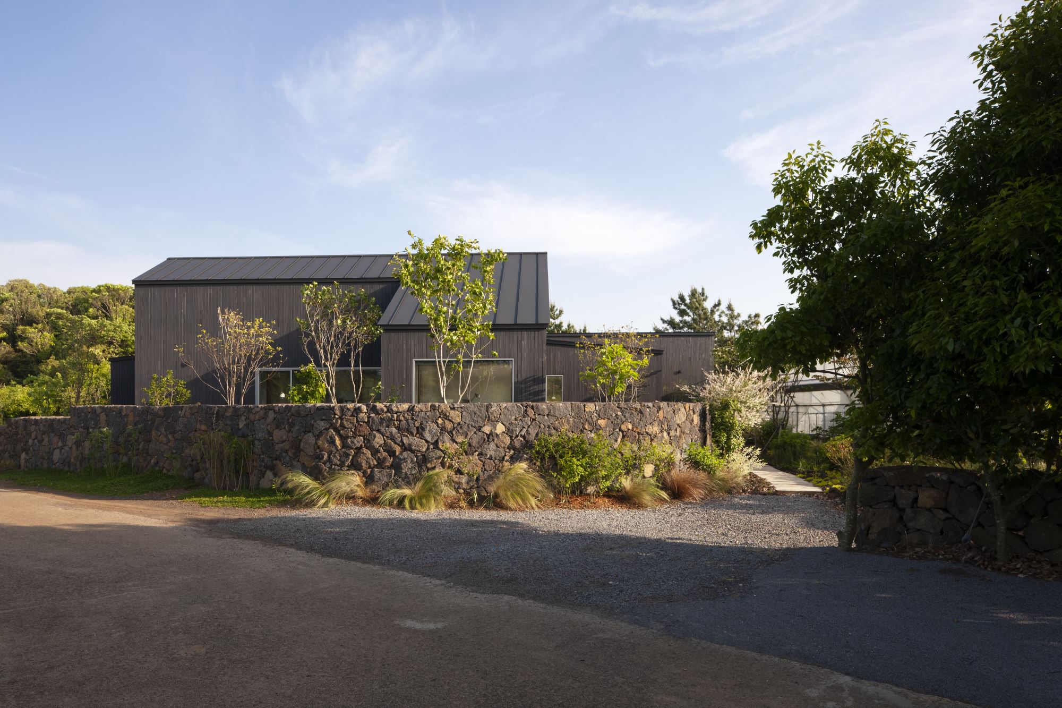
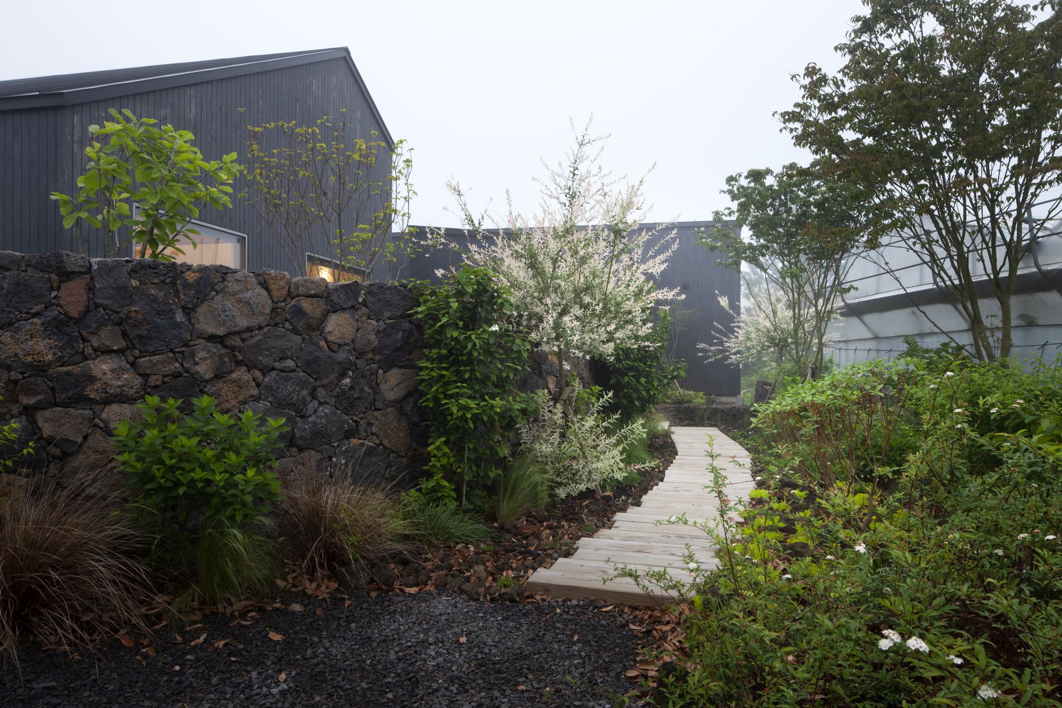
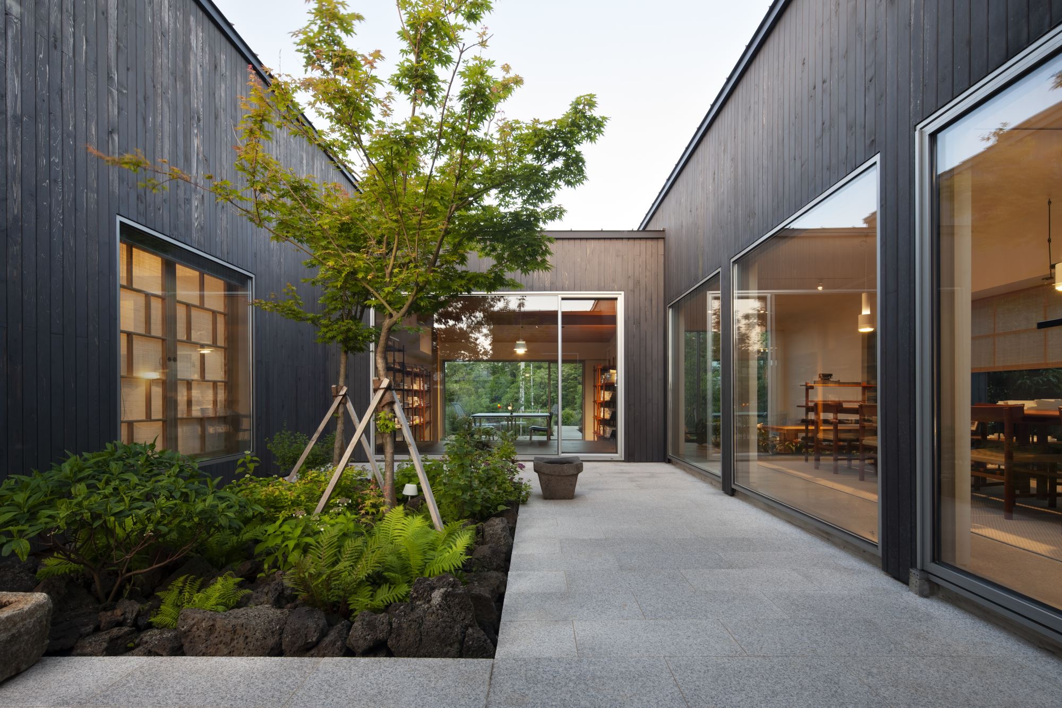
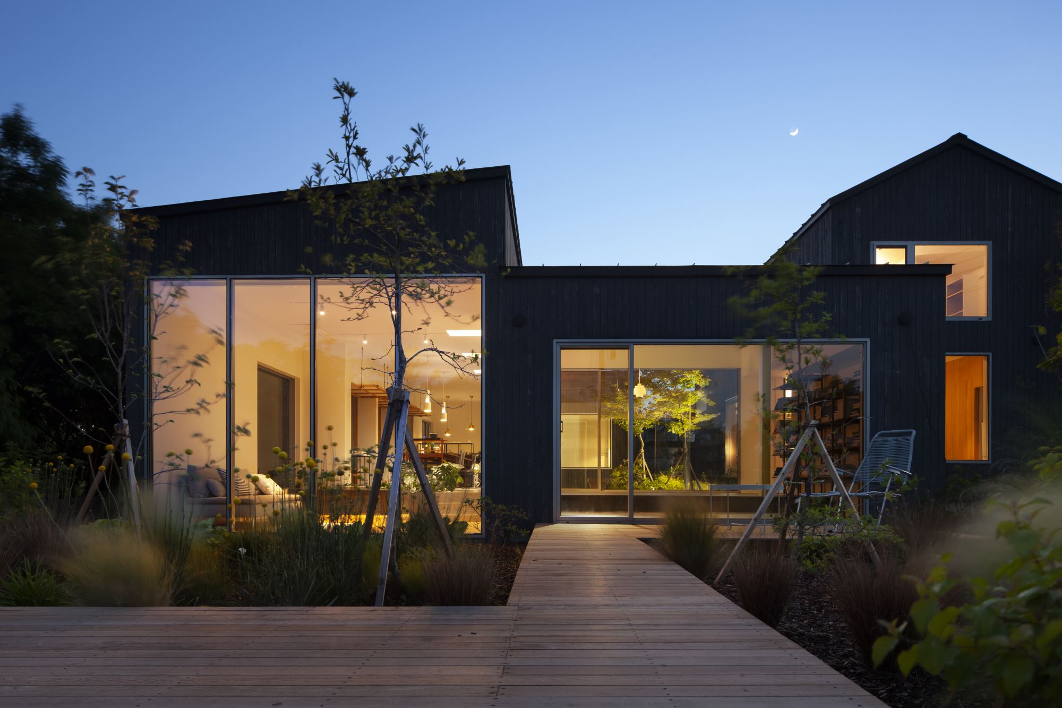
The dark timber exterior absorbs light rather than reflecting it. Set quietly on a triangular site, the house maintains a subdued presence. Approaching along the stone wall beyond the Gotjawal, a narrow path appears between the road and the orchard. A low mound rises gently, planted with tall trees and flowering plants.
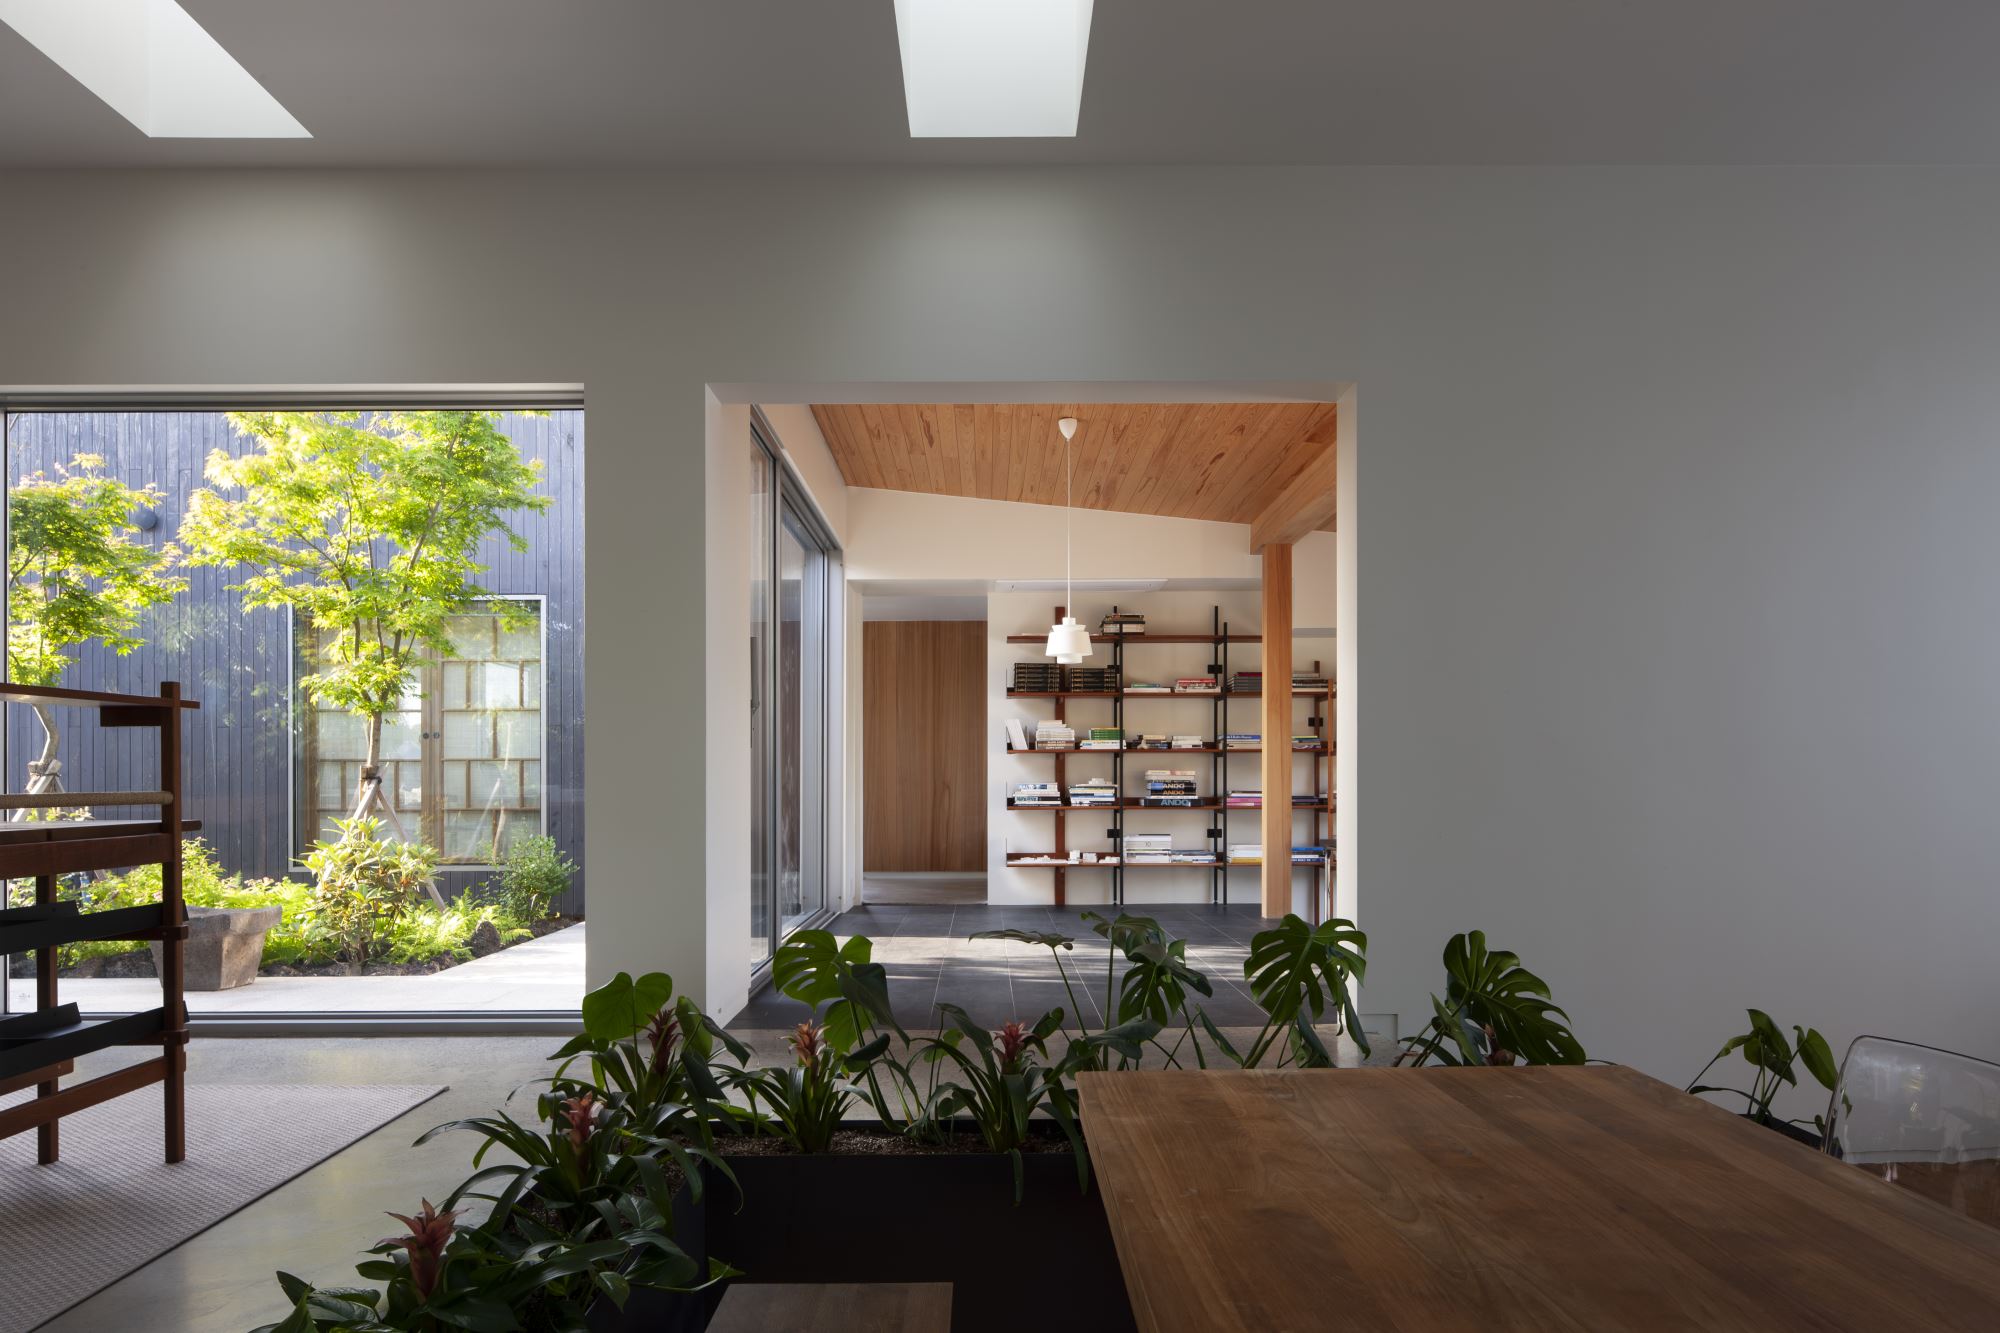
This forested Olle (Olle refers to a narrow approach path connecting road and dwelling in traditional Jeju villages, shaping both movement and social encounter.) extends the edge of the woodland while softening the visual presence of nearby greenhouses. Passing through it, an open courtyard in the form of the Korean consonant "ㅁ" (The Korean consonant "ㅁ" (mi-eum) is often used to describe buildings organized around a central courtyard, as the letter's square form resembles the spatial confguration.) comes into view, marking daily arrivals and departures within a familiar landscape.
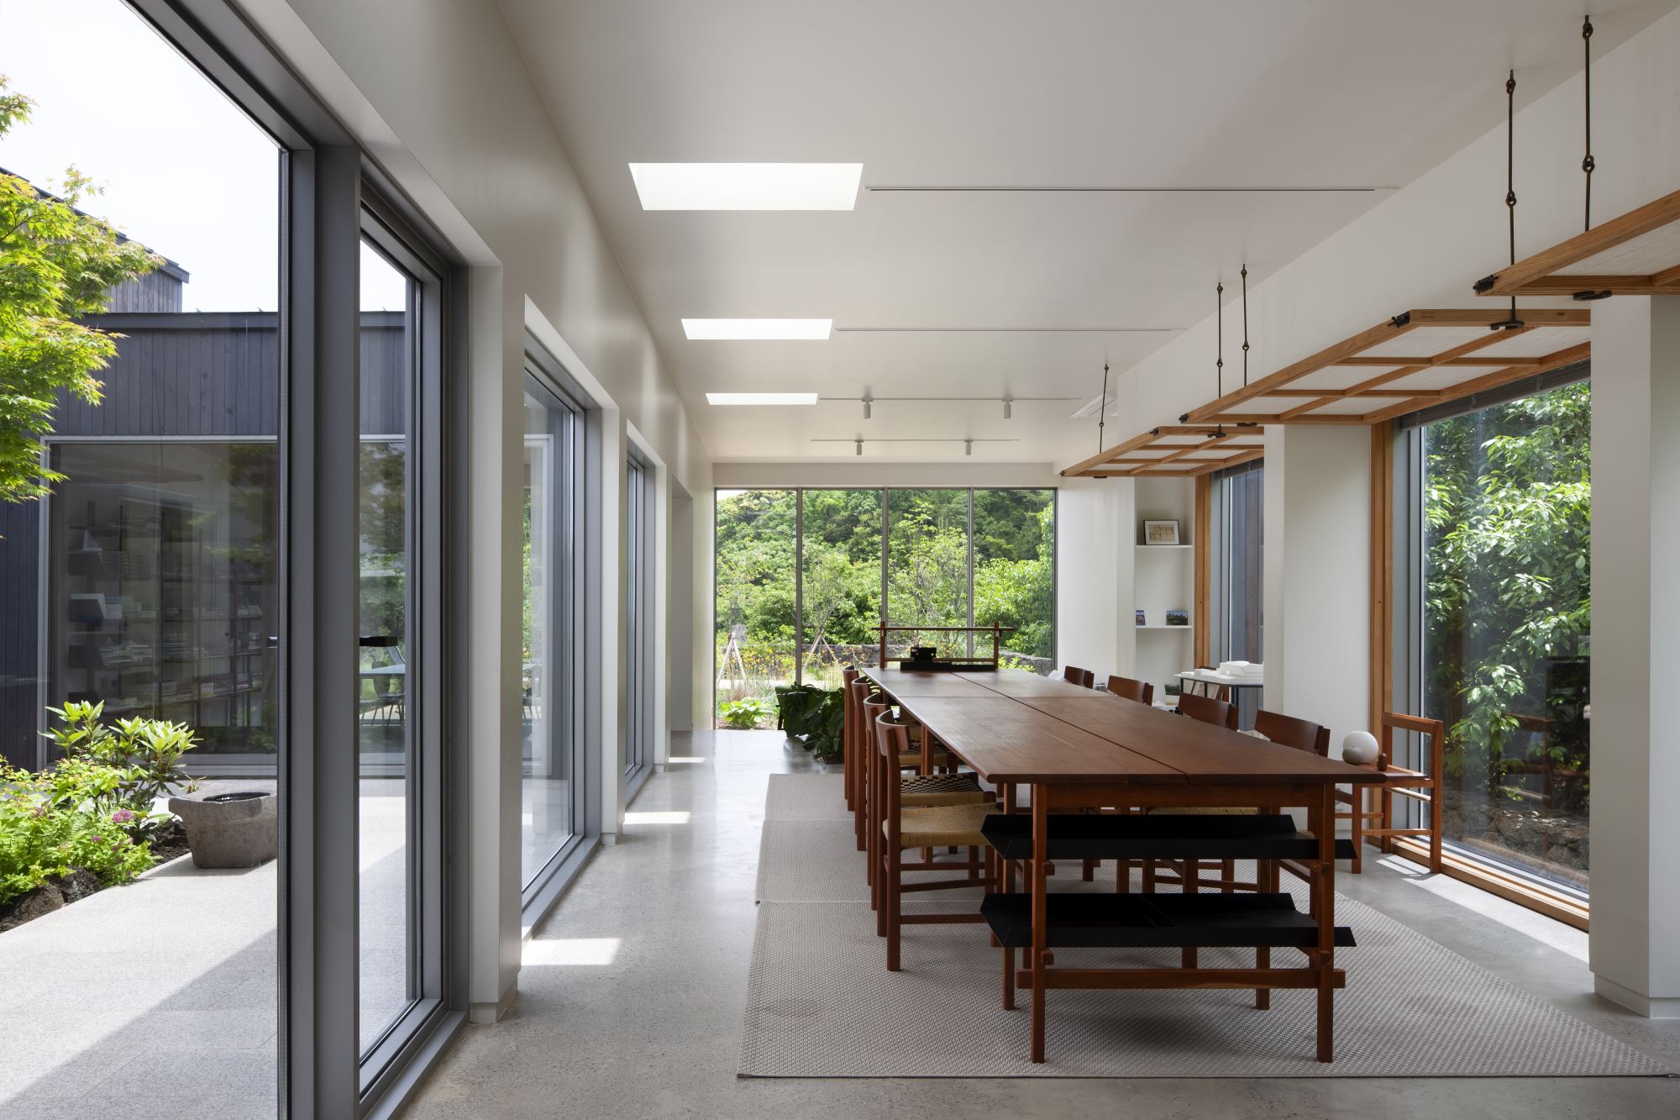
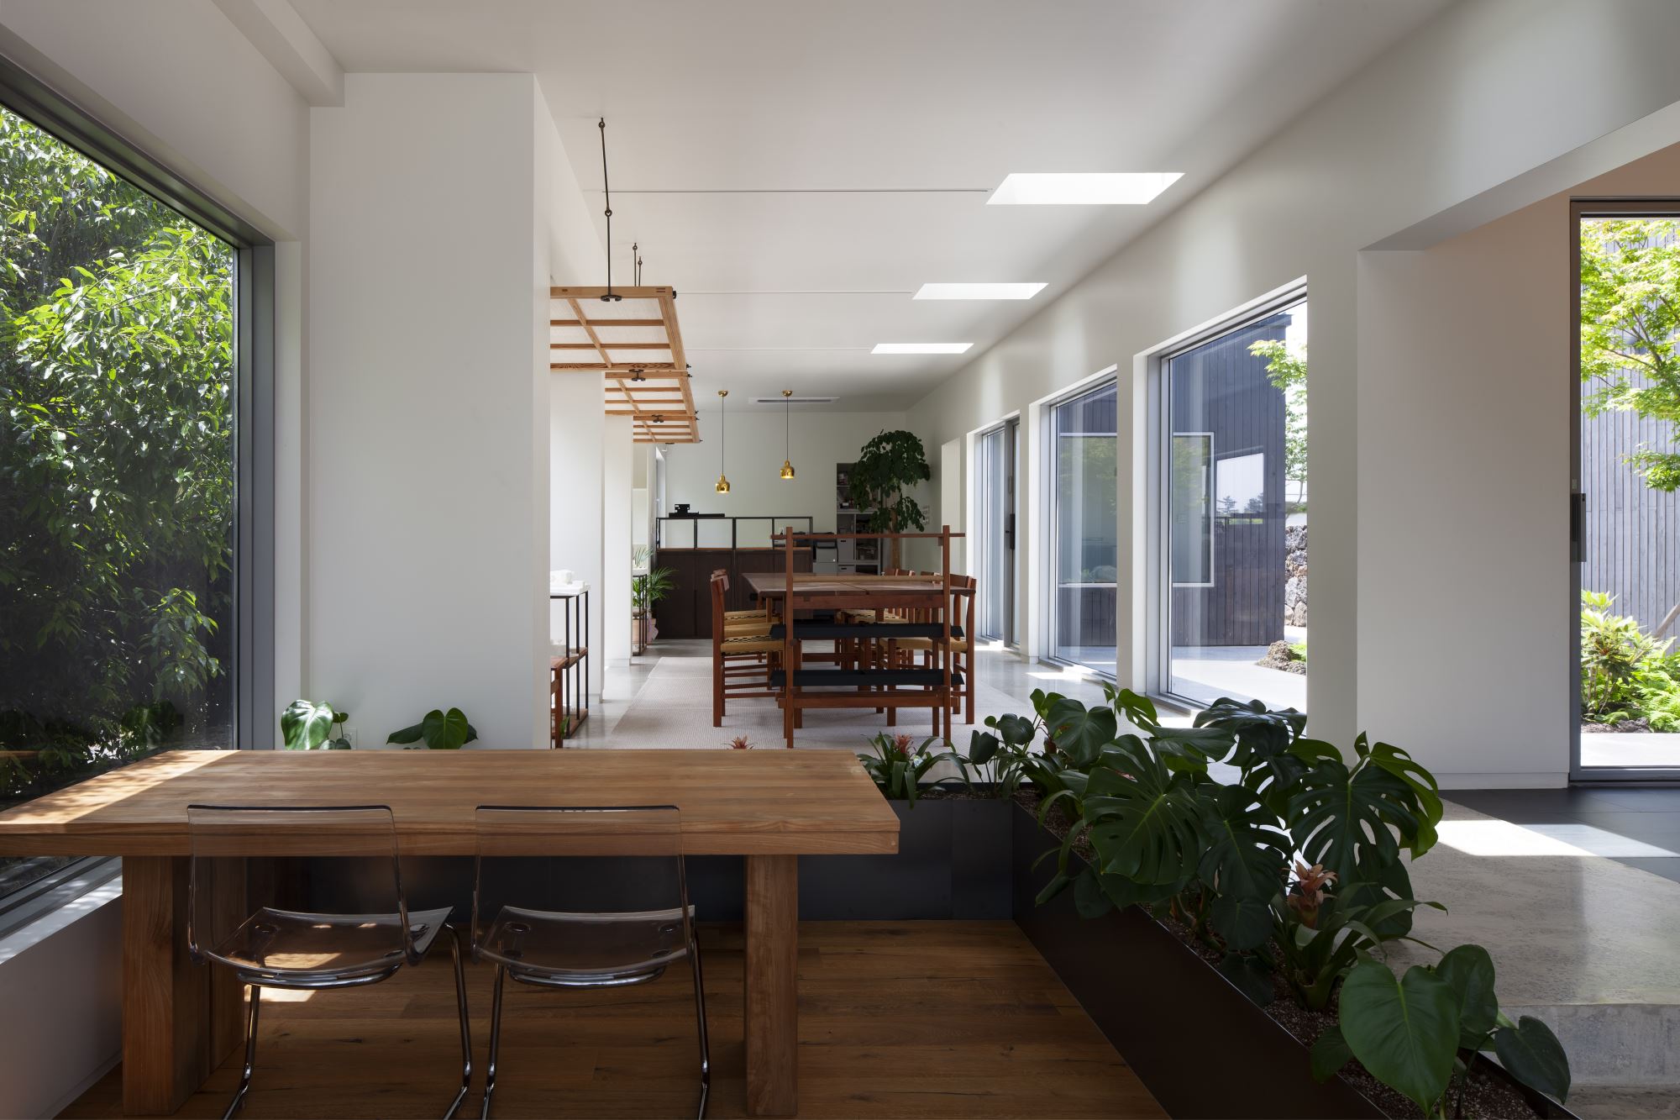
From the courtyard, movement continues inward toward the meeting room. This first interior space unfolds as a long volume, based on a 2.4-meter module. Early considerations allowed for exposed timber columns and beams, drawing from proportions studied through previous work with Hanok (Hanok refers to traditional Korean timber houses constructed with wooden frames and proportion-based spatial organization.). Over time, however, a different decision emerged. To look quietly toward the forest, it seemed preferable for structural presence to recede so that space itself could come forward. In place of exposed framing, hemp-lined wooden windows reinterpret the Deulchang (Deulchang is a traditional Korean window type that is lifted upward and secured with a latch.), admitting warm, diffused light.
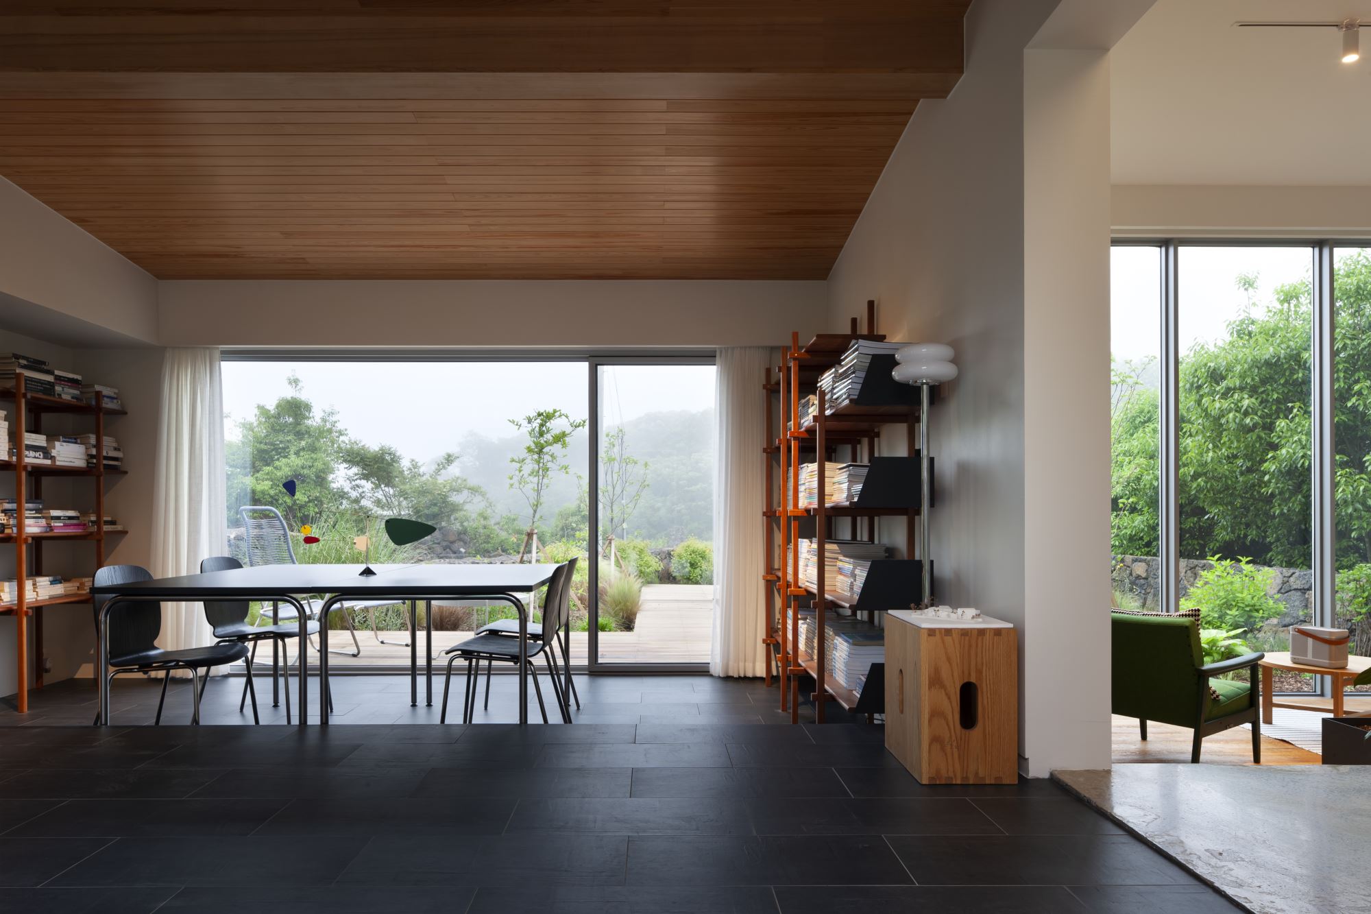
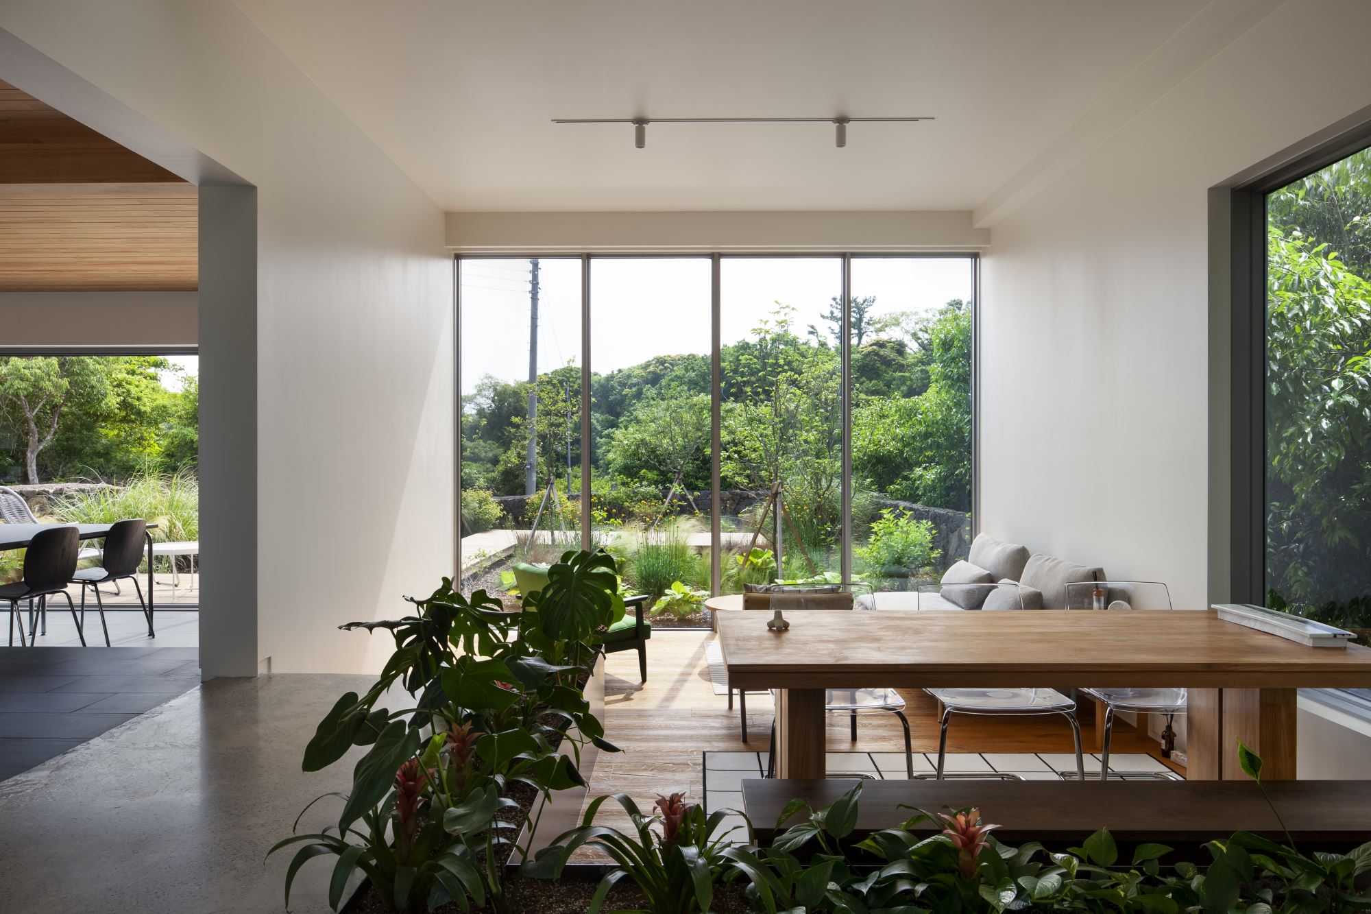
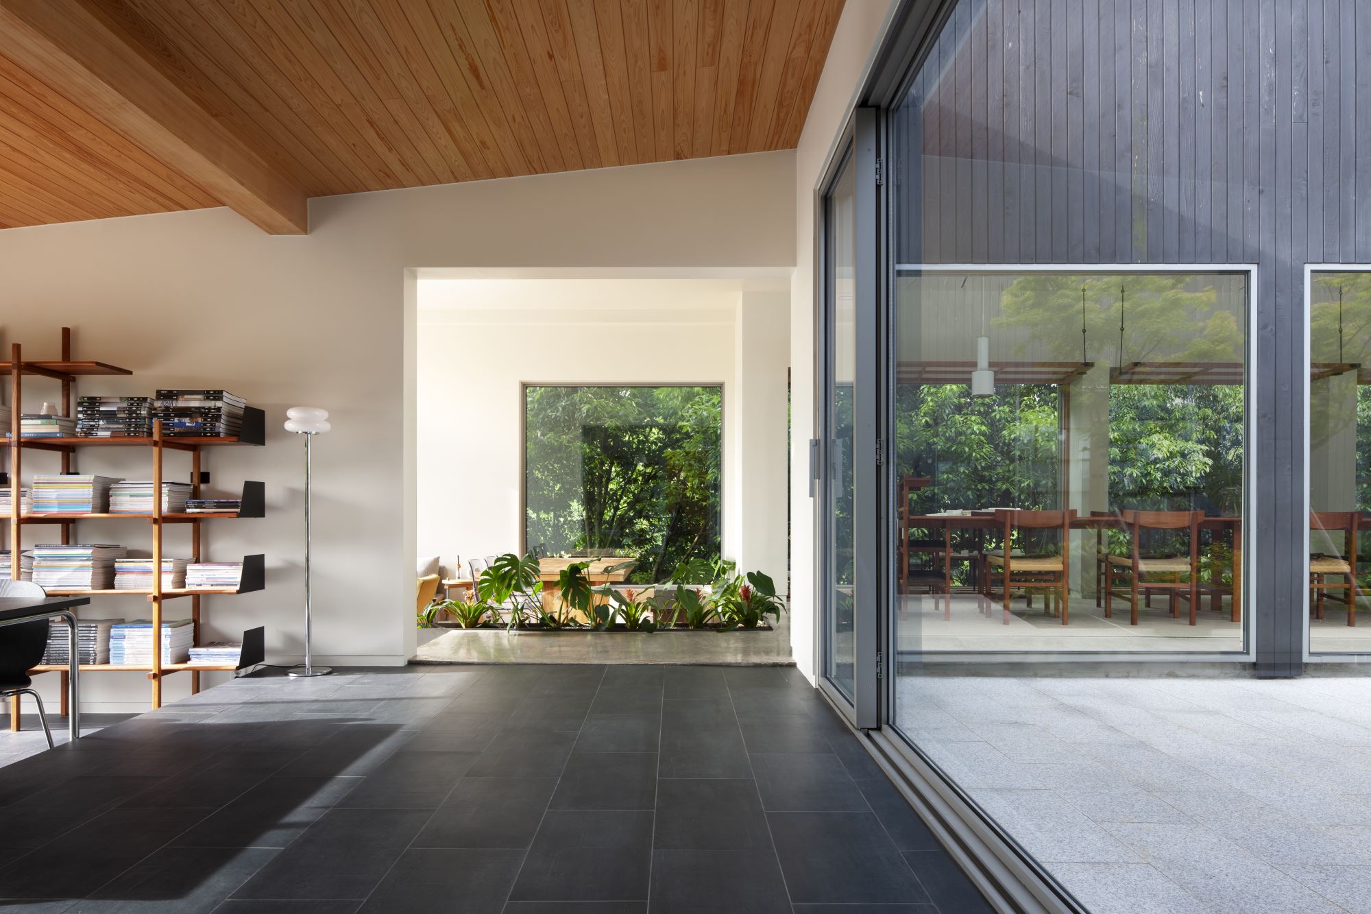
Subtle variations in floor level organize the meeting room, lounge, and study in relation to the surrounding ground. These slight shifts allow the forest to be perceived from multiple eye levels. The study, positioned between the meeting room and the working area, lowers its ceiling just enough to compress the space and deepen the outward view, calming the act of looking.
Mokwoljae opens on all sides—to the forest, the road, the village, and the courtyard. In such a condition, openness alone is not the primary concern; careful closure becomes equally important. As a timber structure is exposed to Jeju's strong winds, certain wall surfaces need structural stability. Where openness was desired, reinforcement was integrated discreetly so that structure and aperture could be negotiated with precision.
Economic and practical considerations ruled out heavy timber systems or steel assemblies that would require additional trades. Instead, standard timber studs were laminated on site to form columns and beams, then wrapped in finely grained wood. Through this method, the weight and calm associated with heavy timber constructions were achieved using the logic of light-frame construction-a light structure carrying a heavier atmosphere.
Looking back, Mokwoljae reflects a Korean sensibility realized through contemporary materials and Western structural systems. Rather than replicating historical forms, it grows from continued exploration of regional architecture and timber construction. Through successive projects, this line of inquiry remains ongoing- tested, adjusted, and quietly refined.



 loading......