

Architect Firm: a root architecture
Principal Architect: LEE Changkyu, KANG Jungyoon
Design Team: KIM Hyeonjun
Location: Seogwipo-si, Jeju-do, Republic of Korea
Area: 862.89 square meters
Completion Date: March 2024
Photography: PARK Youngchae
From the Tangible Toward the Abstract: Veke
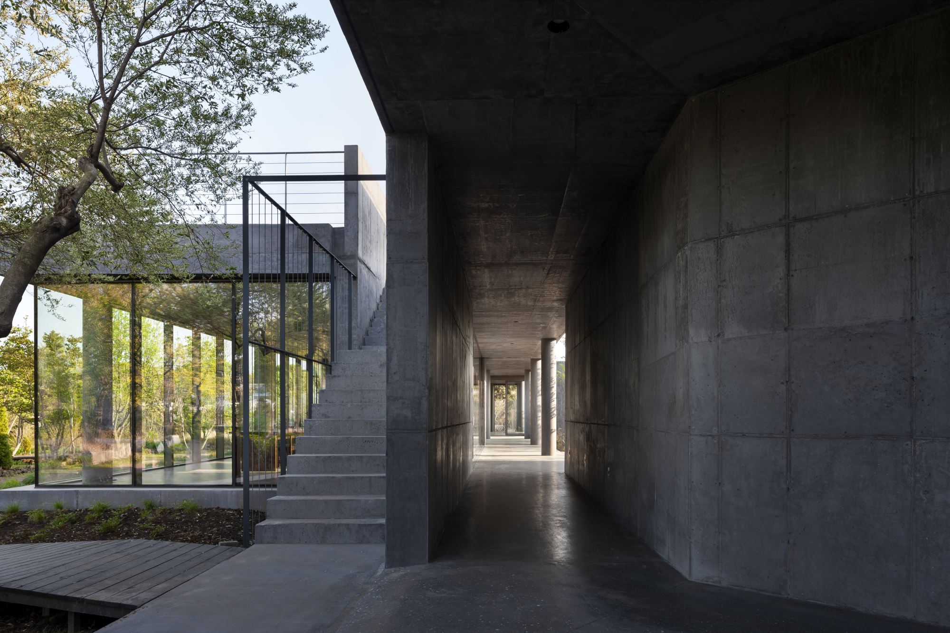
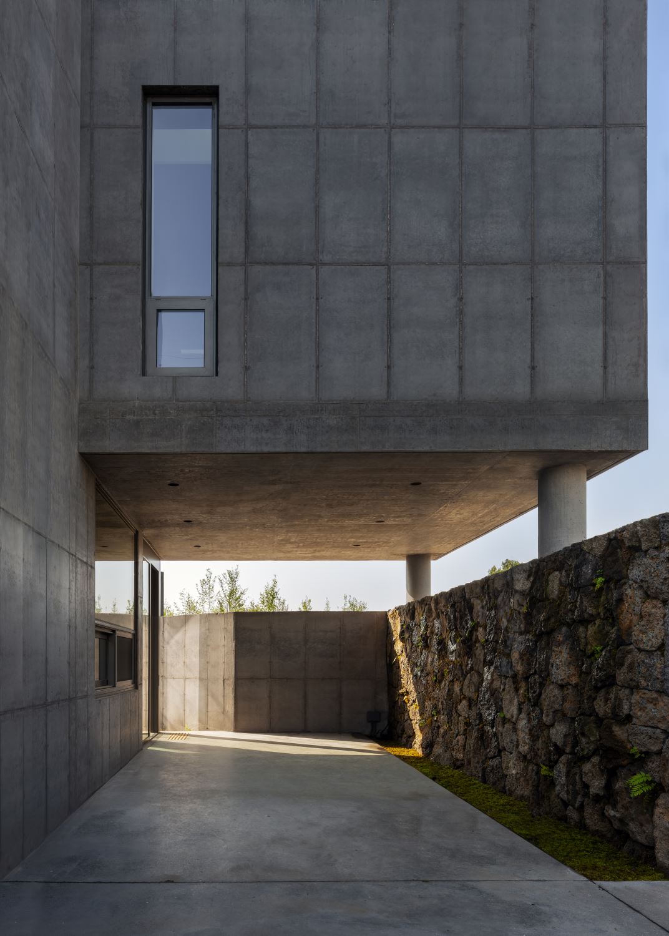
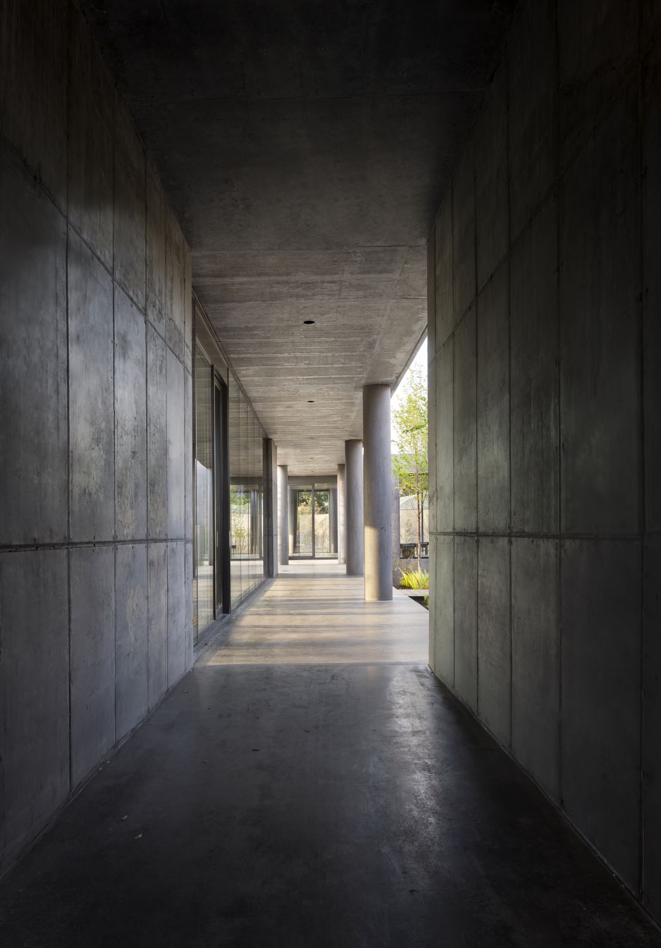
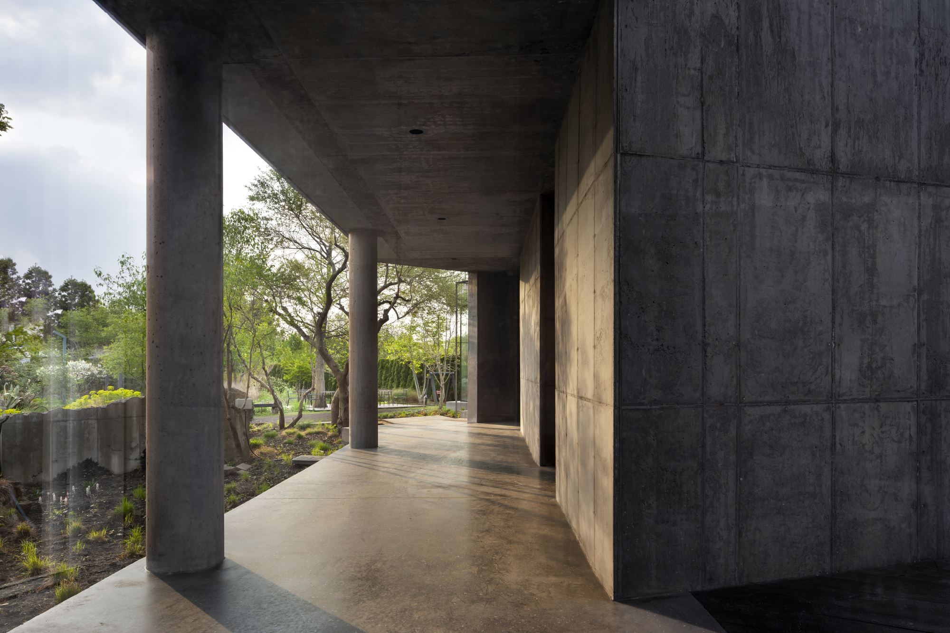
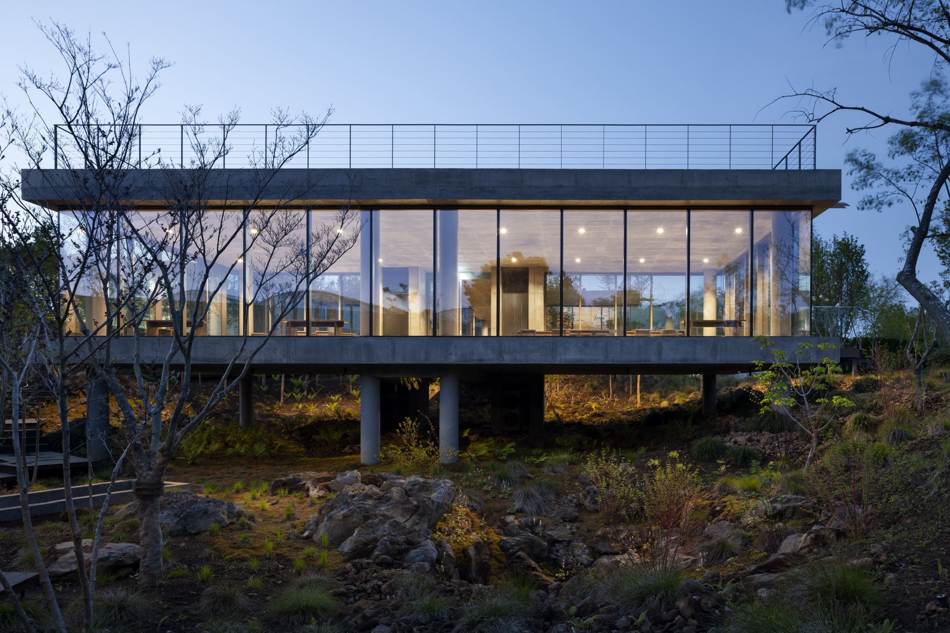
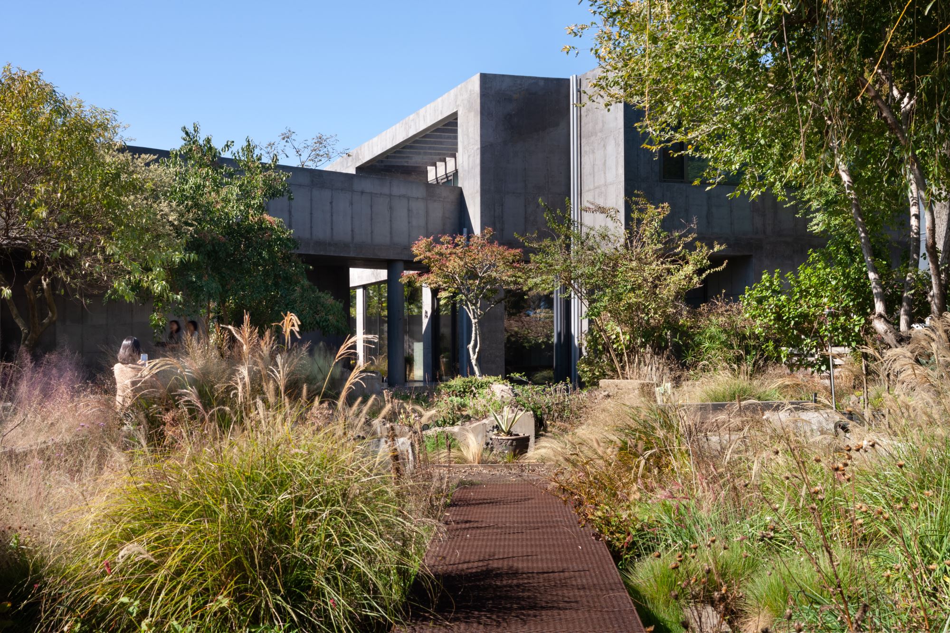
Facing the road, Veke (Veke is a Jeju dialect term referring to piles of stones gathered and stacked after clearing fields for cultivation.) presents a restrained and nearly expressionless façade. A heavy wall stands quietly, revealing little of what lies beyond. Passing beneath the lifted mass, visitors enter a broad, dim space and linger briefly as their eyes adjust. Through a narrow opening, movement continues into a deep corridor where light slowly returns and nature reappears. The sequence moves from solidity to openness, from shadow to light, guiding the body toward a gradual encounter with landscape.
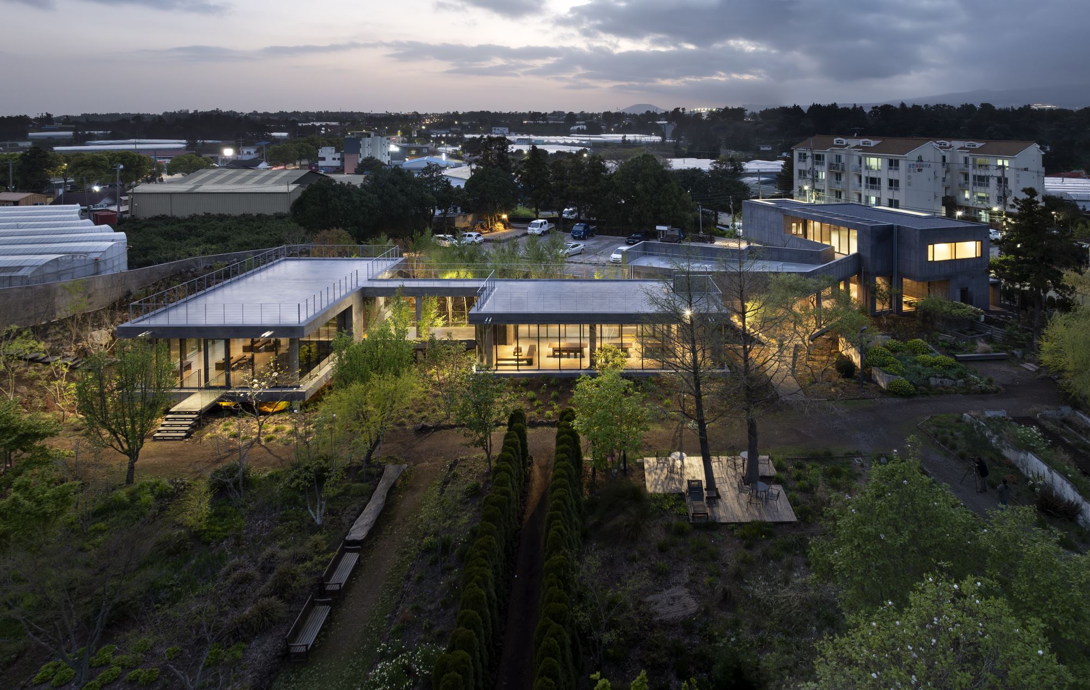
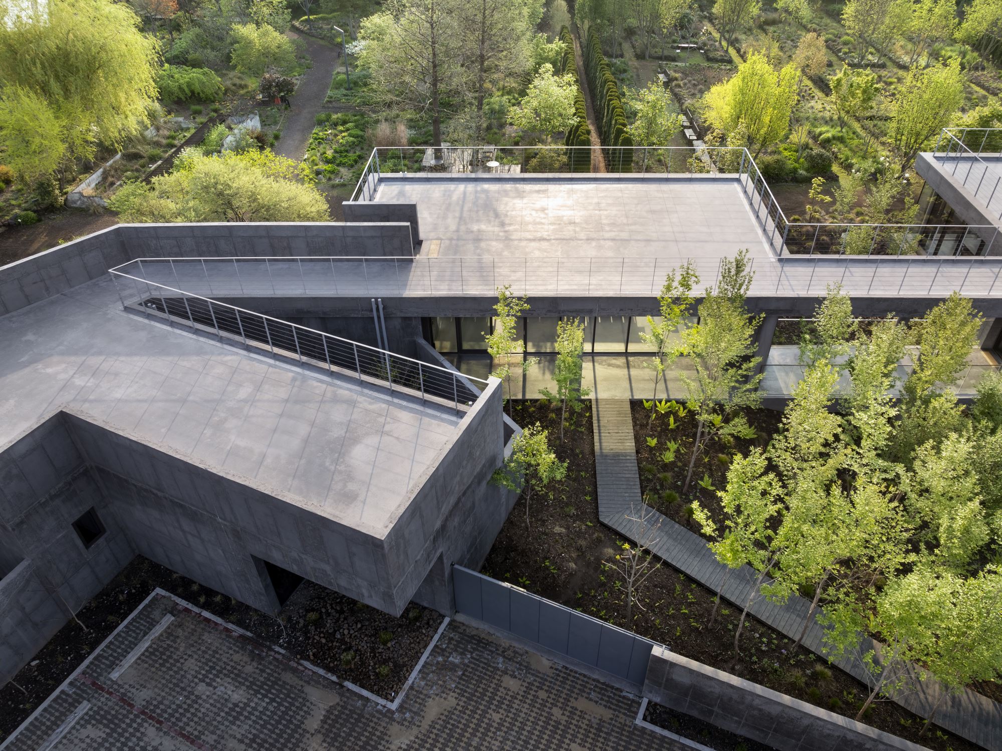
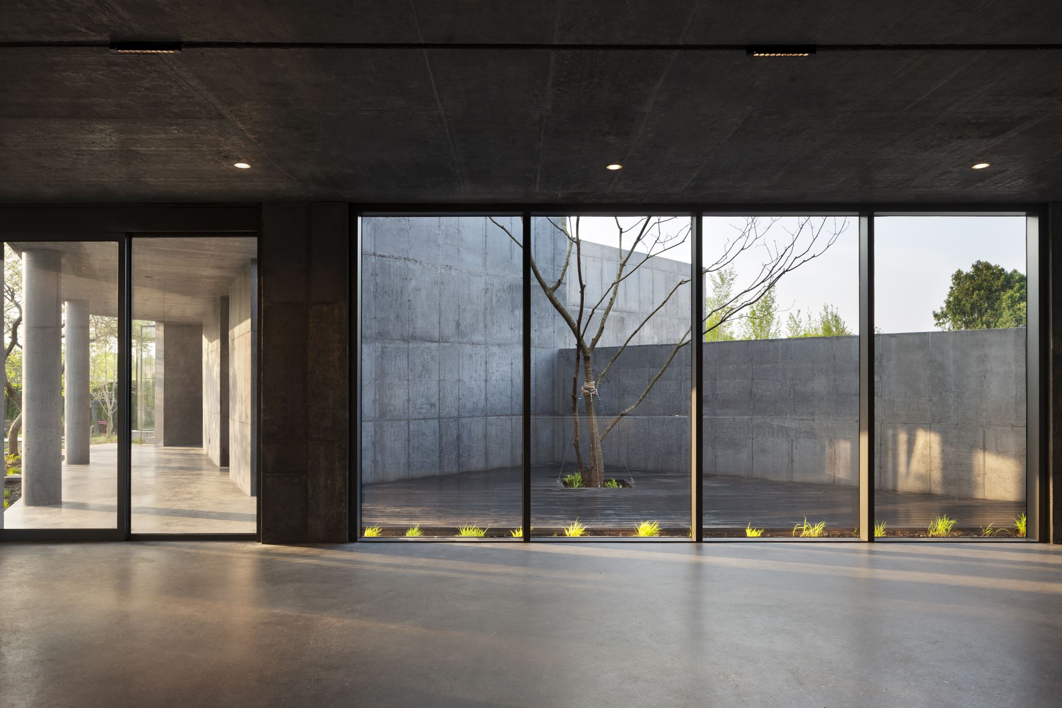
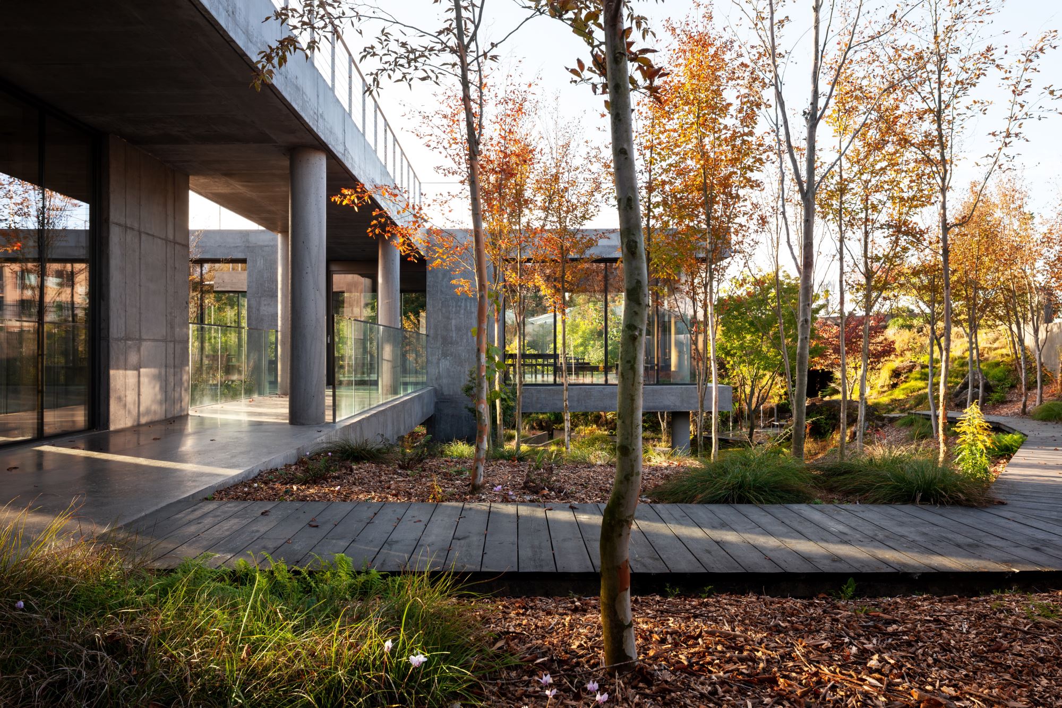
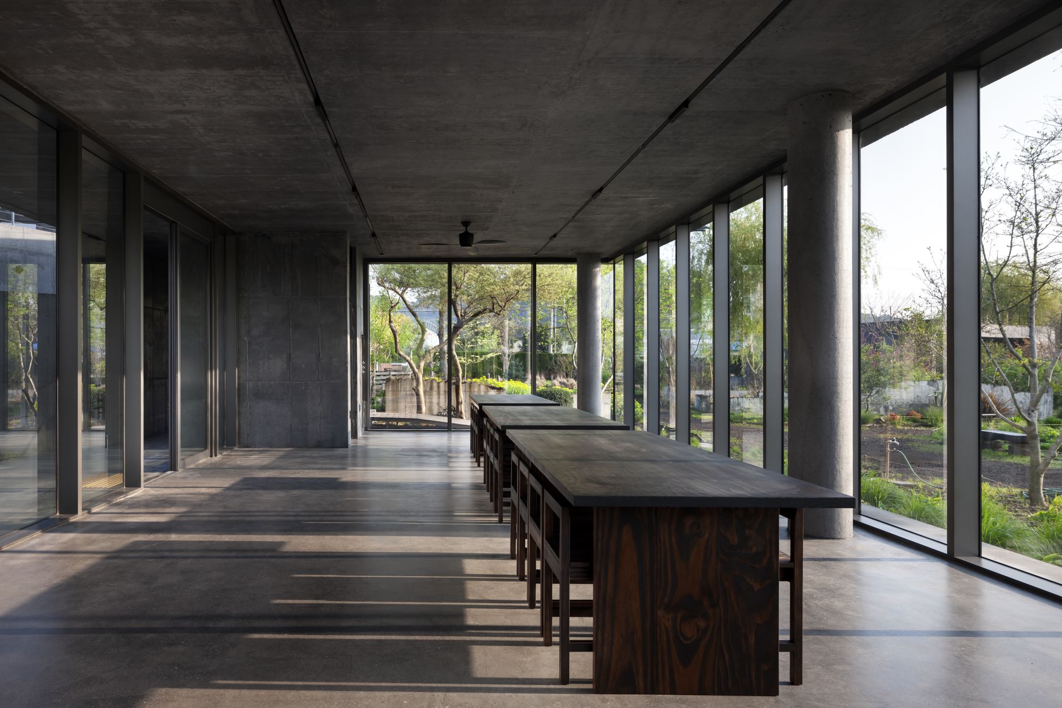
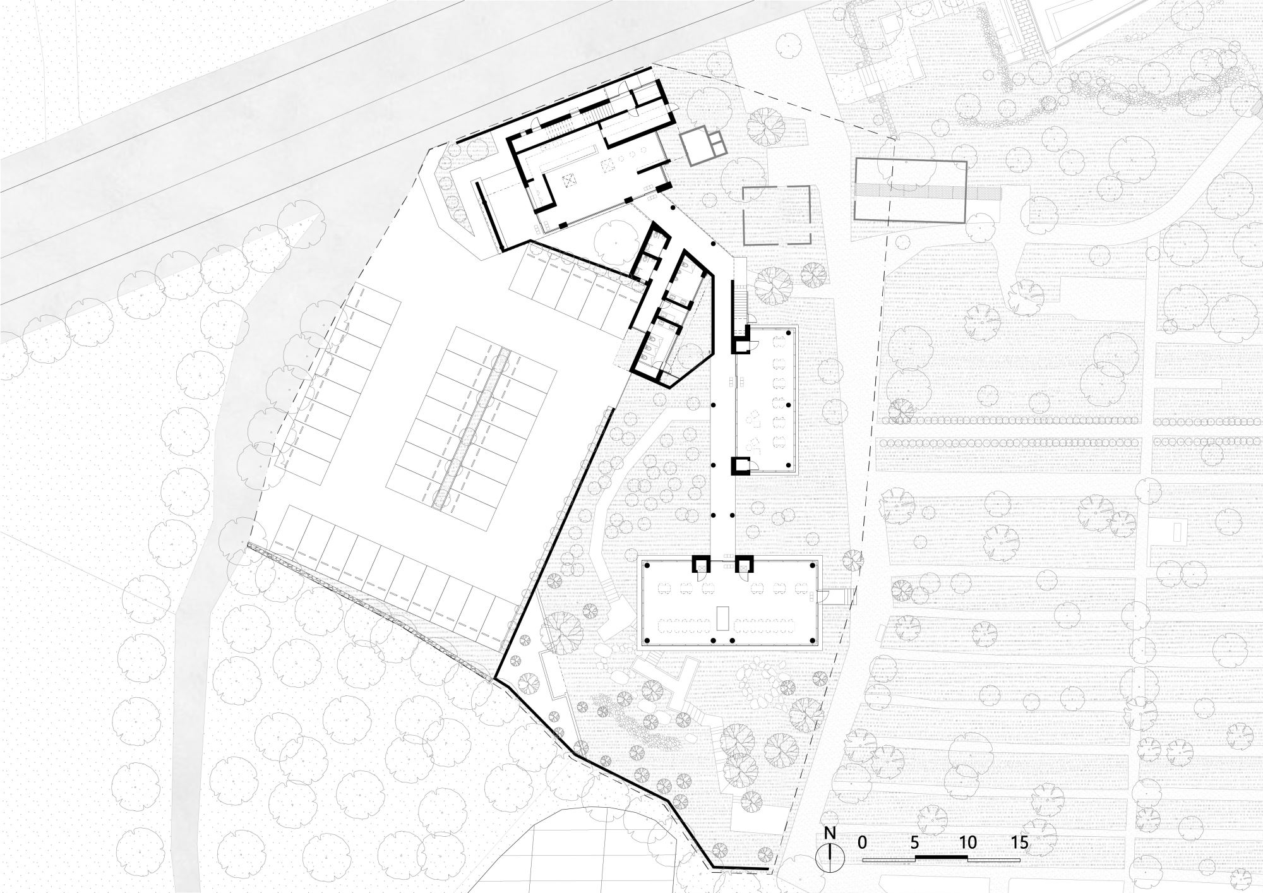
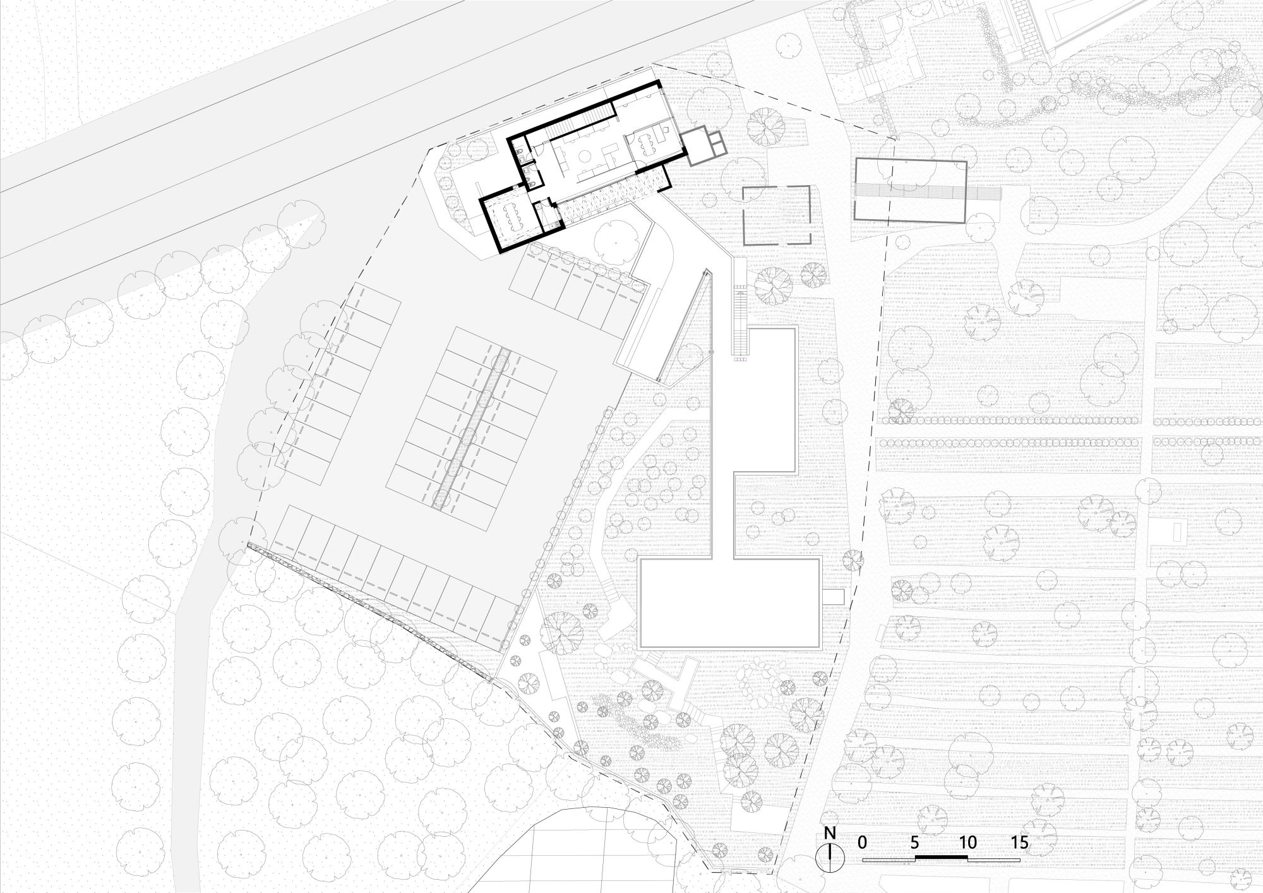
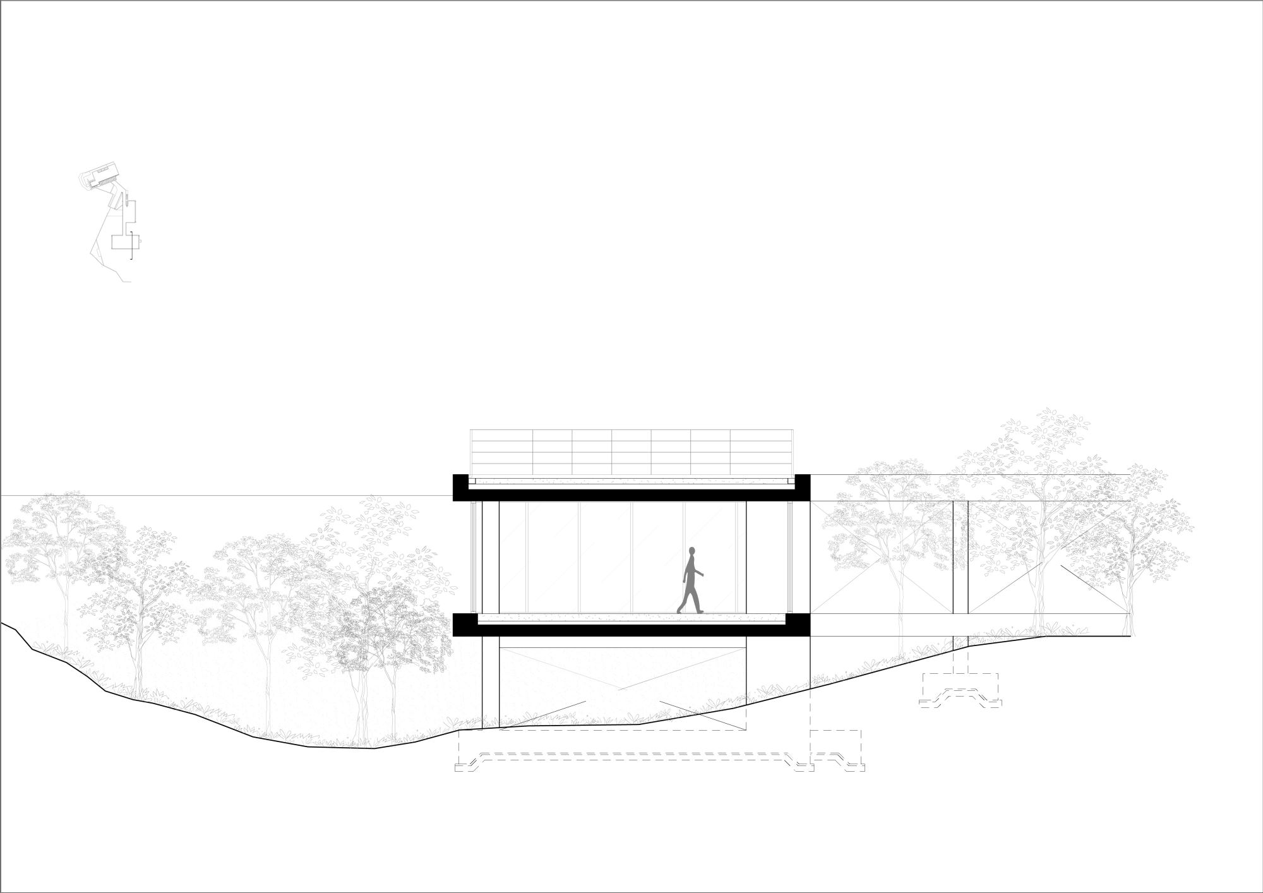
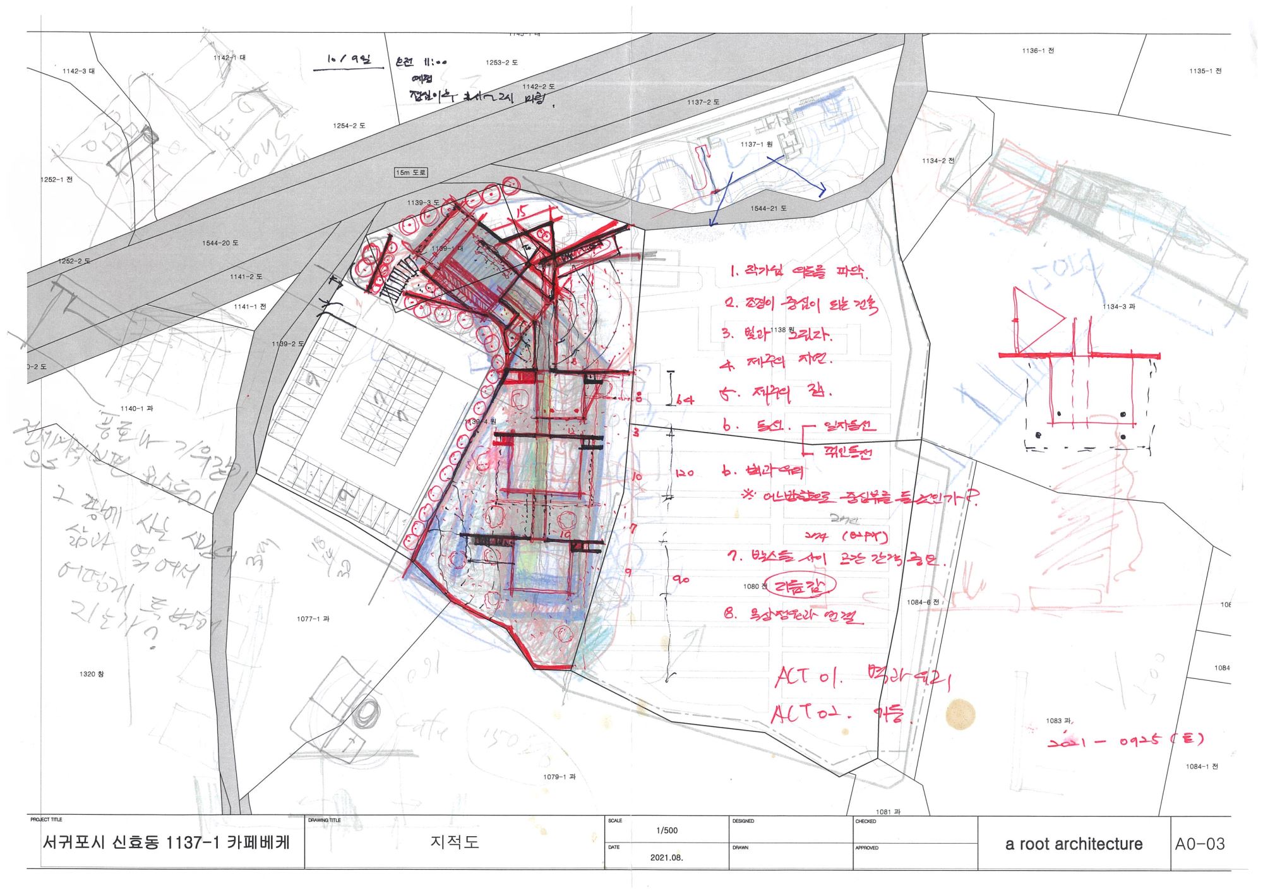
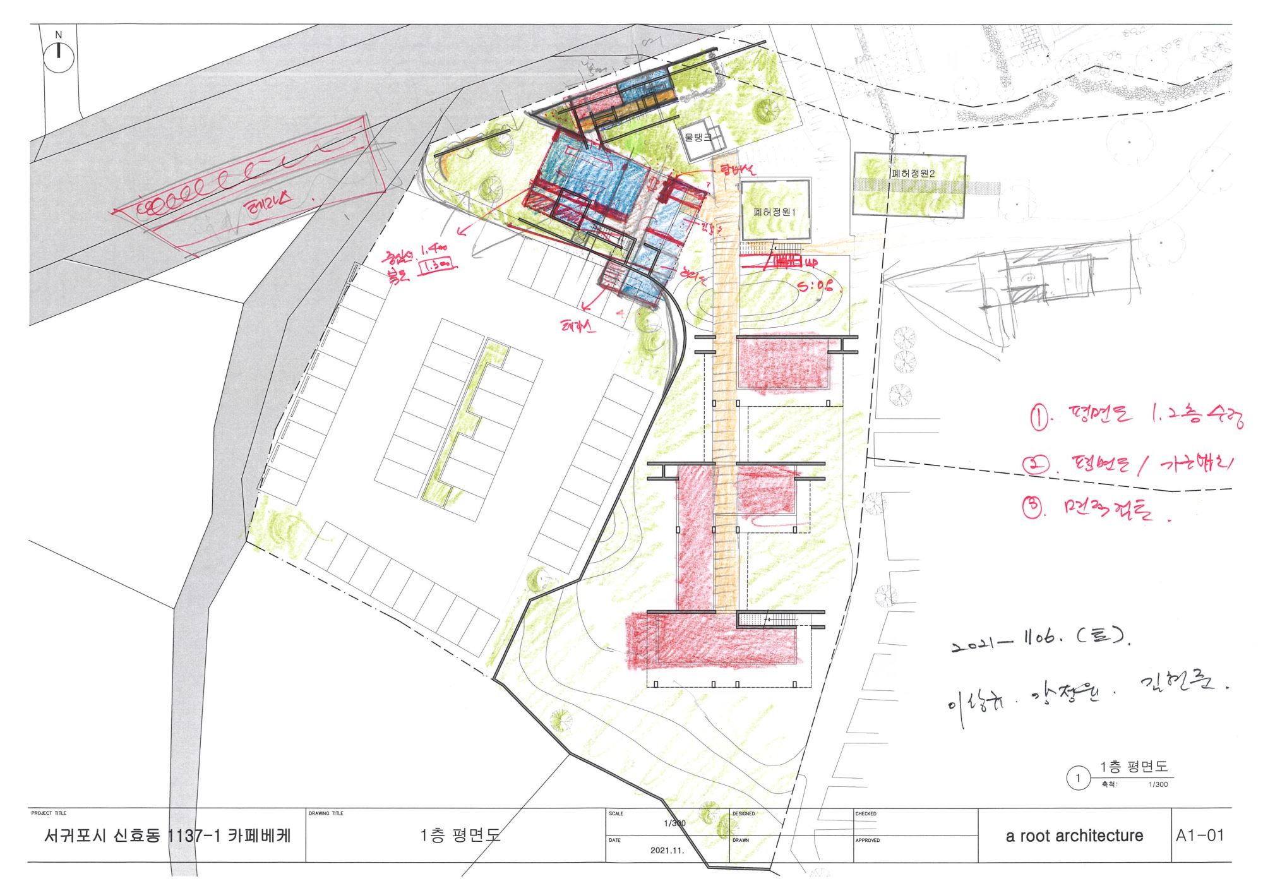
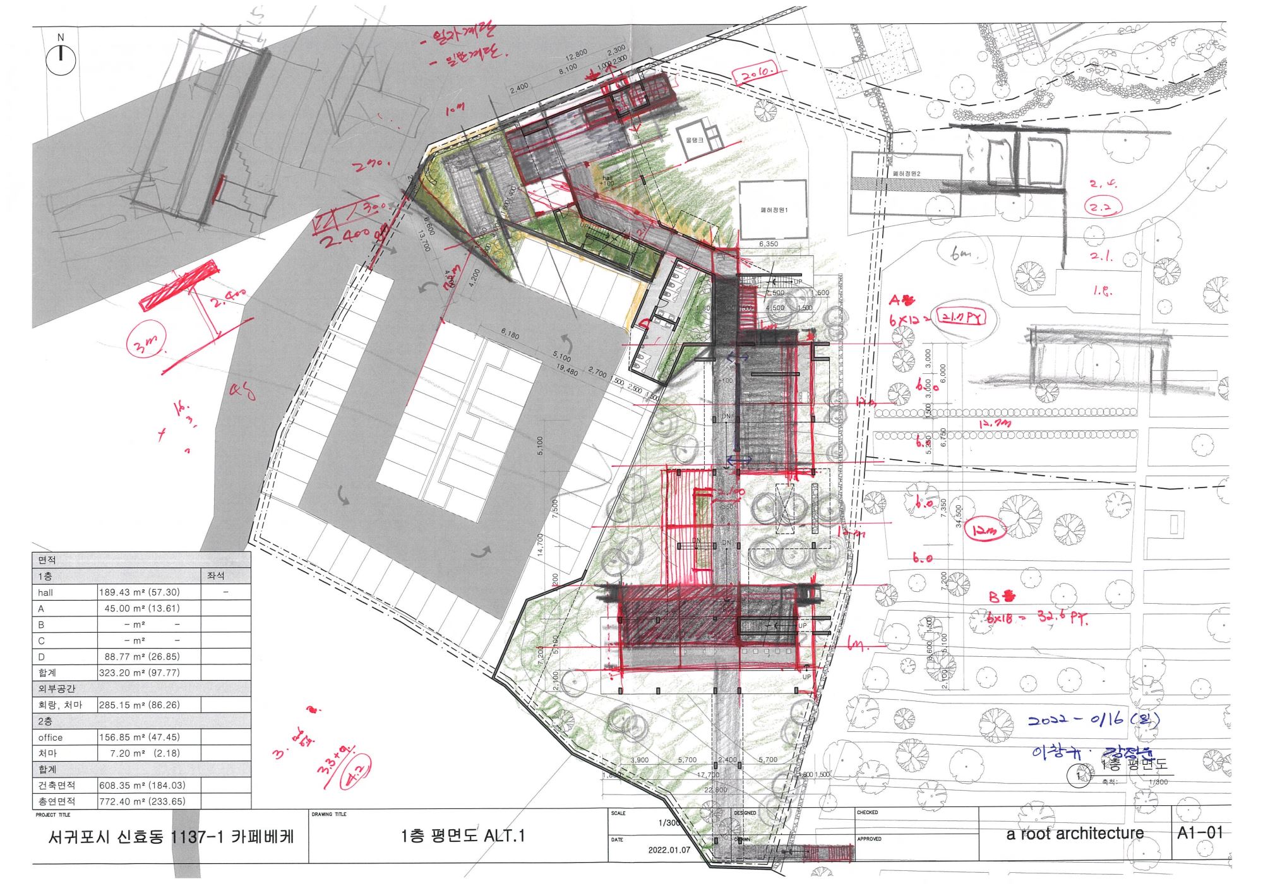
Veke functions as a garden, office, and café. Several years after completing the first Veke—conceived as a place for quietly observing nature—the second project began with a different intention. Rather than framing nature as something to be viewed from a distance, this iteration encourages it to be encountered through movement. Two principles guided the design: to allow nature to be met while walking, and to prevent the building from becoming dominant within its surroundings. With a total built area of approximately 860 square meters, disappearance was never truly possible. Instead, a subdued architectural language was adopted so the building could recede into the background. Simple massing, elongated corridors for unhurried circulation, and a courtyard enclosed by buildings create repeated meetings between architecture and nature.
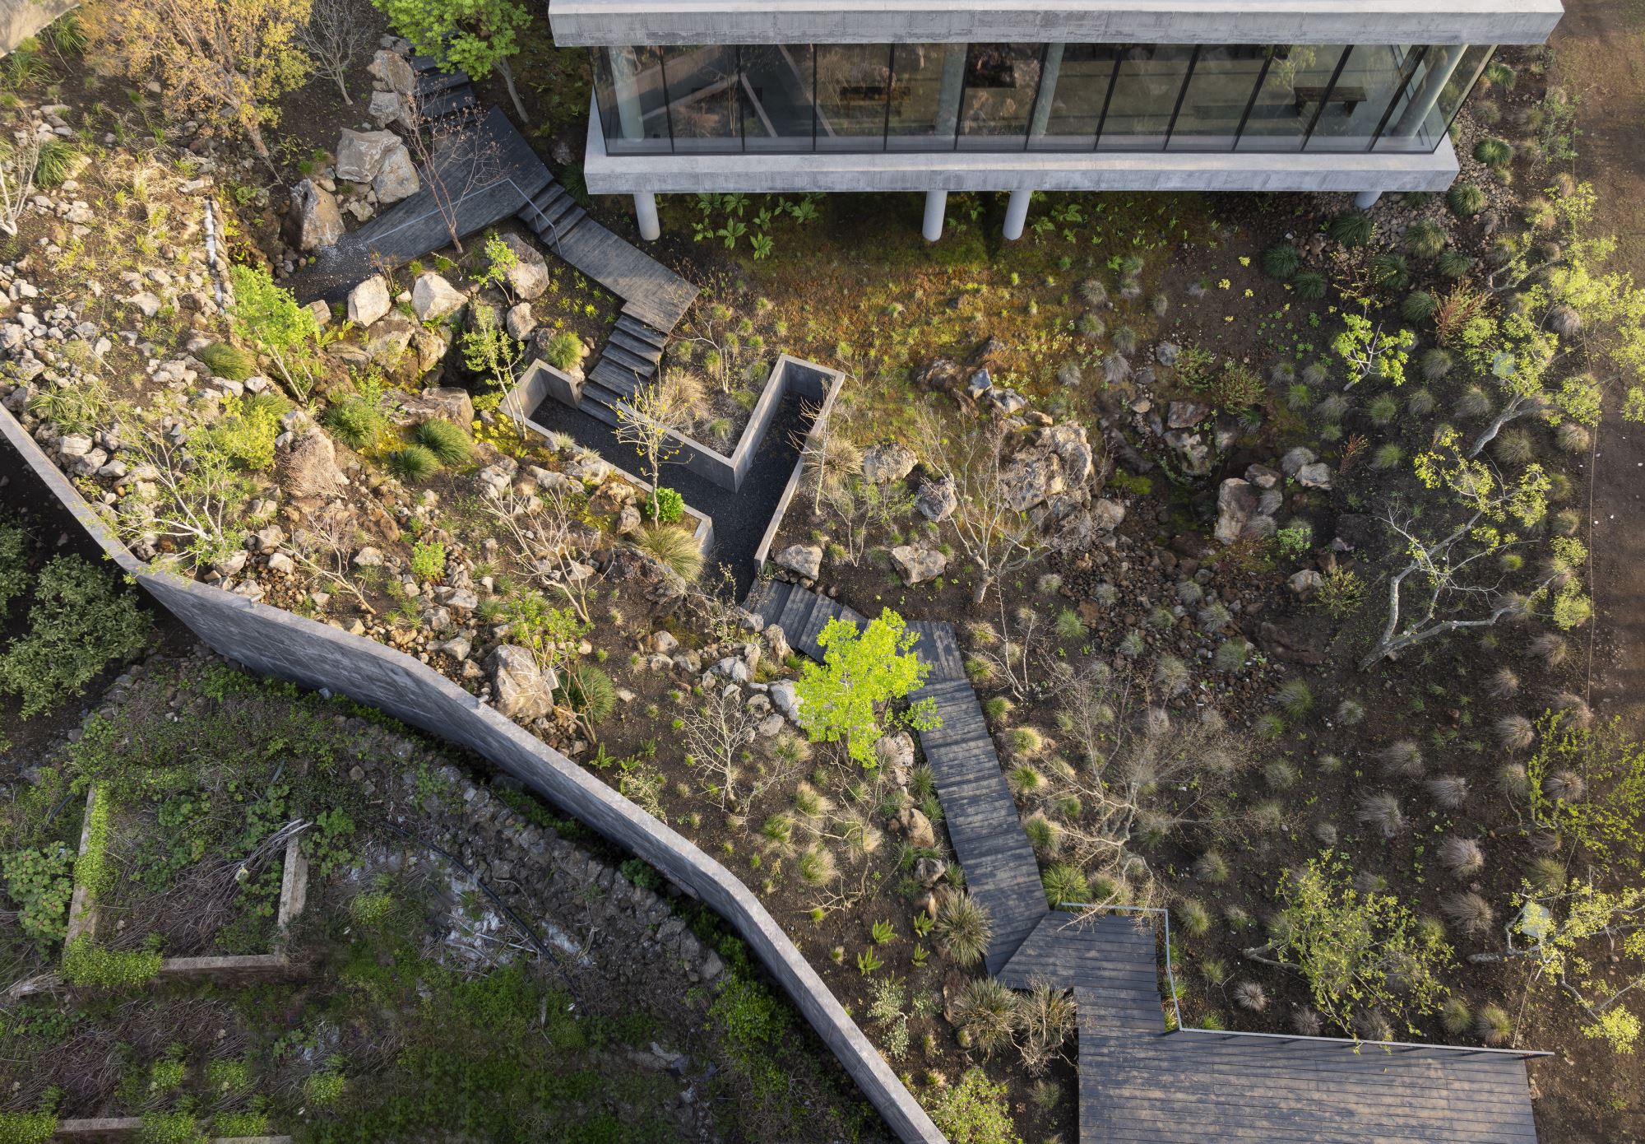
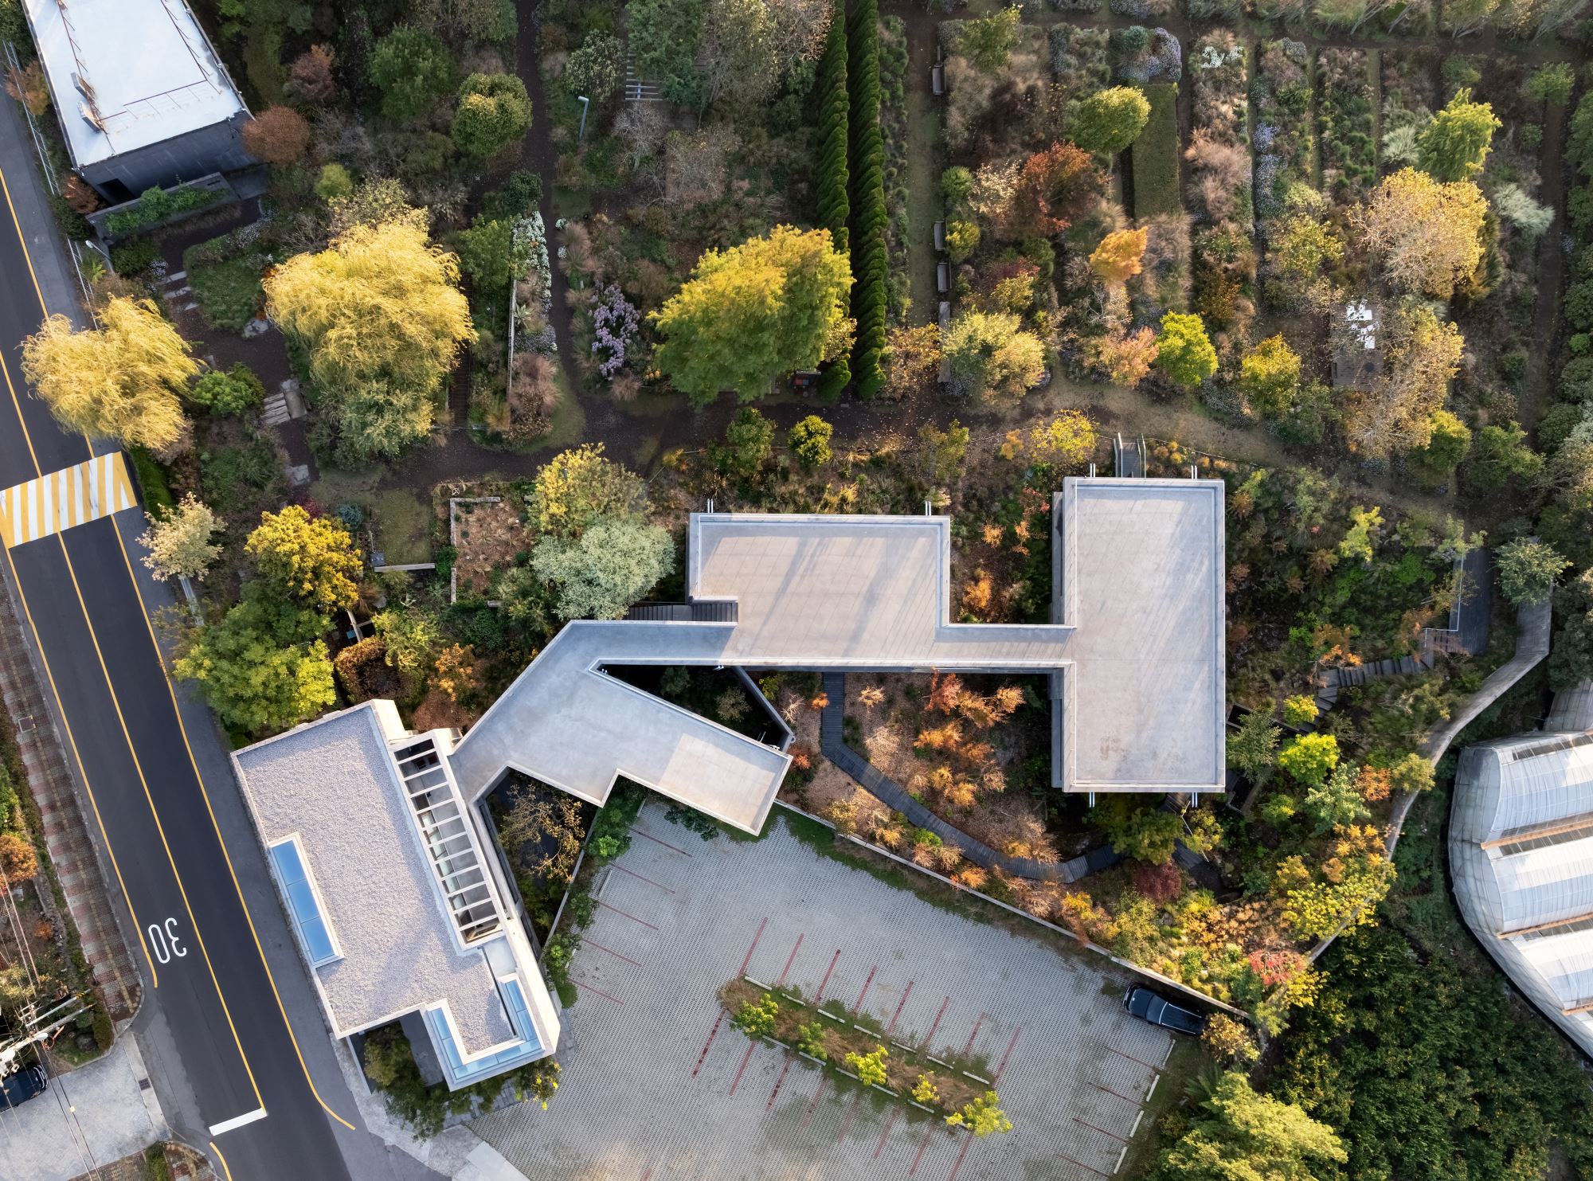
The buildings are distributed across a broad and irregular site. This arrangement responds to Jeju's strong winds, forming sheltered zones where light settles gently among trees and gardens. Programmatic elements are divided into several volumes according to function and scale, then reconnected by corridors. This fragmentation reduces the overall visual weight while maintaining efficient circulation and management. At the far edge of the site, the ground is shaped into a geumburi (Geumburi is a Jeju term referring to a shallow volcanic crater or depression. In this project, it describes a carved landscape condition that deepens spatial experience rather than forming a single focal point.) form, a concave depression characteristic of volcanic terrain, extending the surface of the land itself.
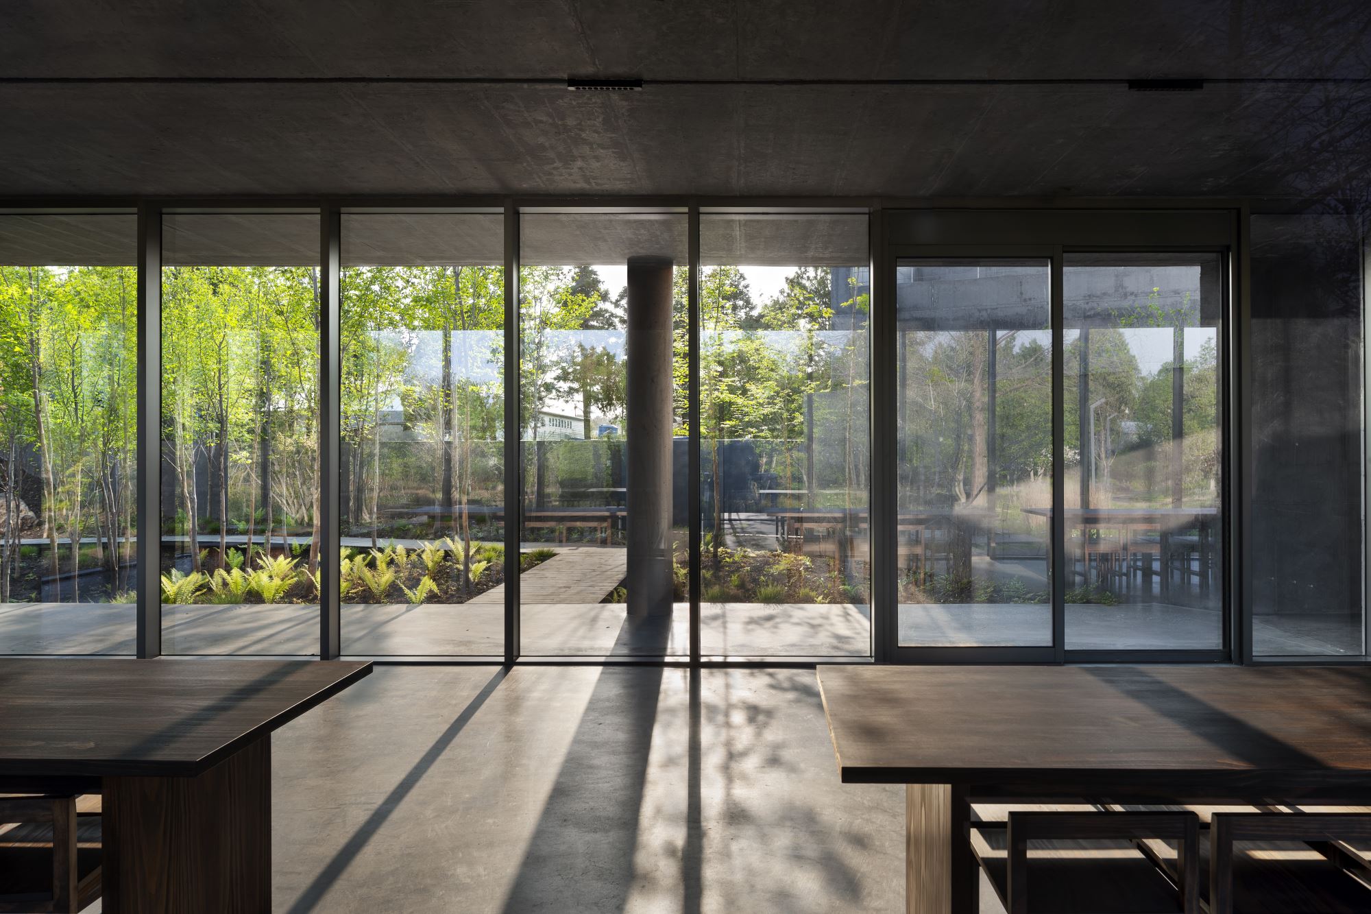
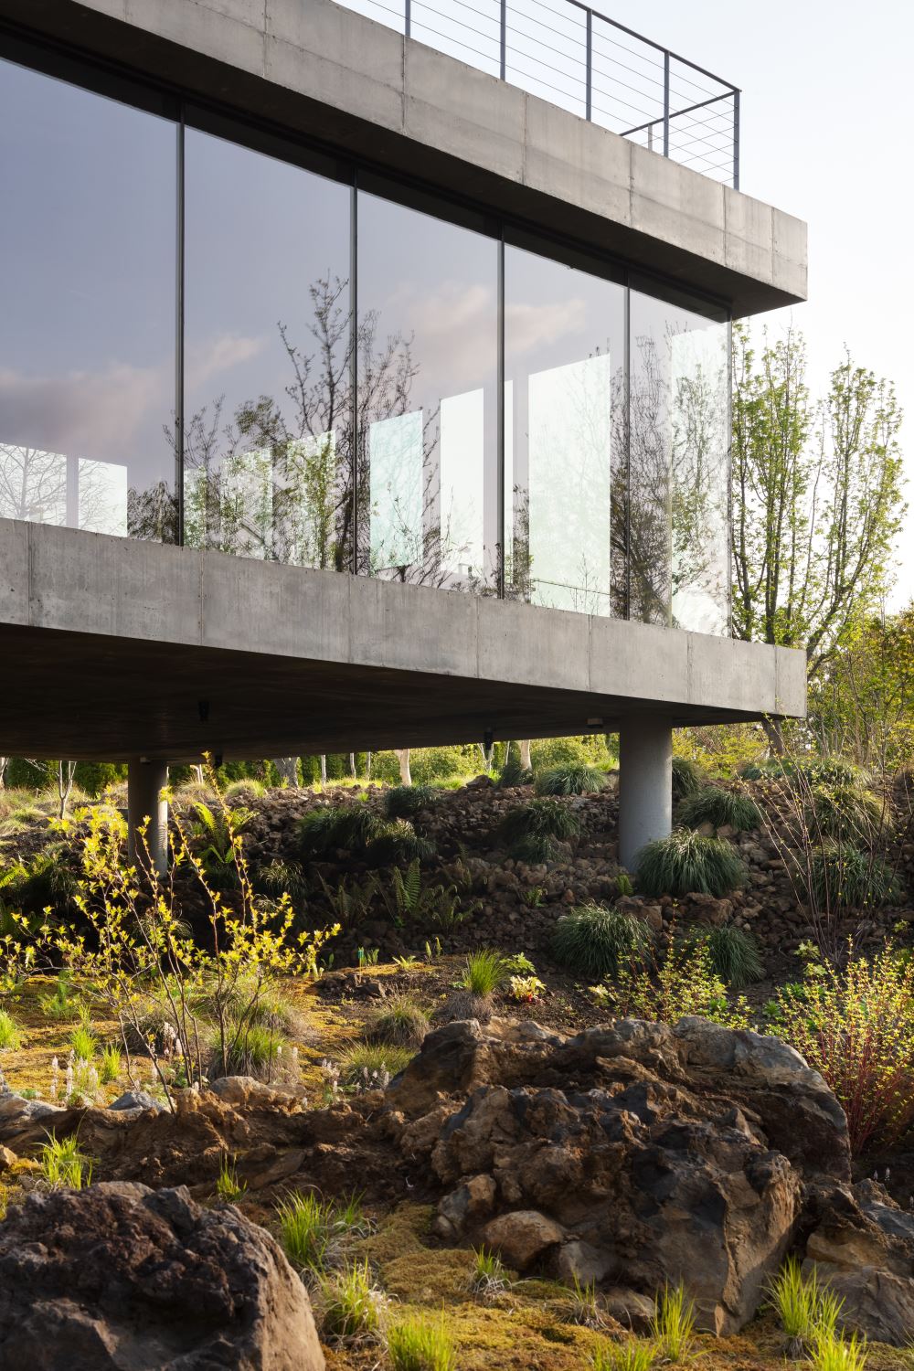
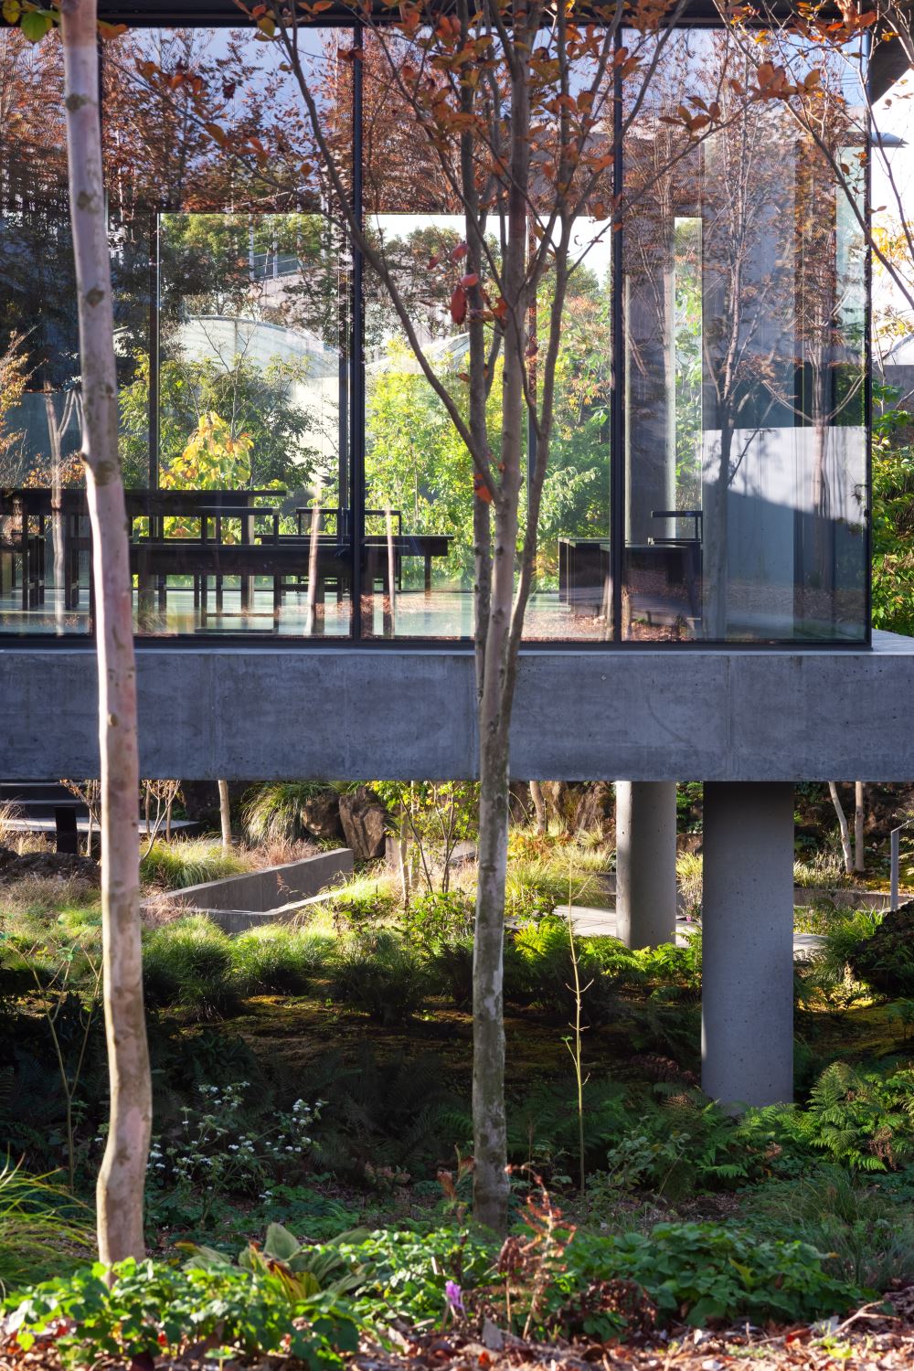
Planting plays a central role in mediating the relationship between building and ground. Strong or ornamental species were intentionally avoided in favor of slender vertical trees, soft grasses, and modest flowering plants. In the central courtyard, densely planted thin trees form a quiet forest that resonates with the building's horizontal geometry. Where architecture meets earth, moss, volcanic gravel, and delicate grasses blur boundaries. In the recessed geumburi garden, native Jeju species are introduced so that nature is discovered gradually rather than presented as a single framed image.
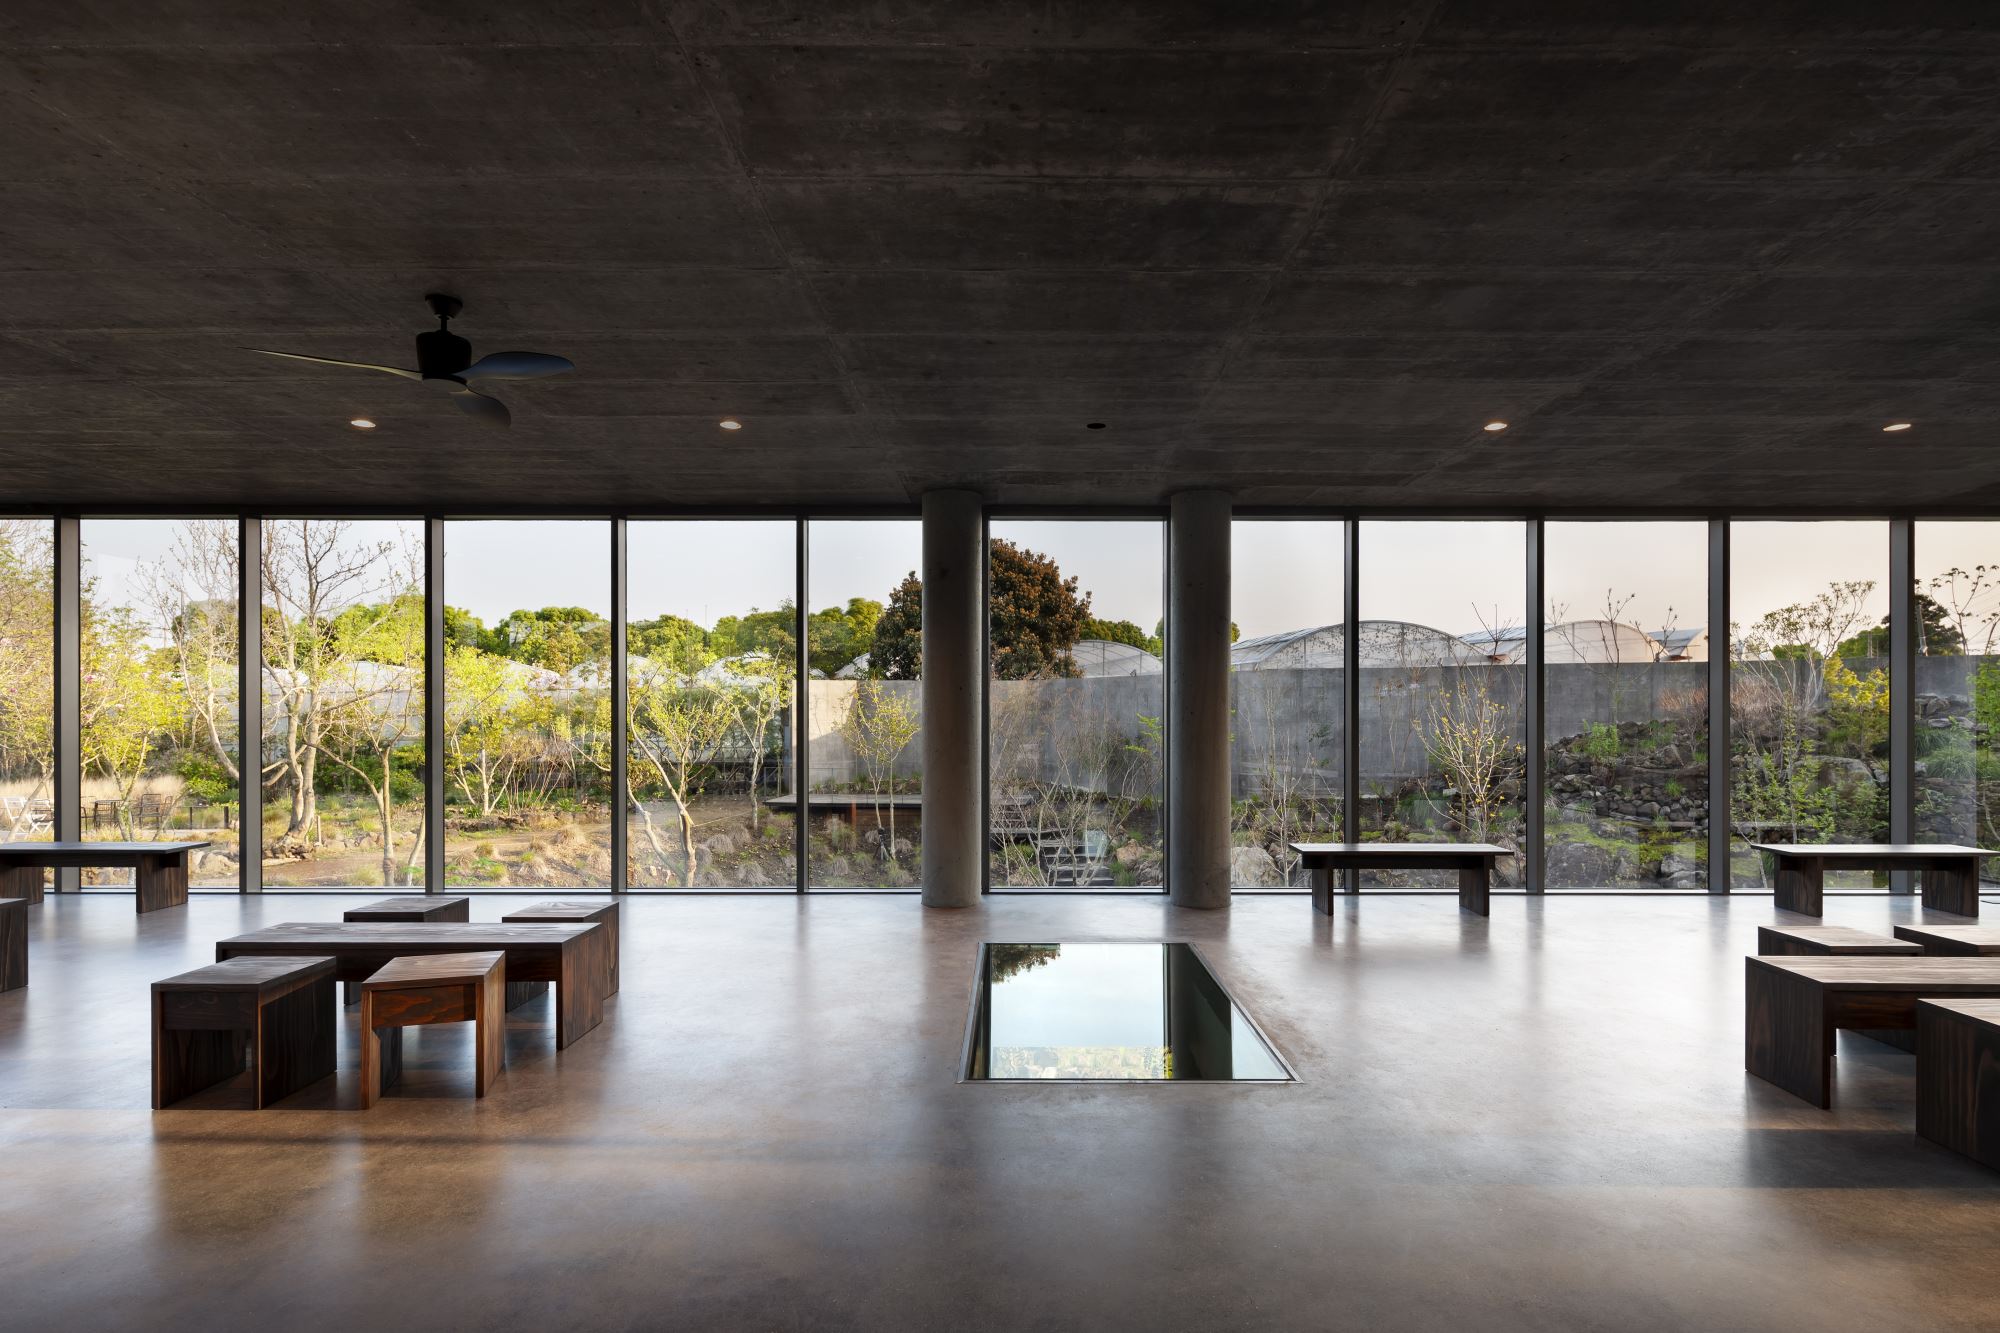
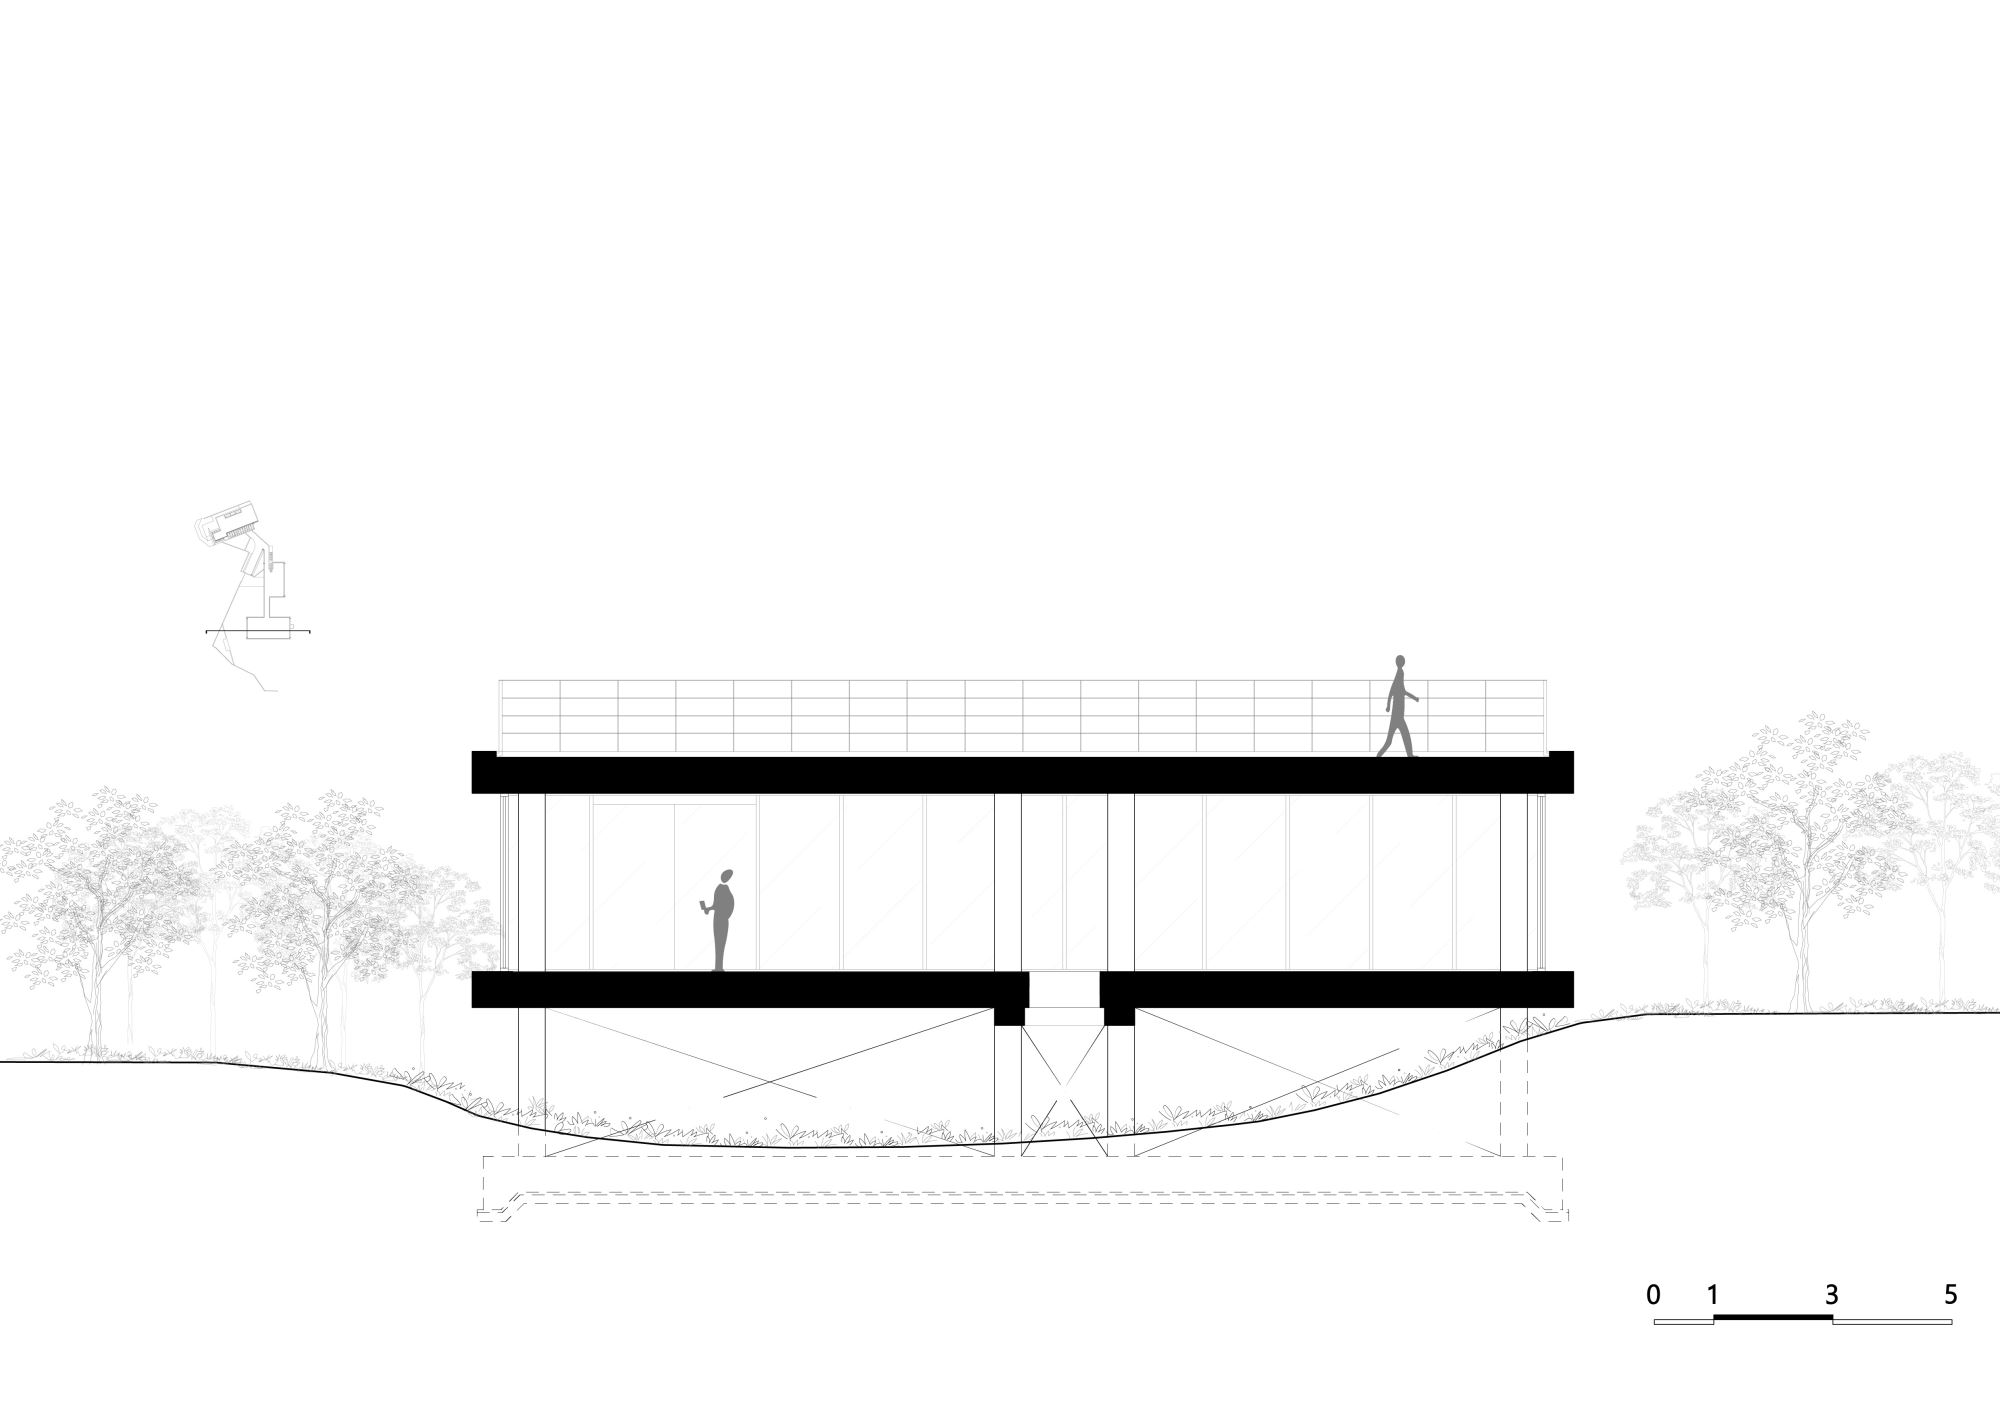
A gentle dimness forms another essential condition of Veke. The low, elongated massing and the deepening sequence of spaces allow light to filter gradually into the interior. Beneath the building, columns, terrain, and trees overlap, producing a shaded garden where shadow itself becomes part of the experience. Along the corridors, one side remains enclosed so that darkness can settle, intensifying the contrast between brightness and shade.
Material selection reinforces this atmosphere. Concrete mixed with basalt-toned pigment recalls the color of Jeju stone. Cylindrical columns reveal small voids left from formwork, producing a porous texture reminiscent of volcanic basalt rather than polished concrete. Dark concrete surfaces and transparent glass recede visually, allowing the lines of trees, scattered leaves, and shifting shadows to come forward.
Mechanical systems and lighting were considered from the outset with the aim of remaining unnoticed. Exterior equipment is gathered discreetly at both ends of the building, and lighting fixtures were predetermined and embedded before construction. Furniture follows the same restraint: elements are kept low and unobtrusive. Softwood pine finished with a dark stain introduces familiarity and calm.
Since completion, Veke has passed through four seasons and continues to evolve. While architecture presently provides shelter and shade, the intention is for the building to recede further over time, gradually blending into its surroundings. Rather than treating nature as a backdrop, the project reverses the hierarchy. Architecture remains quiet, becoming the background for terrain, stone, trees, and plants. Veke seeks a condition in which architecture and nature meet as distinct presences, blur their boundaries, and settle into coexistence.



 loading......