
Architect Firm: a co lab
Principal Architect: Isak CHUNG, Jinpyo HONG
Design Team: Youhwan CHO, Jangwoo BAE, Heejeong YOU
Location: Seoul, Republic of Korea
Area: 114.62 square meters
Completion Date: 2024
Photography: Kyung NOH, Yong Joon CHOI
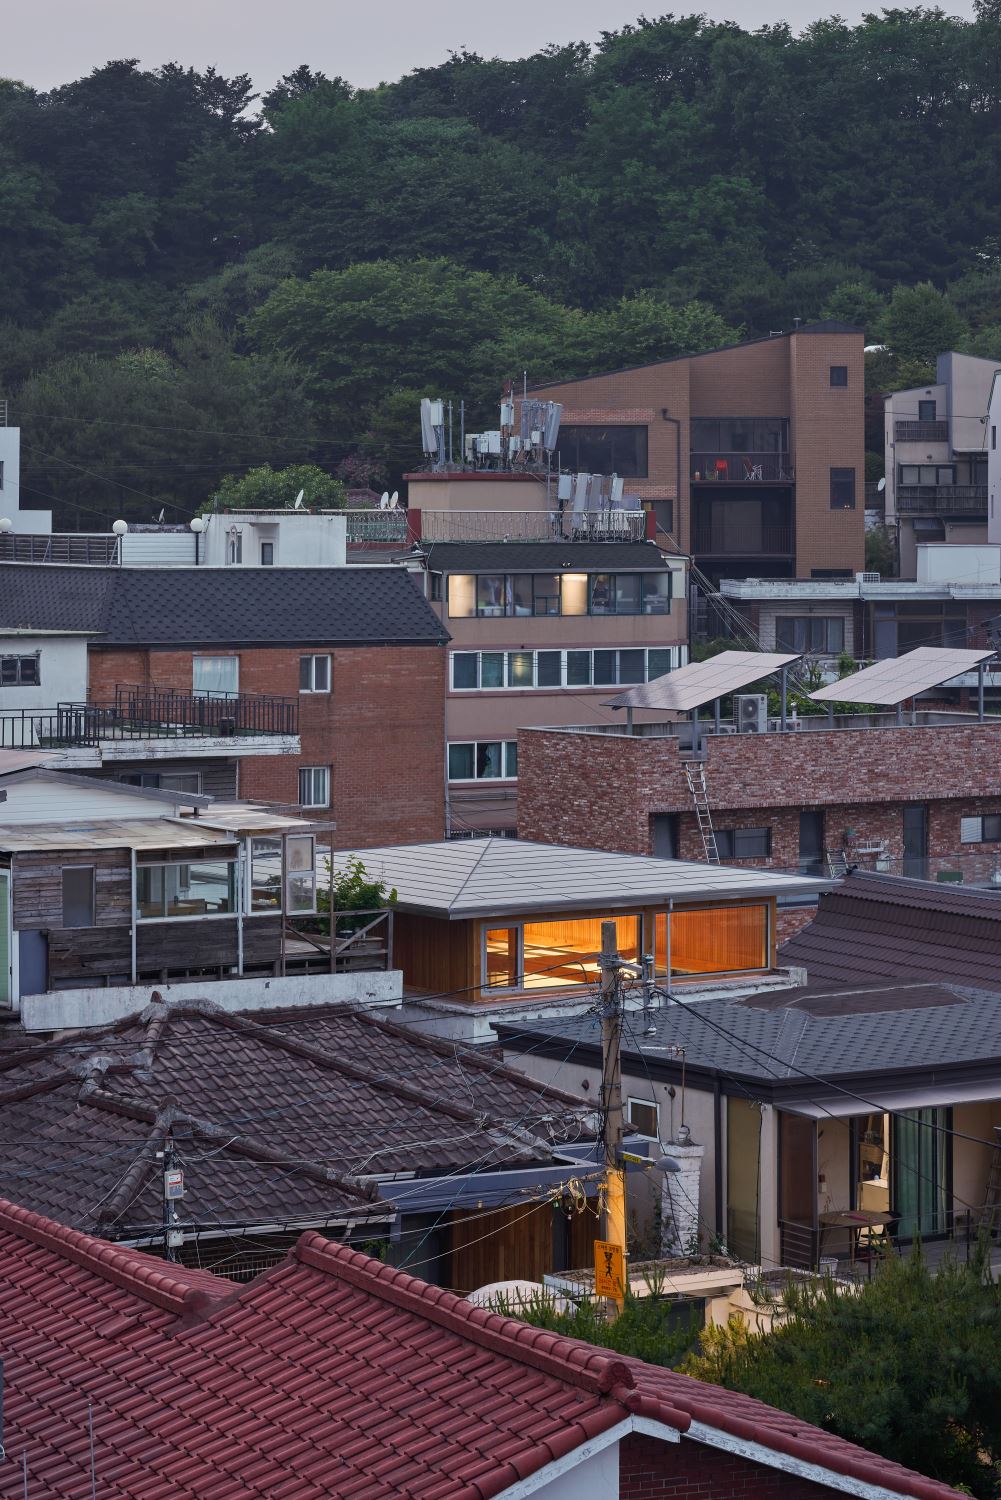
Painter N's House is a remodeling project that reinterprets an old house built in 1969 - where an artist couple had lived for ten years - adapting to a new way of life. The goal was to find a new form of use for the house while respecting the owners' long-established living patterns and preserving the village landscape. The original construction quality was poor, but we found meaning in embracing and improving that imperfect, everyday structure, and we sought to connect it to contemporary functions and forms.
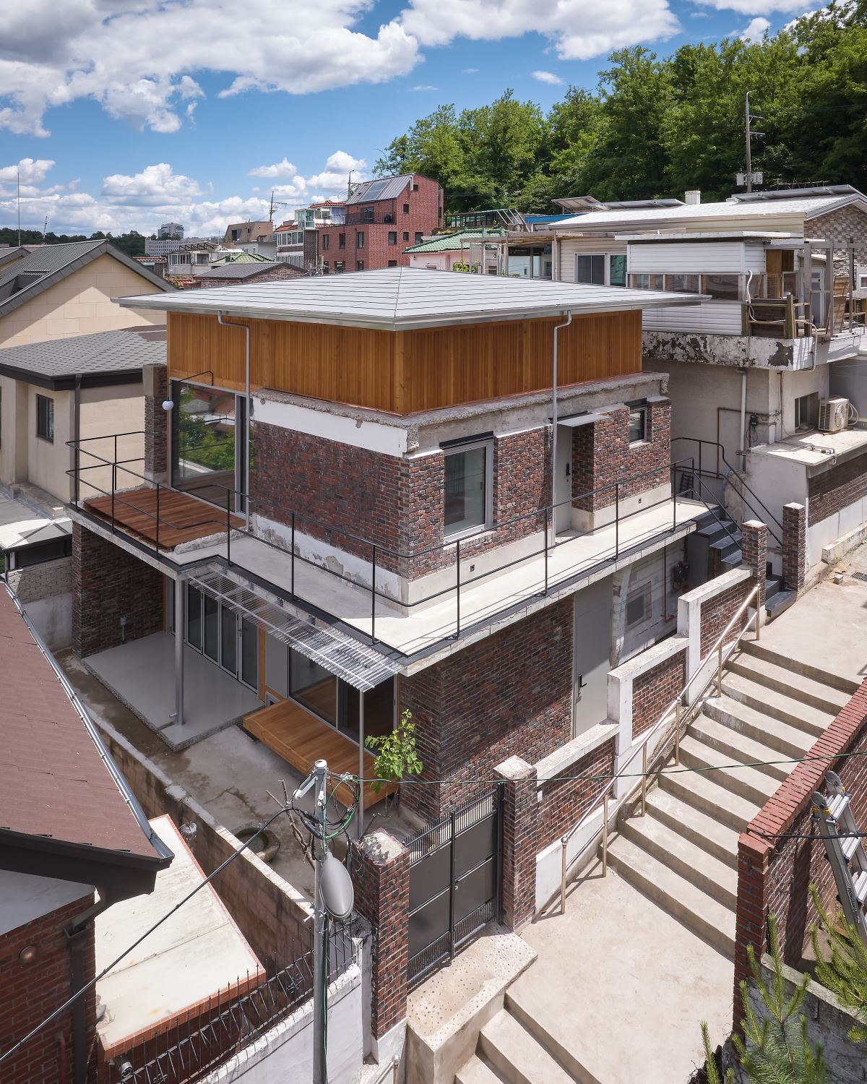
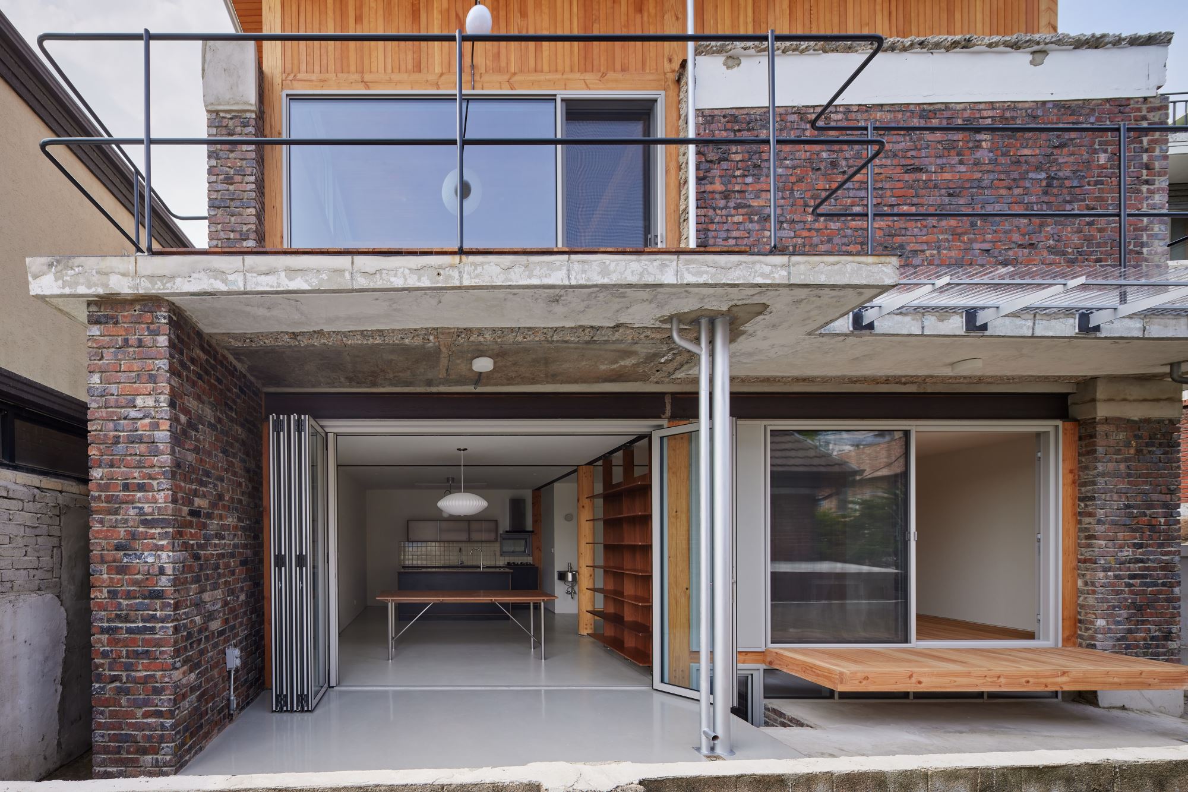
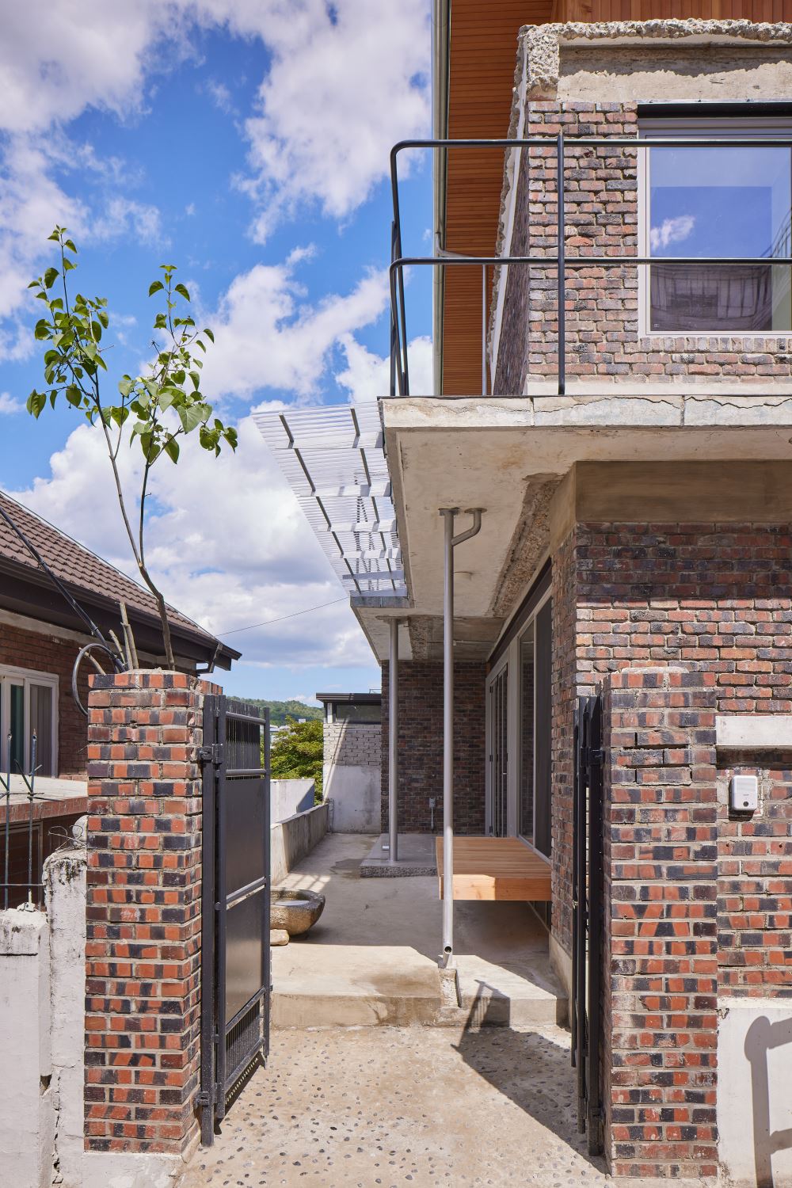
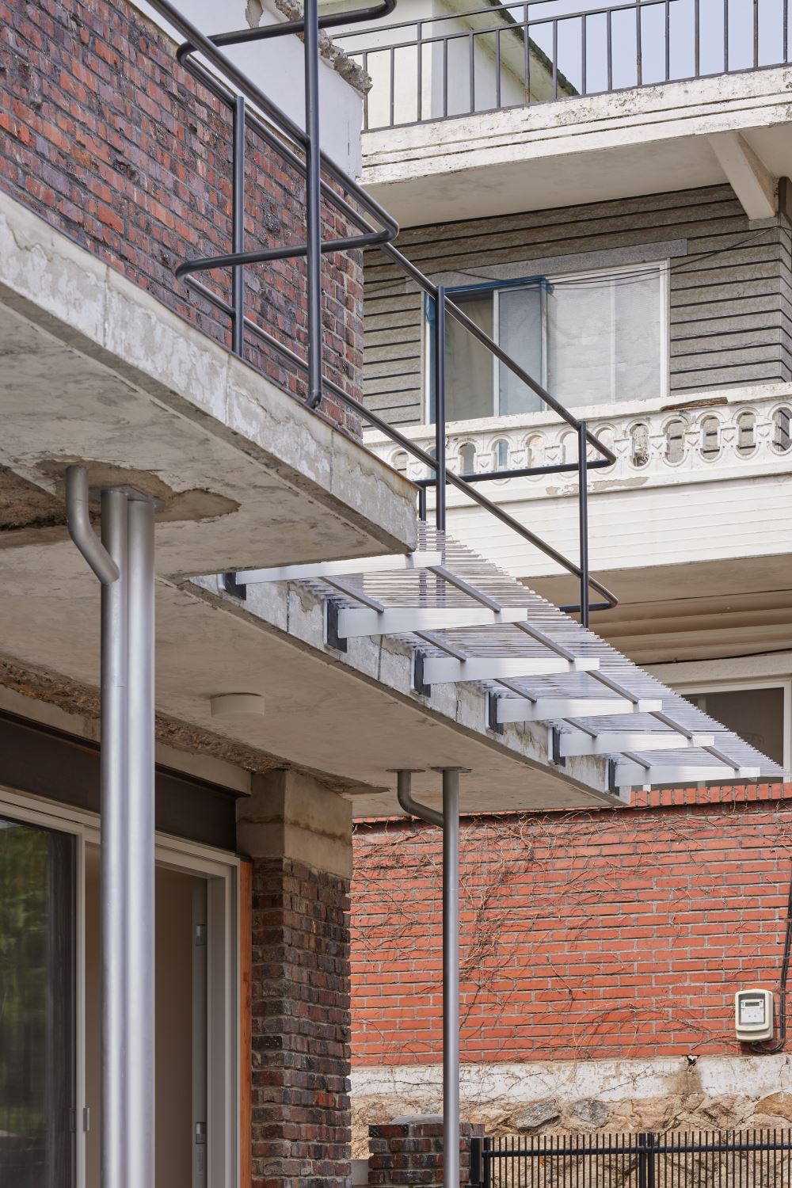
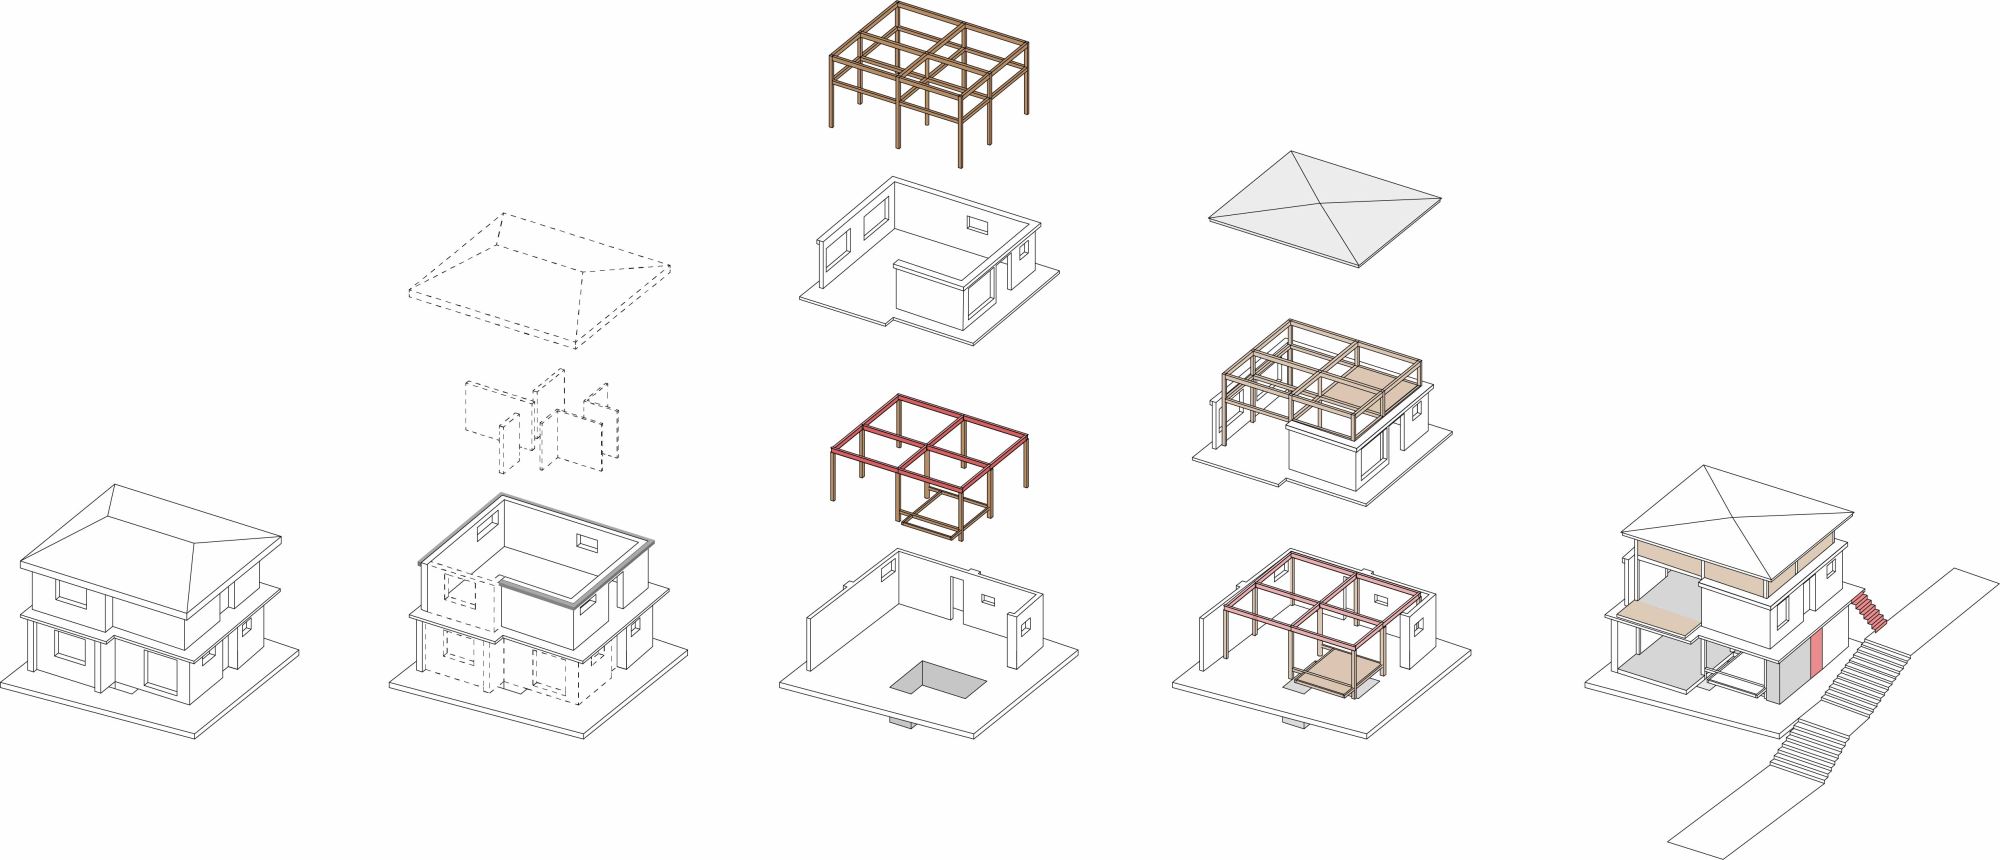
For the exterior, although the easiest choice would have been to simply cover the old facade with a new one, we instead removed the added external insulation and exposed the original material to preserve the alley's texture and the village streetscape. We even salvaged missing decorative bricks from a redevelopment demolition site over the hill and reused them to patch the walls.
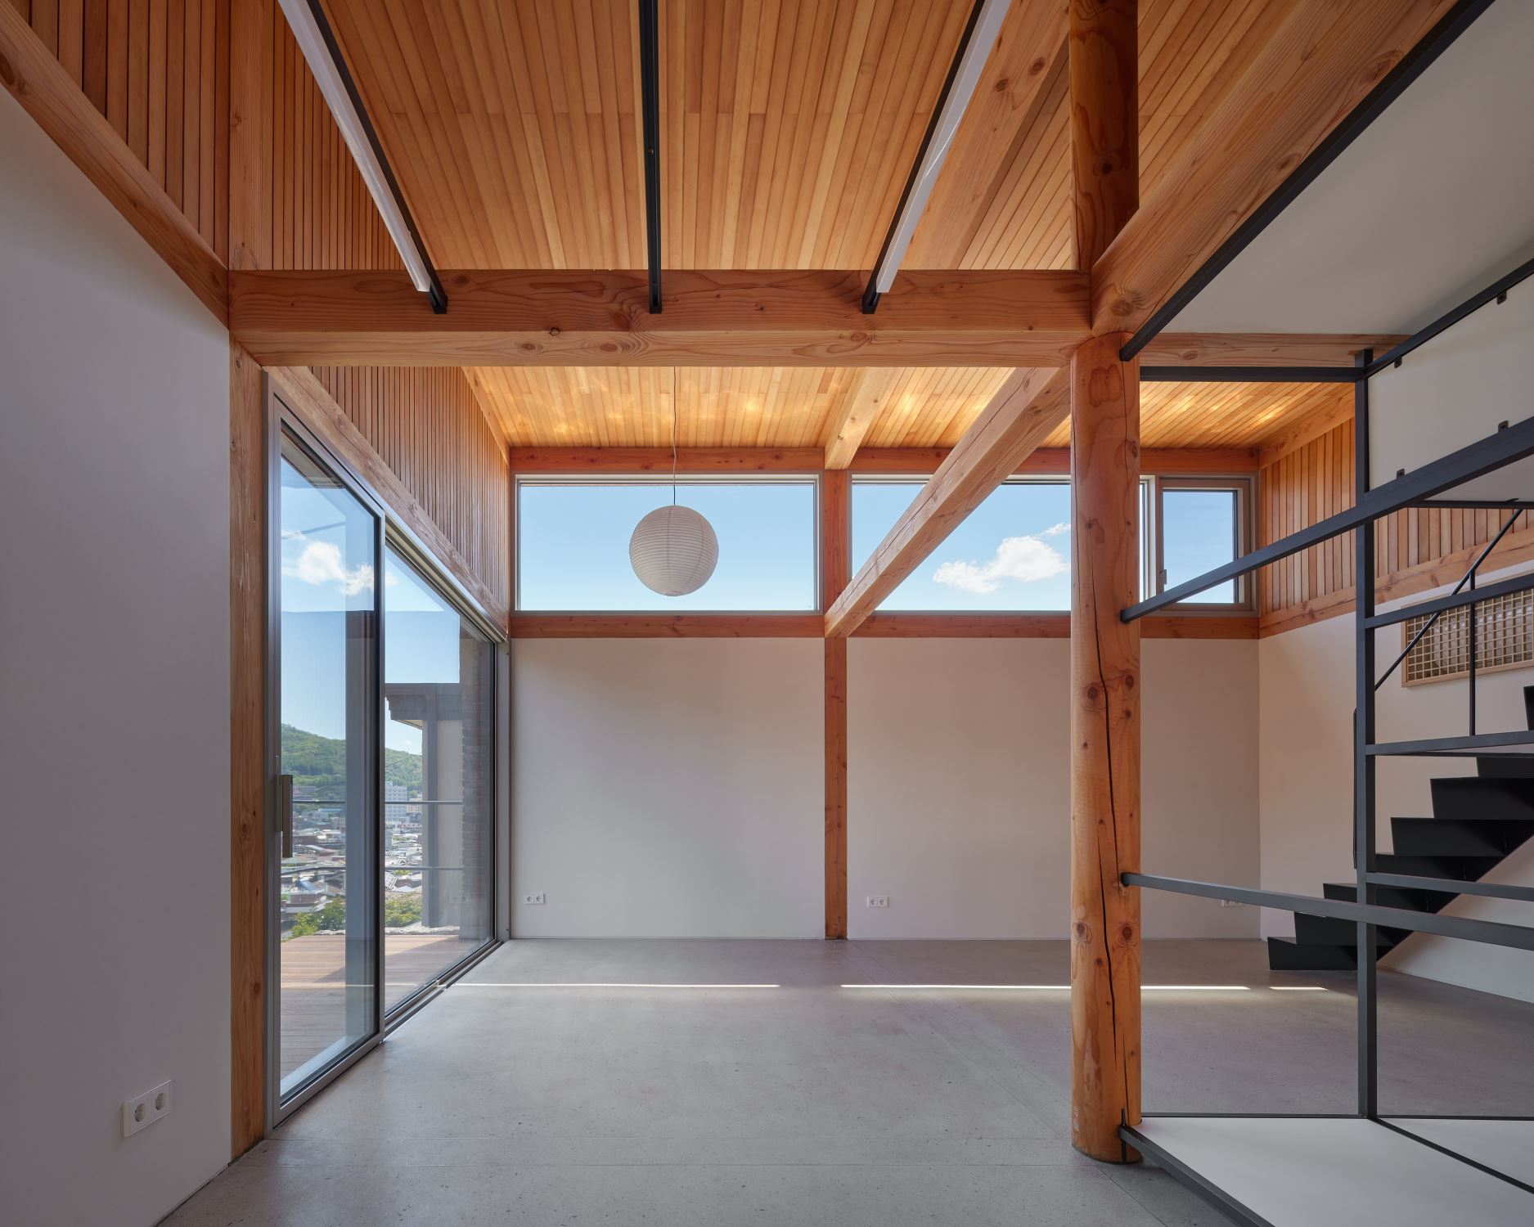
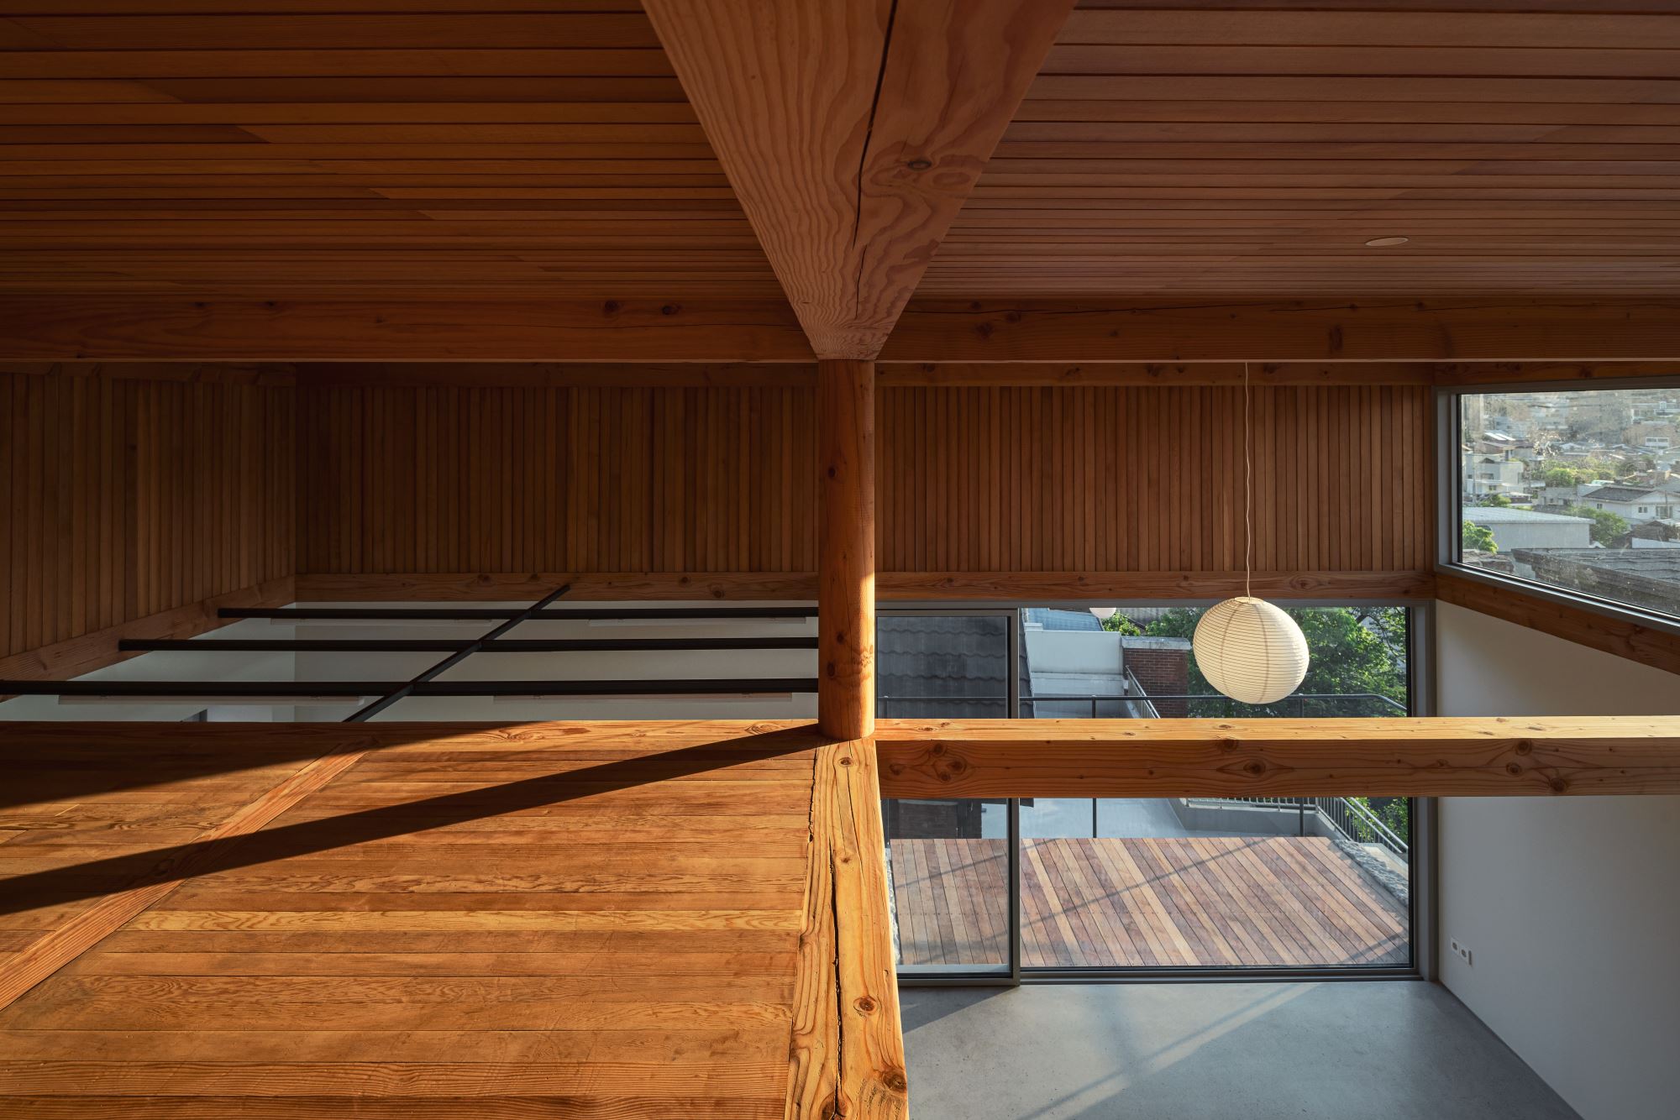
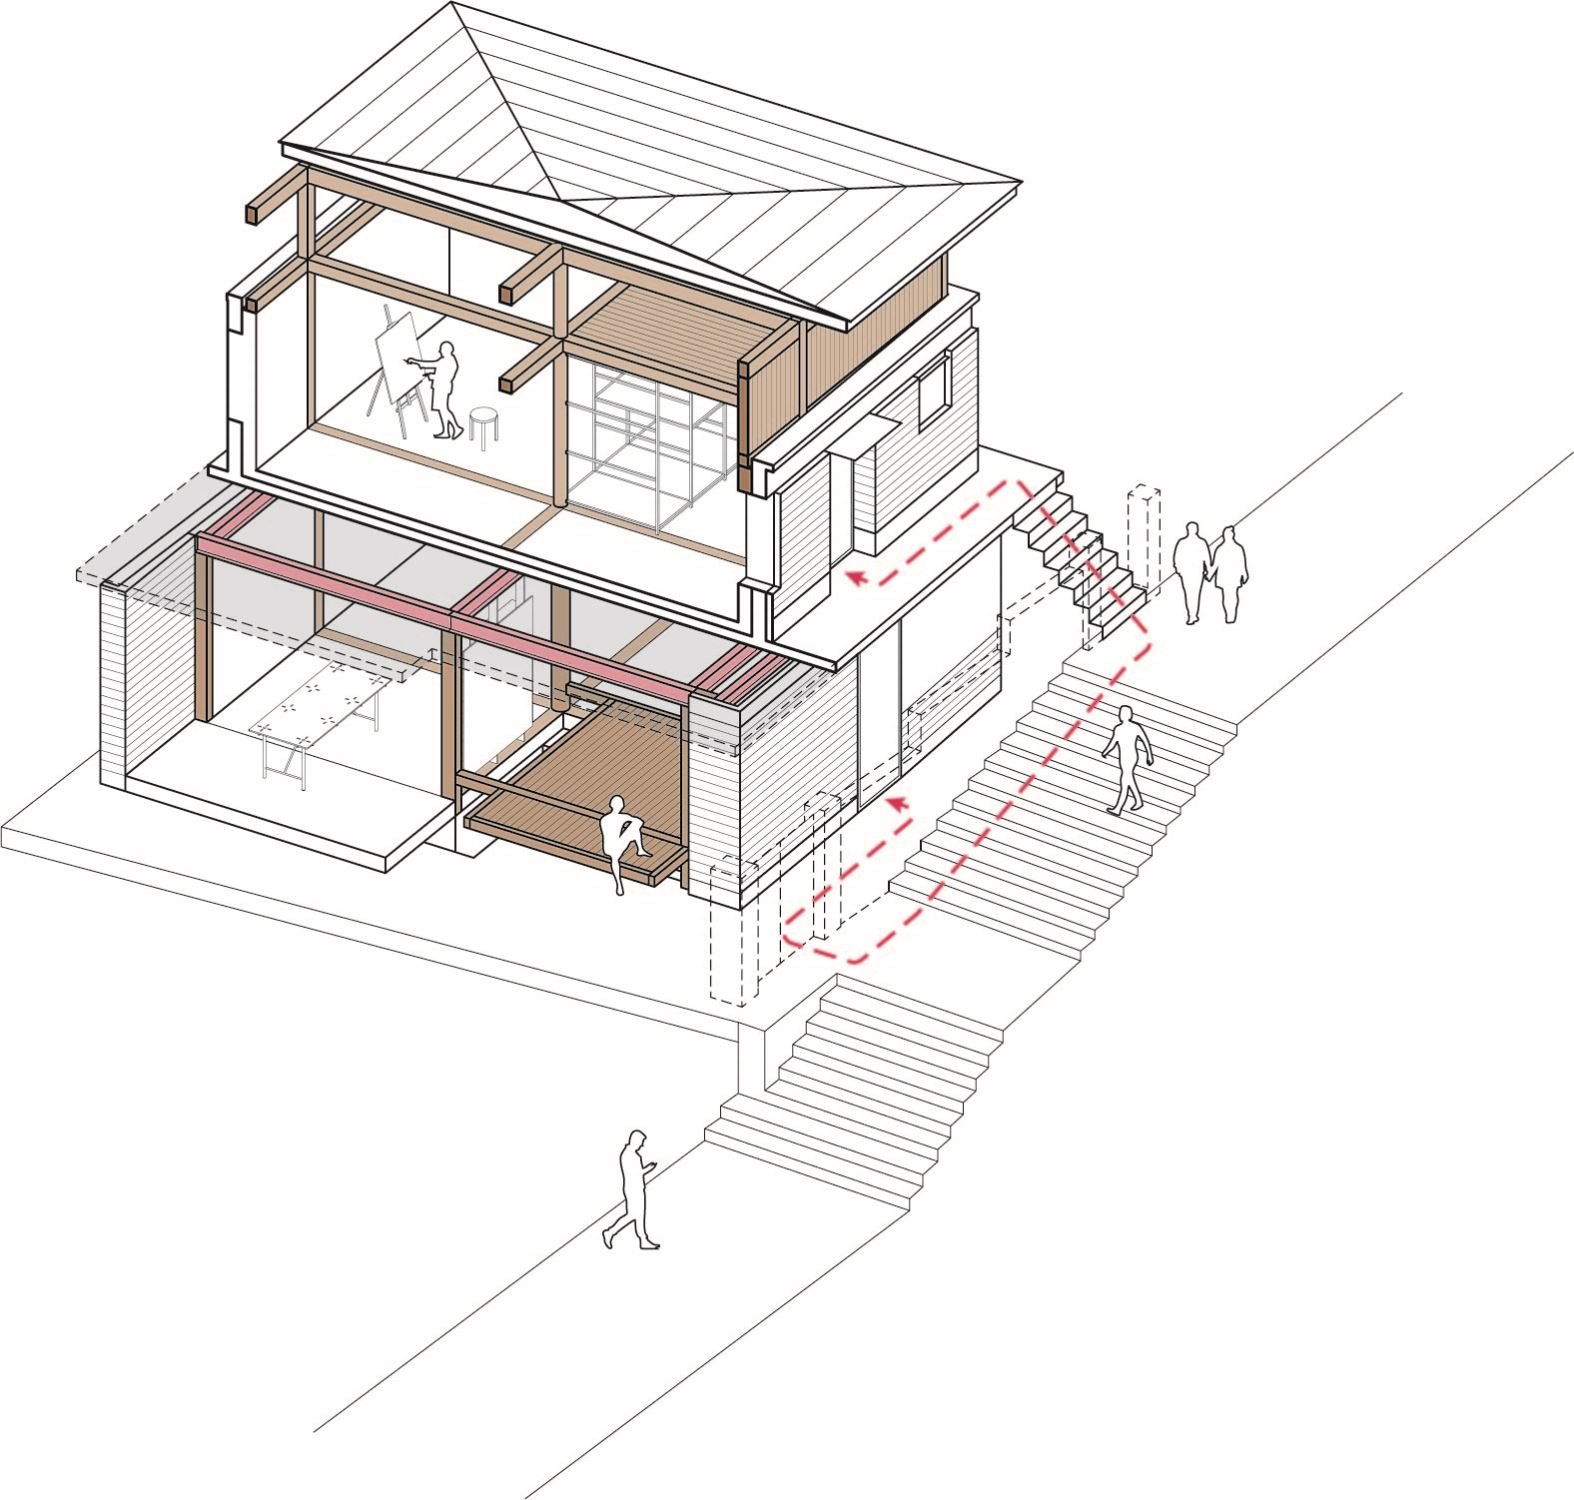
Since the existing brick exterior walls had no structural function, we built a new structural system inside them, running from the basement up to the attic. Within the irregular layout of floors and walls, we discovered a three-dimensional orthogonal grid shaped like the character 田, which we used to reinforce the structure while adding vertical and horizontal extensions. We opted for timber in the structural reinforcements and additions so that the structure itself could serve as interior finish. On the first floor, columns that touch the body are wood while the beams are steel, and on the second floor the entire structure is wood.
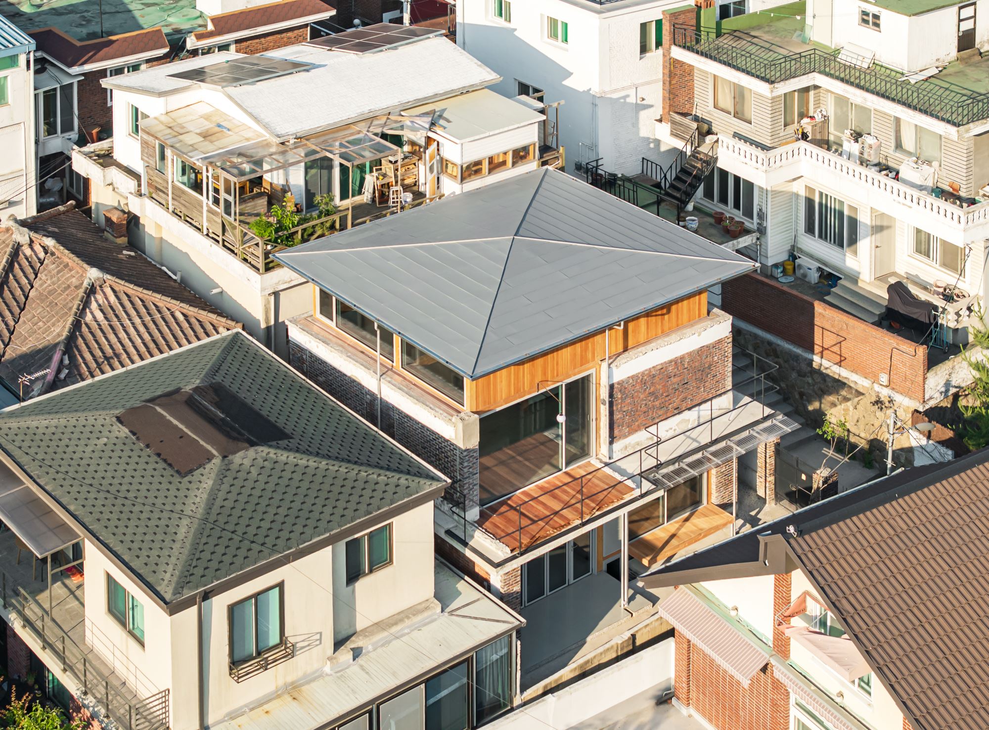
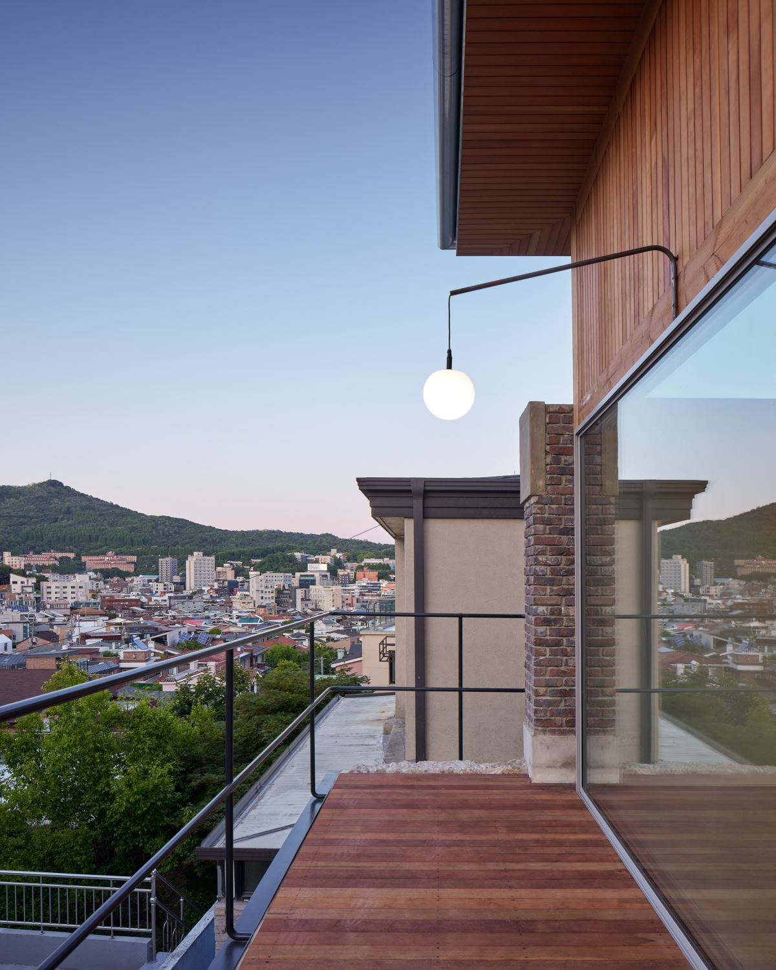
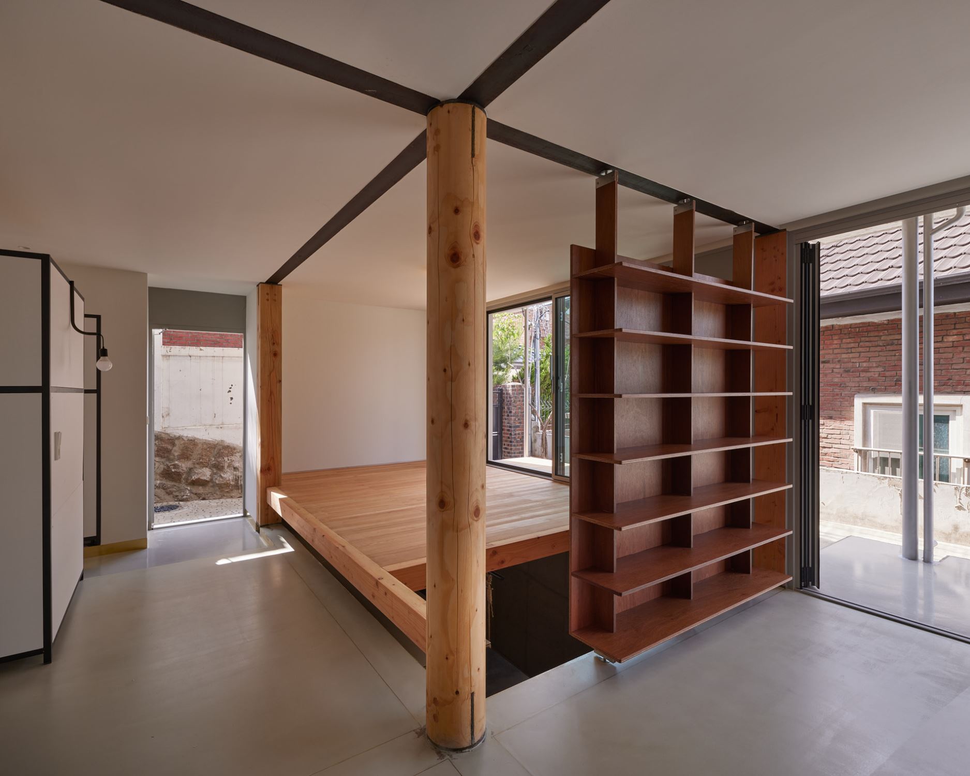
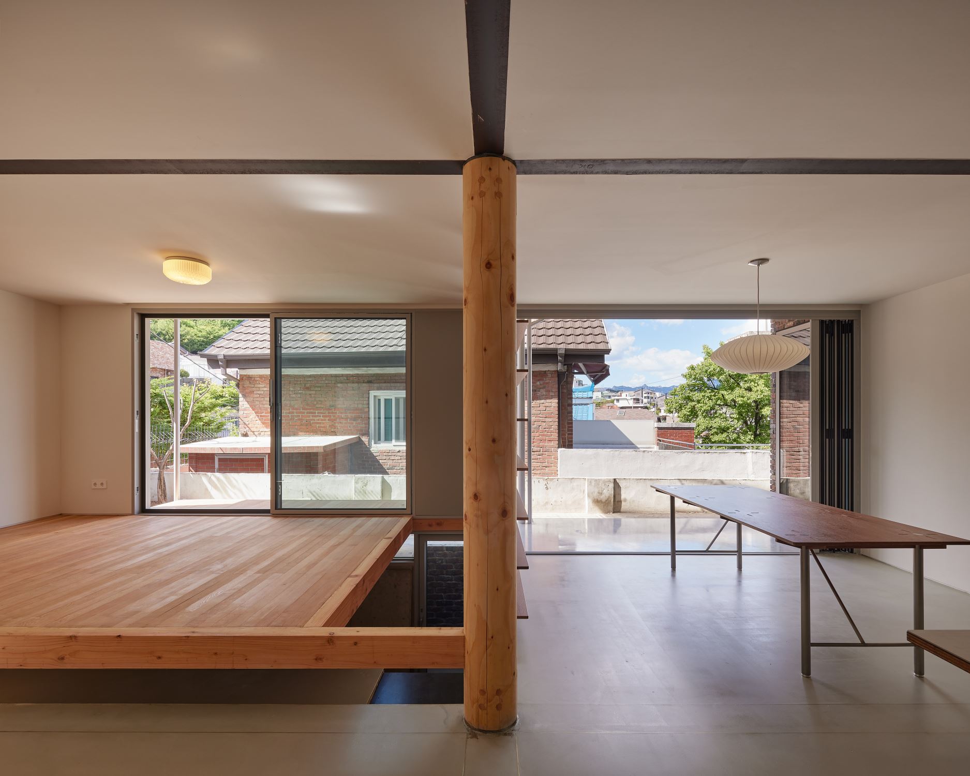
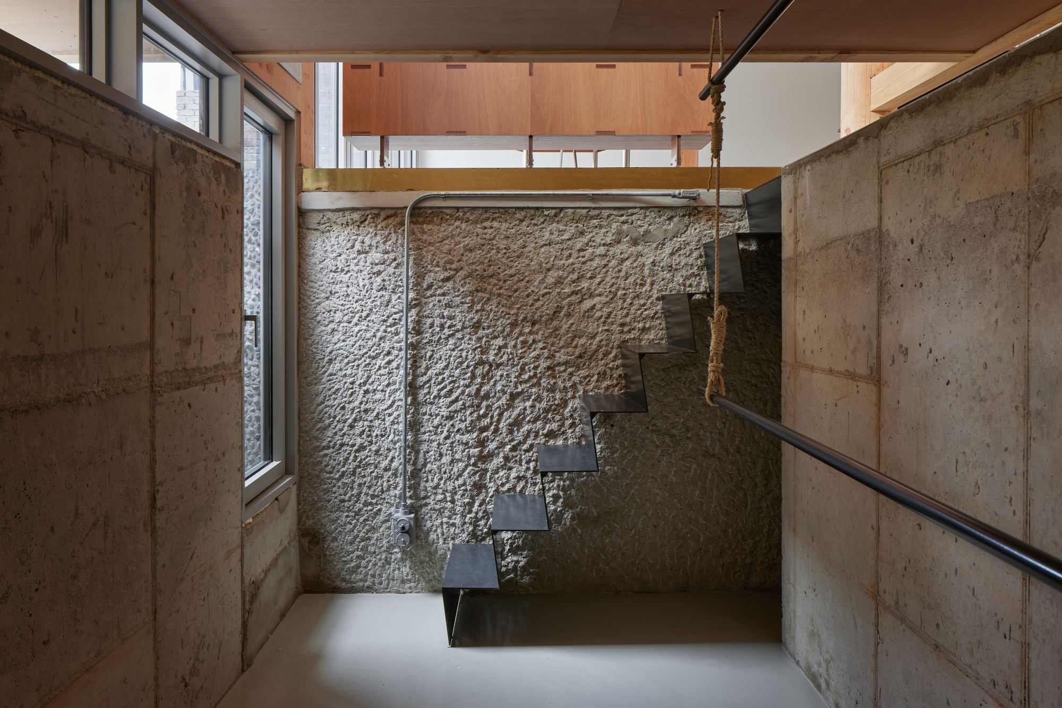
The house sits in a village terraced along a steep slope at the foot of a mountain. We added an attic level within limits that would not obstruct the uphill neighbor's view. The first-floor slab over the damp, unused basement bomb shelter was removed, and in its place we built a new wooden platform connected to a first-floor timber column. This platform loosely links the basement and the first floor into one space, and it projects outward to function as a toetmaru, the narrow porch.
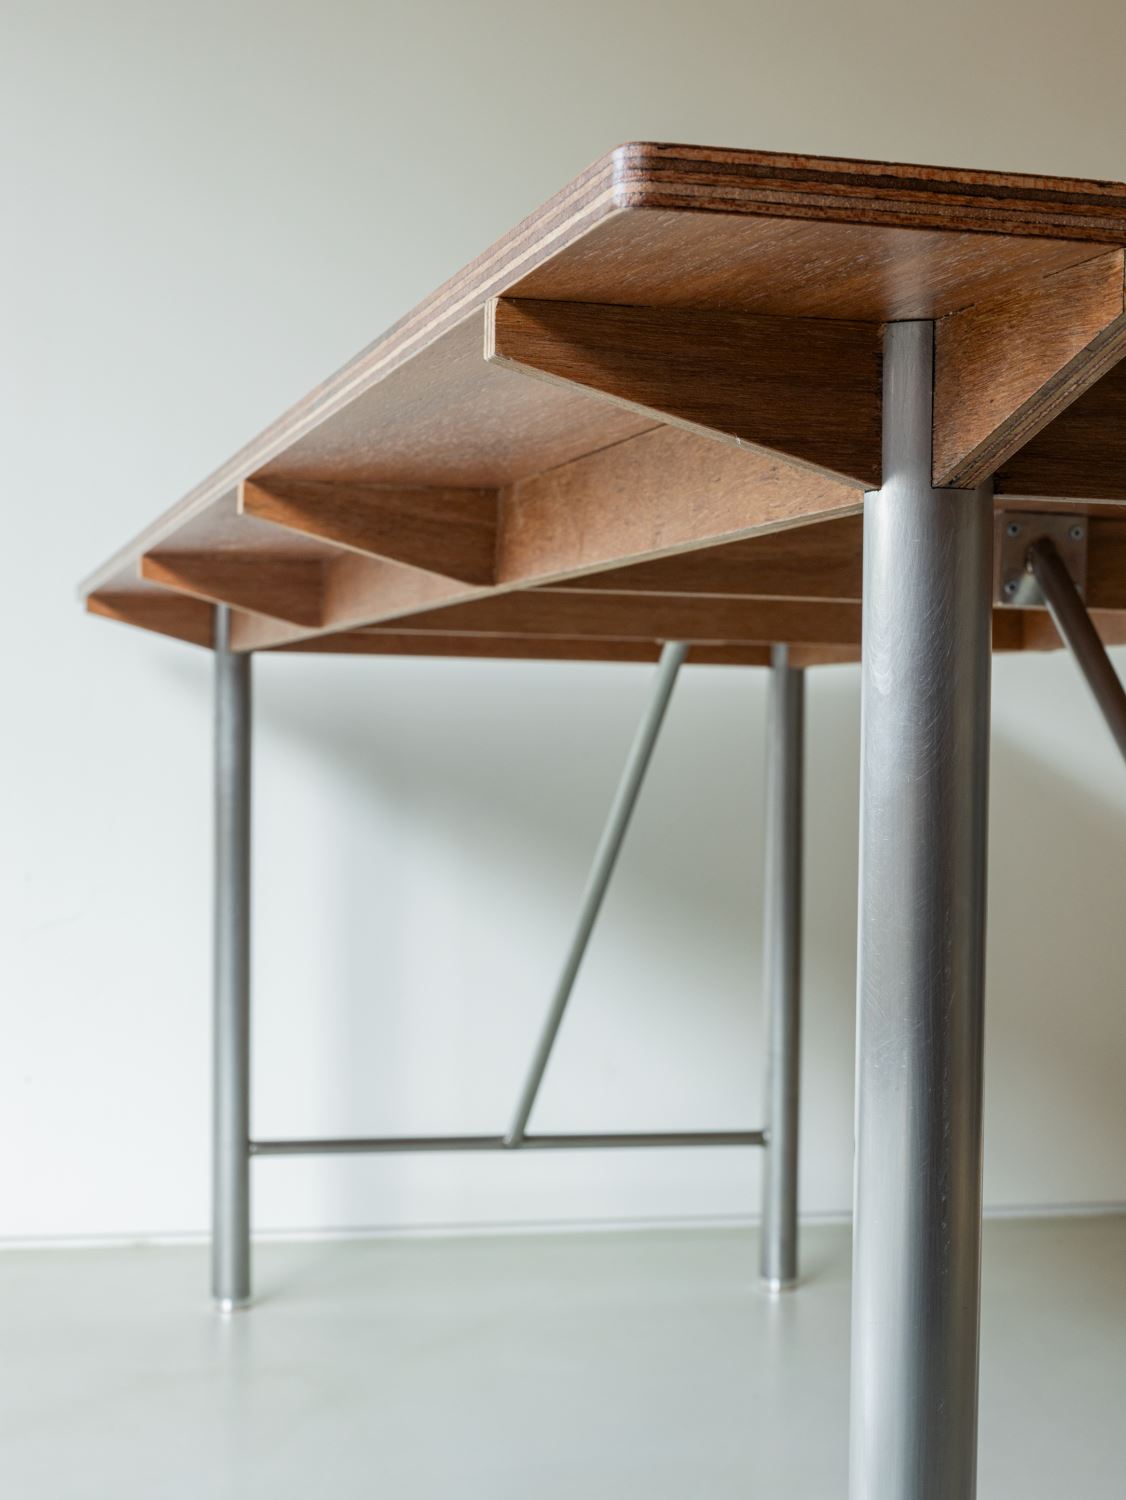
A wooden shelf between the first-floor living room and the bedroom was designed to double as a column, supporting a steel beam. The movable dining table follows that shelf's same detailing. In the second-floor studio, the storage cabinetry, the lighting, and even the bathroom partition were all designed within the order of the timber structural grid.
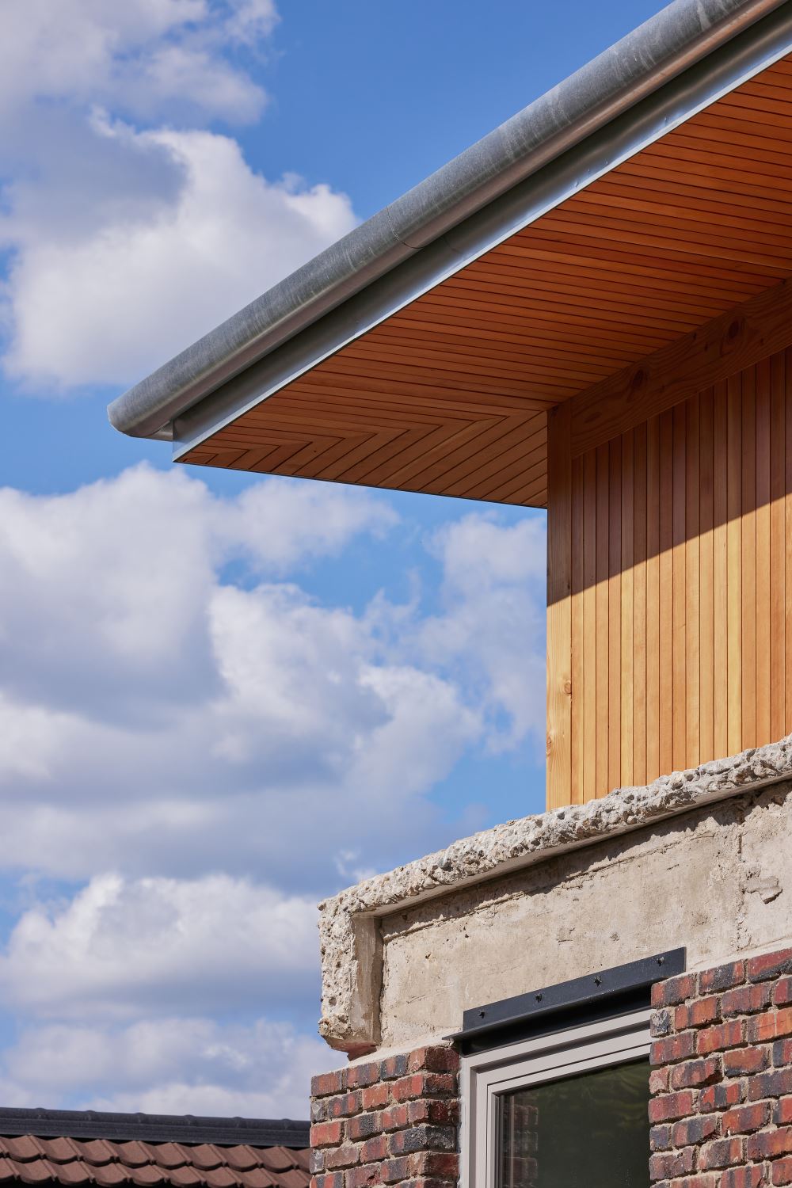
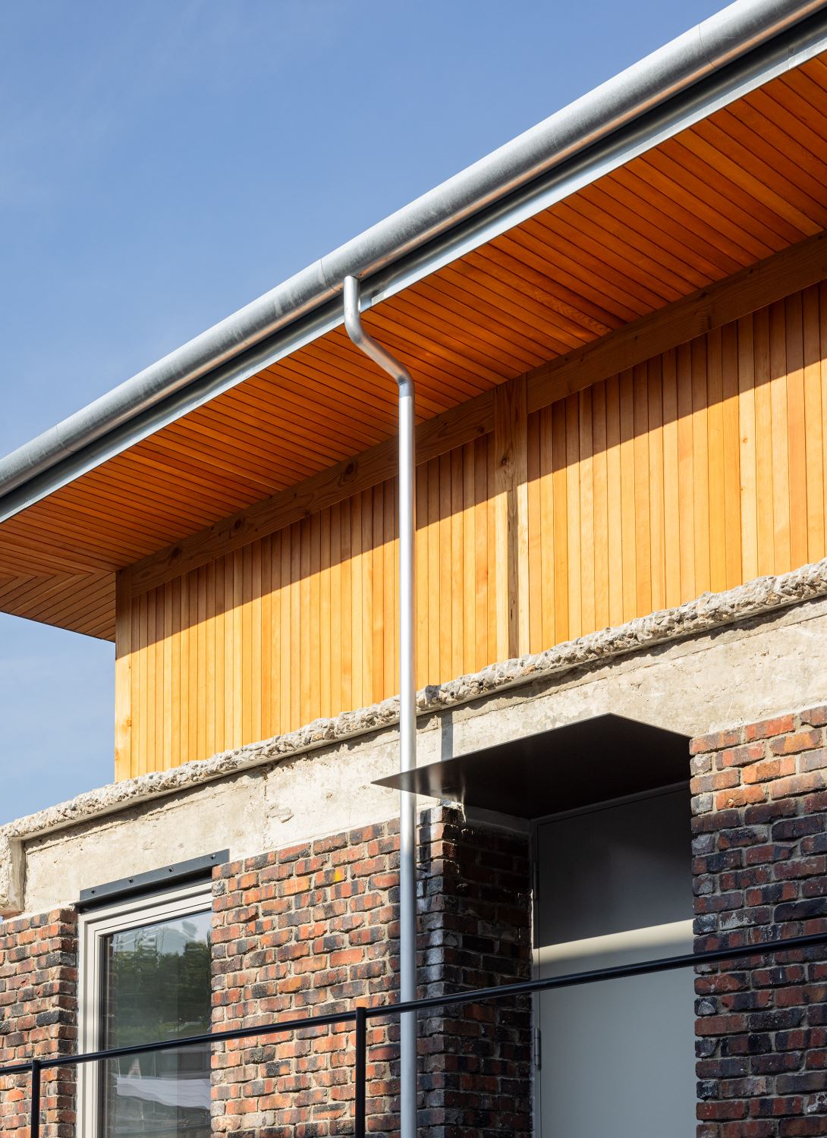
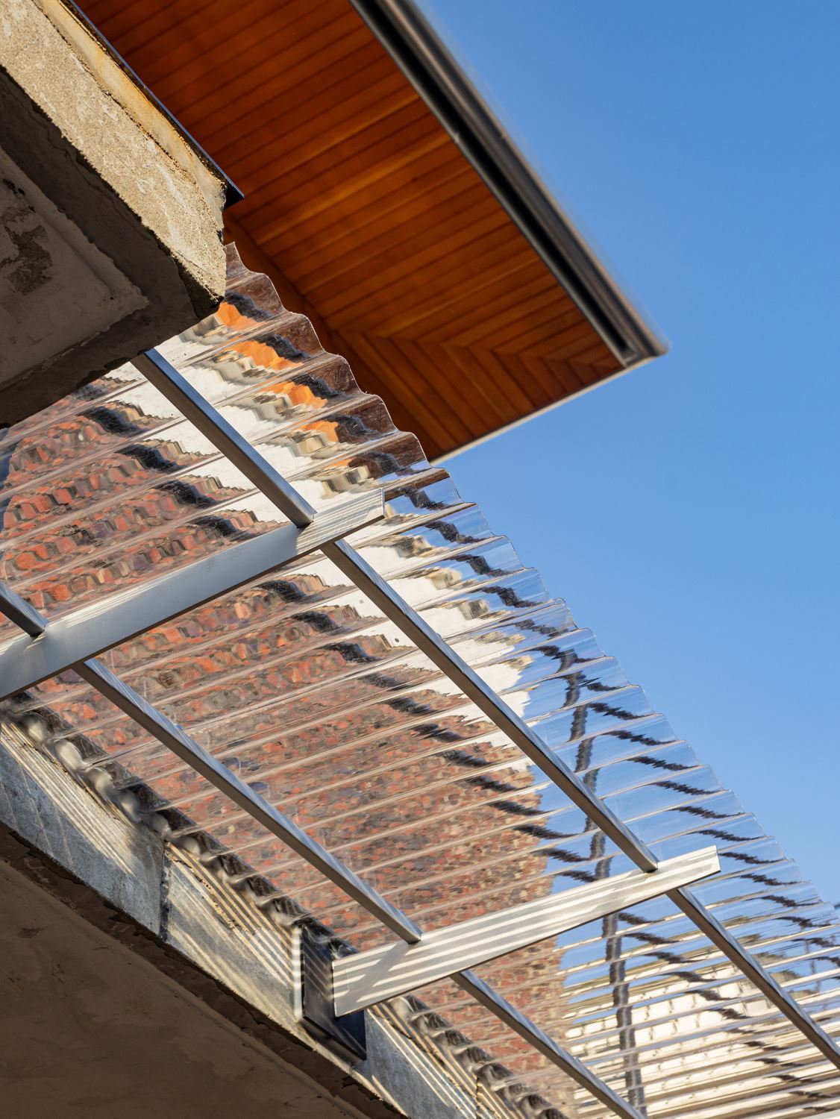
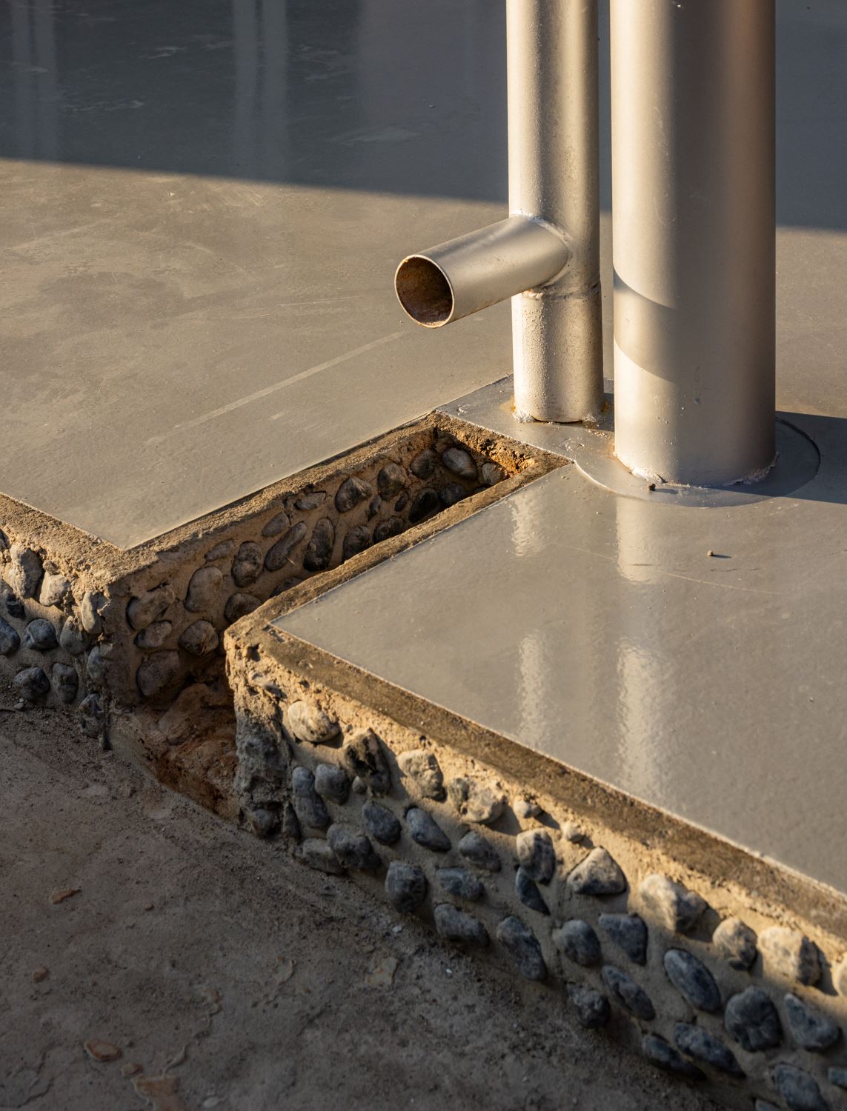
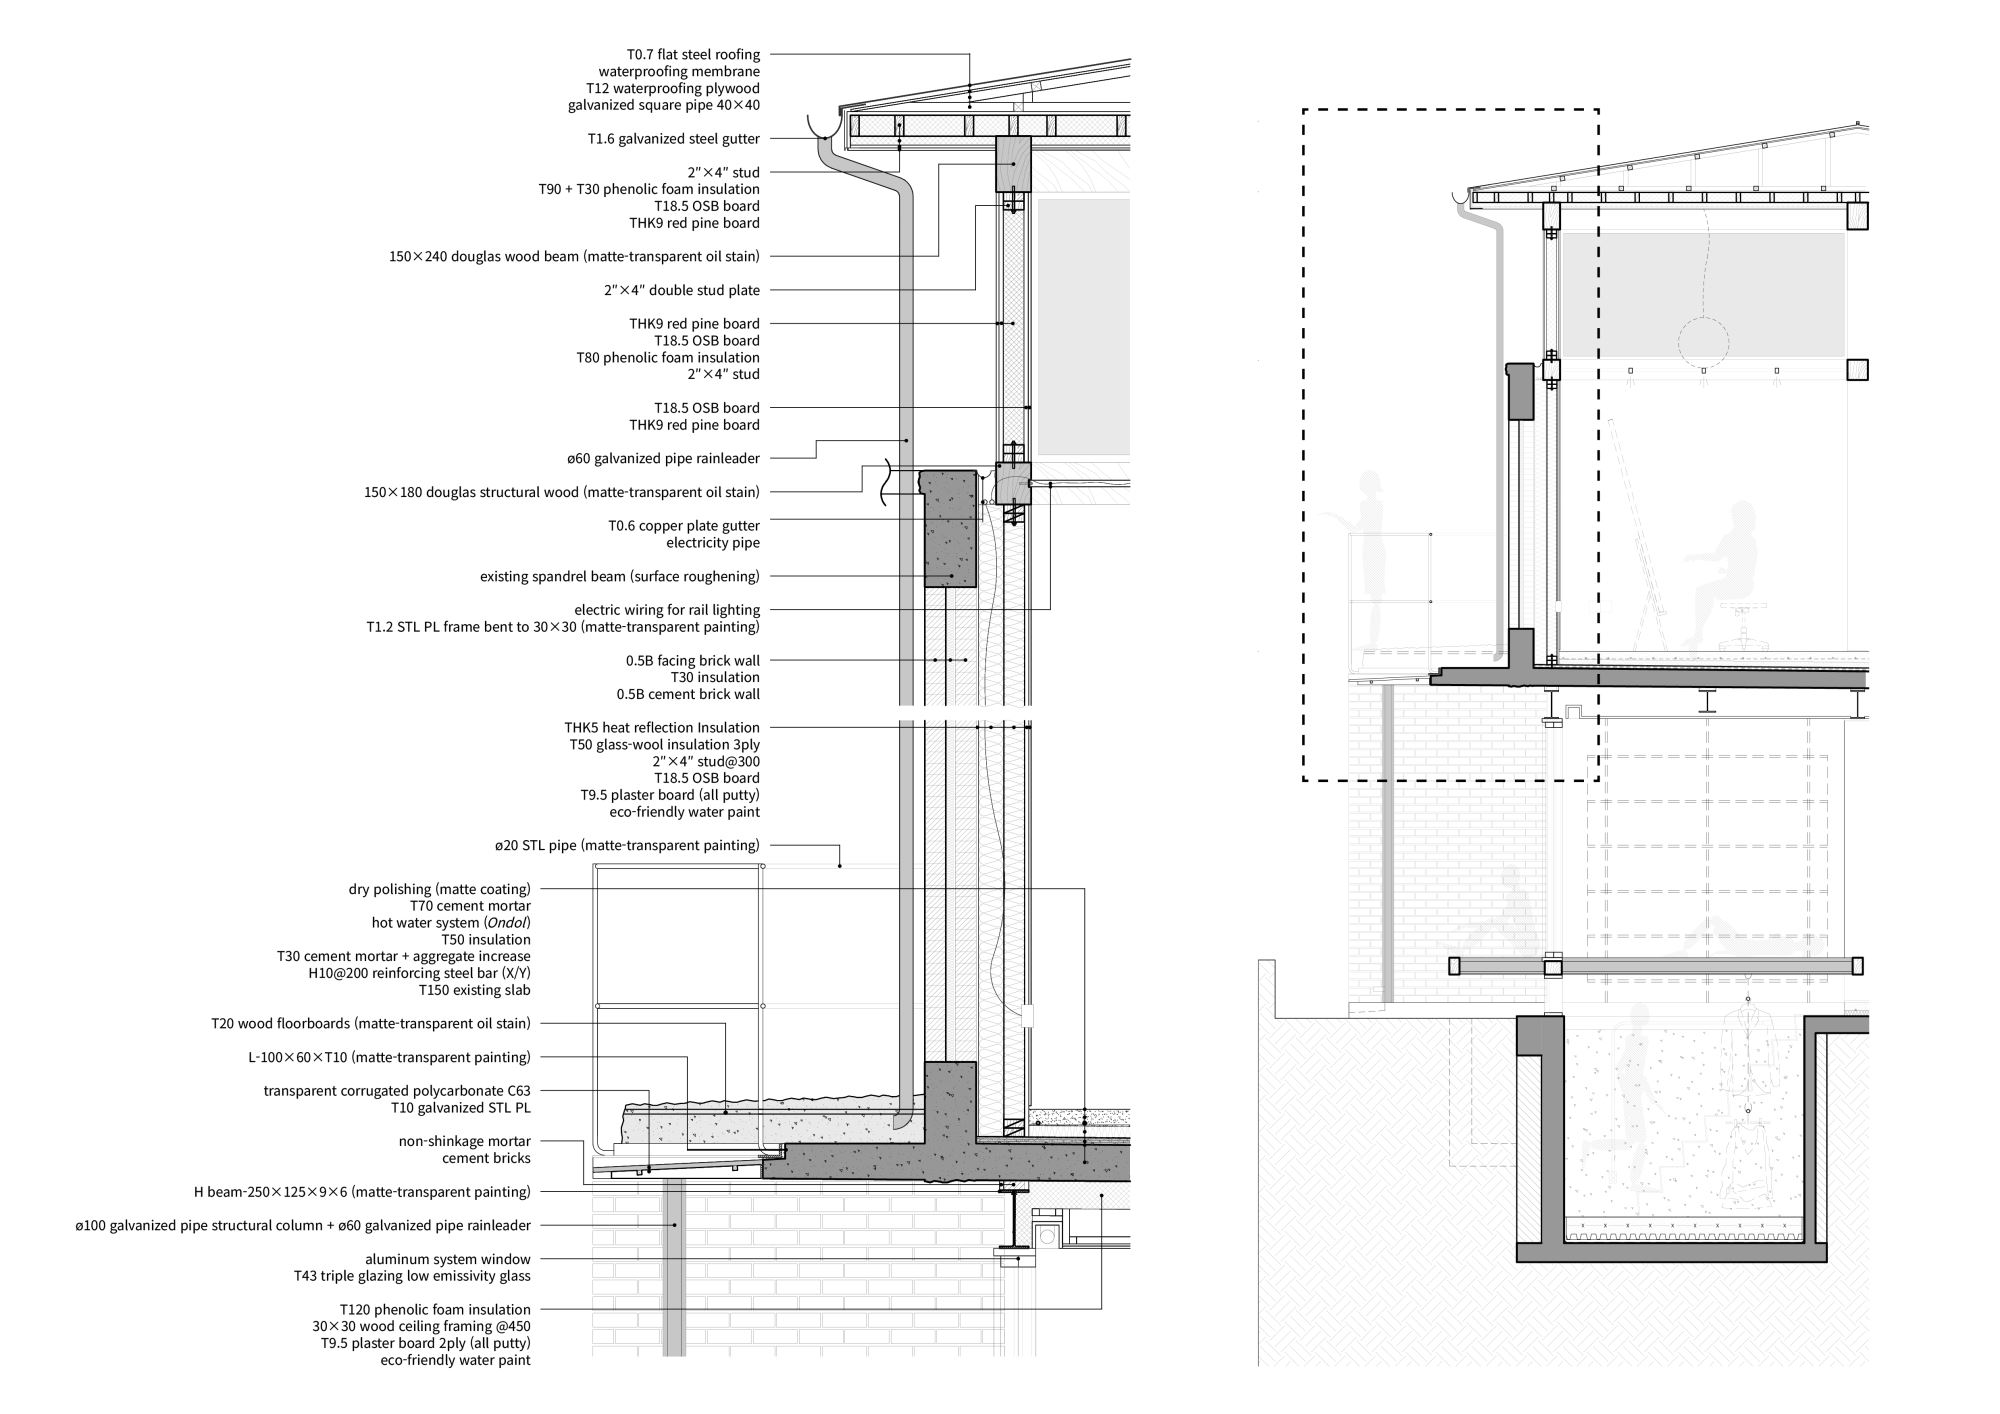
We also added eaves and gutters to protect the new extension's wood cladding and to prevent water from seeping into the gap between the existing exterior wall and the new wooden frame. To guard against wind-driven rain, we filled irregular gaps between the old wall and the new structure with additional insulation. We also lined the sides and the top with brass to create channels that guide water away, providing extra moisture control.



 loading......