
Architect Firm: a co lab
Principal Architect: Isak CHUNG, Jinpyo HONG
Design Team: Jeongwoo SONG, Youhwan CHO, Jangwoo BAE, Heejeong YOU
Location: Siheung, Republic of Korea
Area: 1,217.56 square meters
Completion Date: 2024
Photography: Kyung NOH
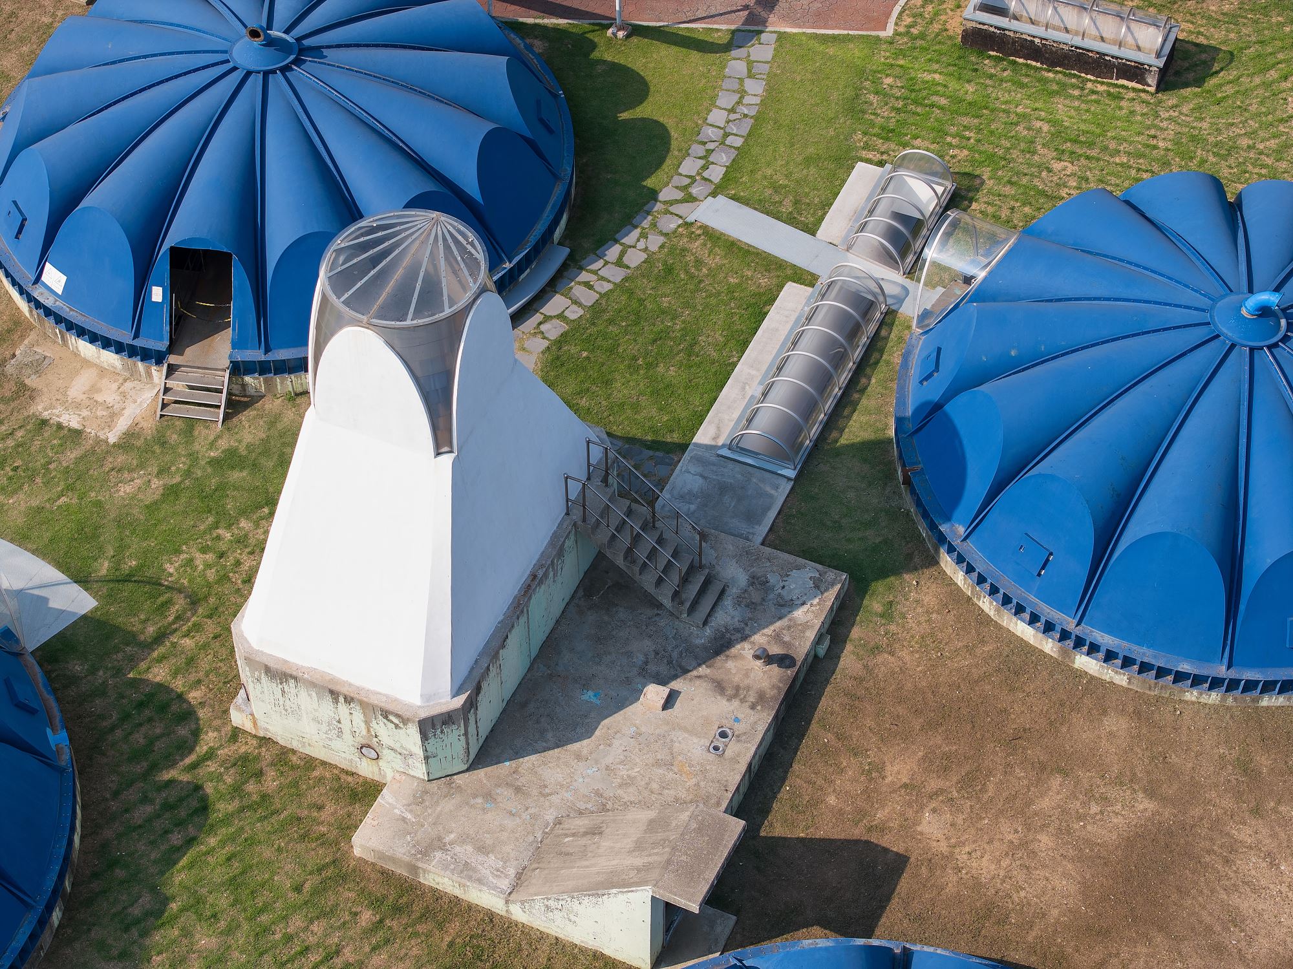
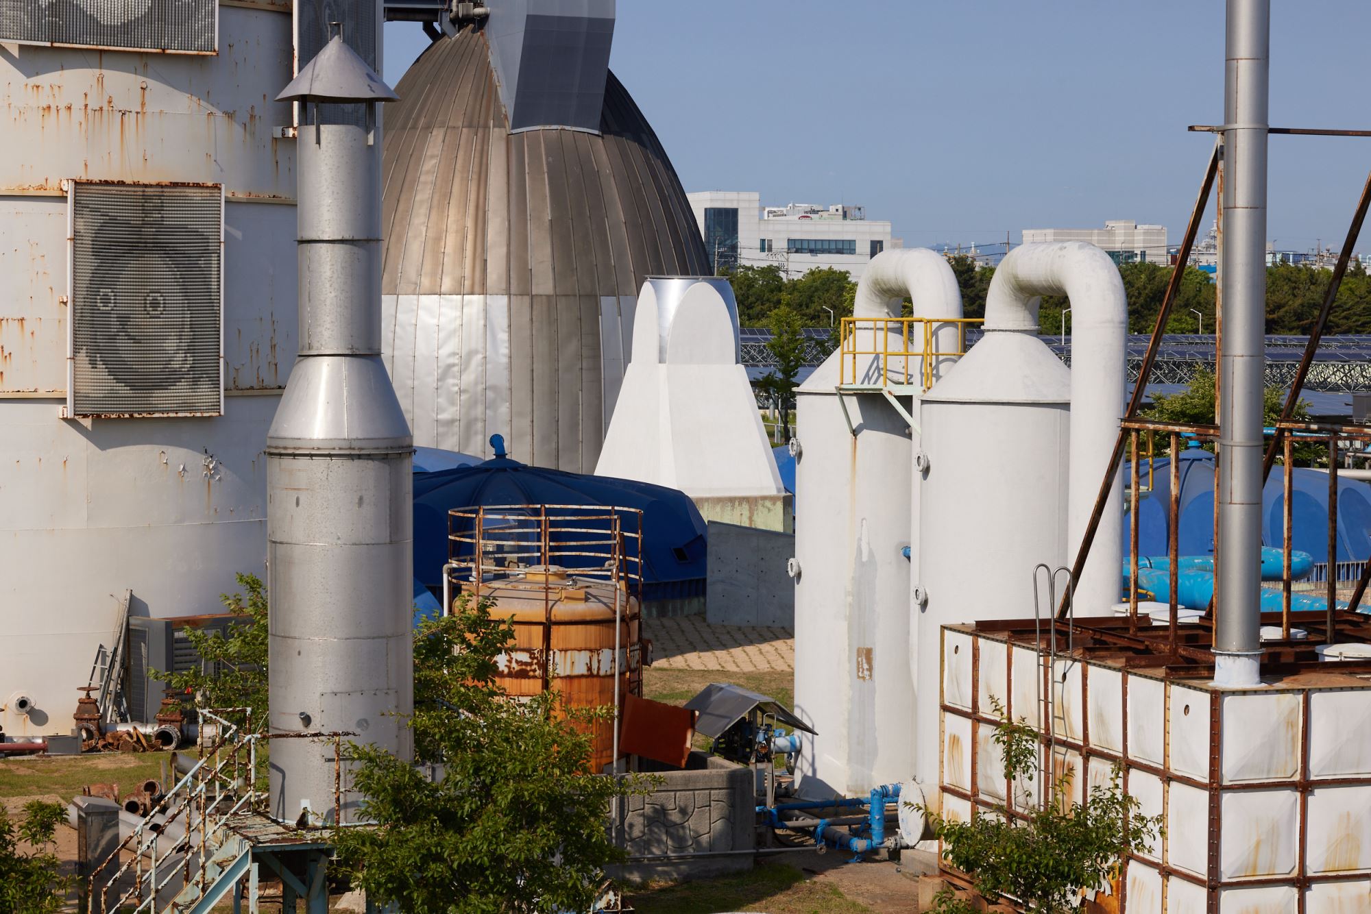
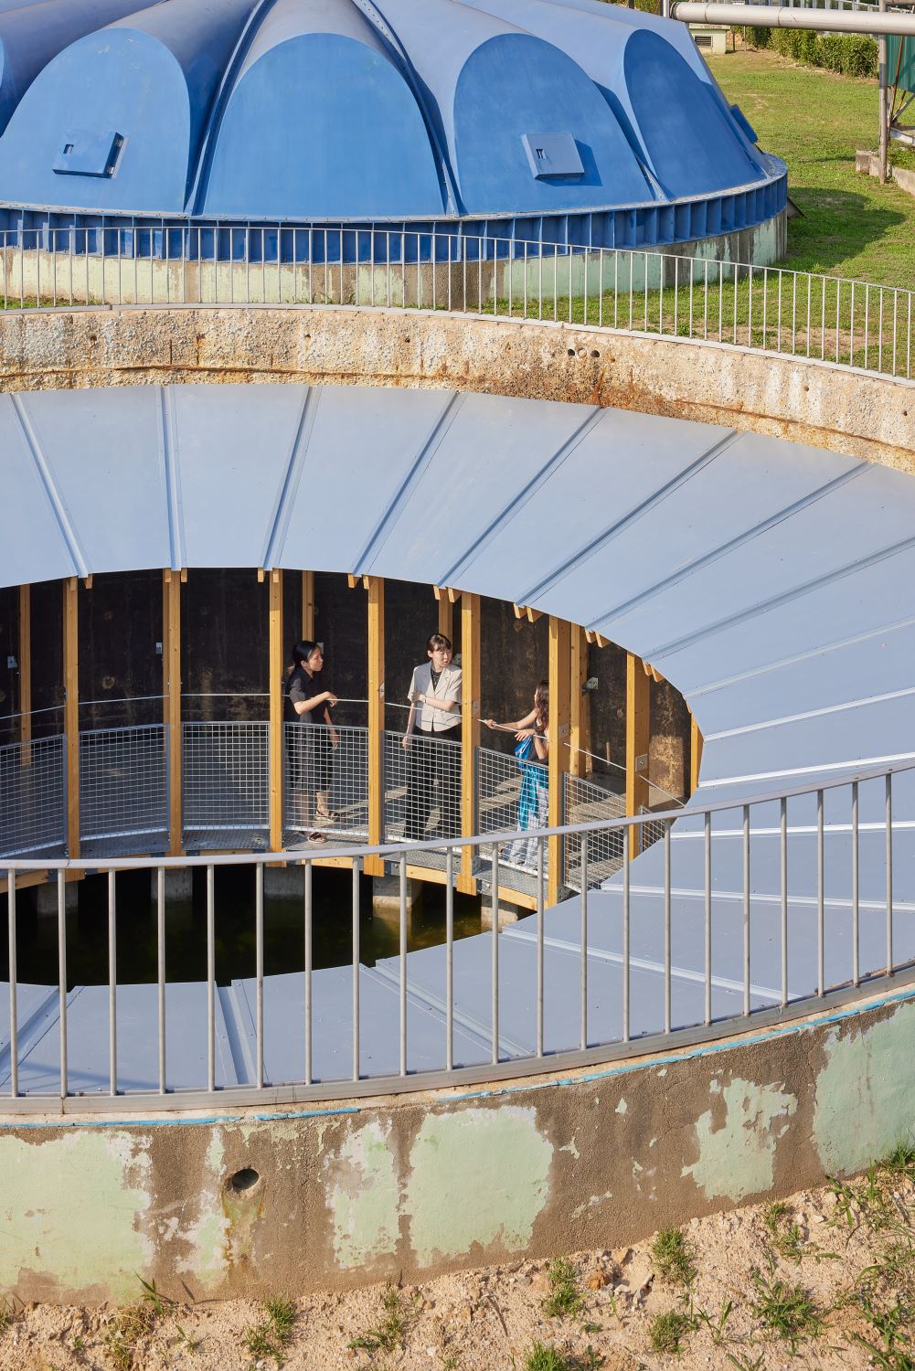
Be-Fore, in Siheung, is a project to regenerate a portion of the disused area at the Sihwa Industrial Complex wastewater treatment plant. When we first visited the site in preparation for the design competition, we realized that this place's role could not be decided by the quick judgment of a few people over a short period. We wanted it to become a backdrop where diverse activities could unfold before anything is built. We also hoped that after fulfilling the urgent demands of the industrial age and then being abandoned, this place could become an environment where it returns to being part of nature.
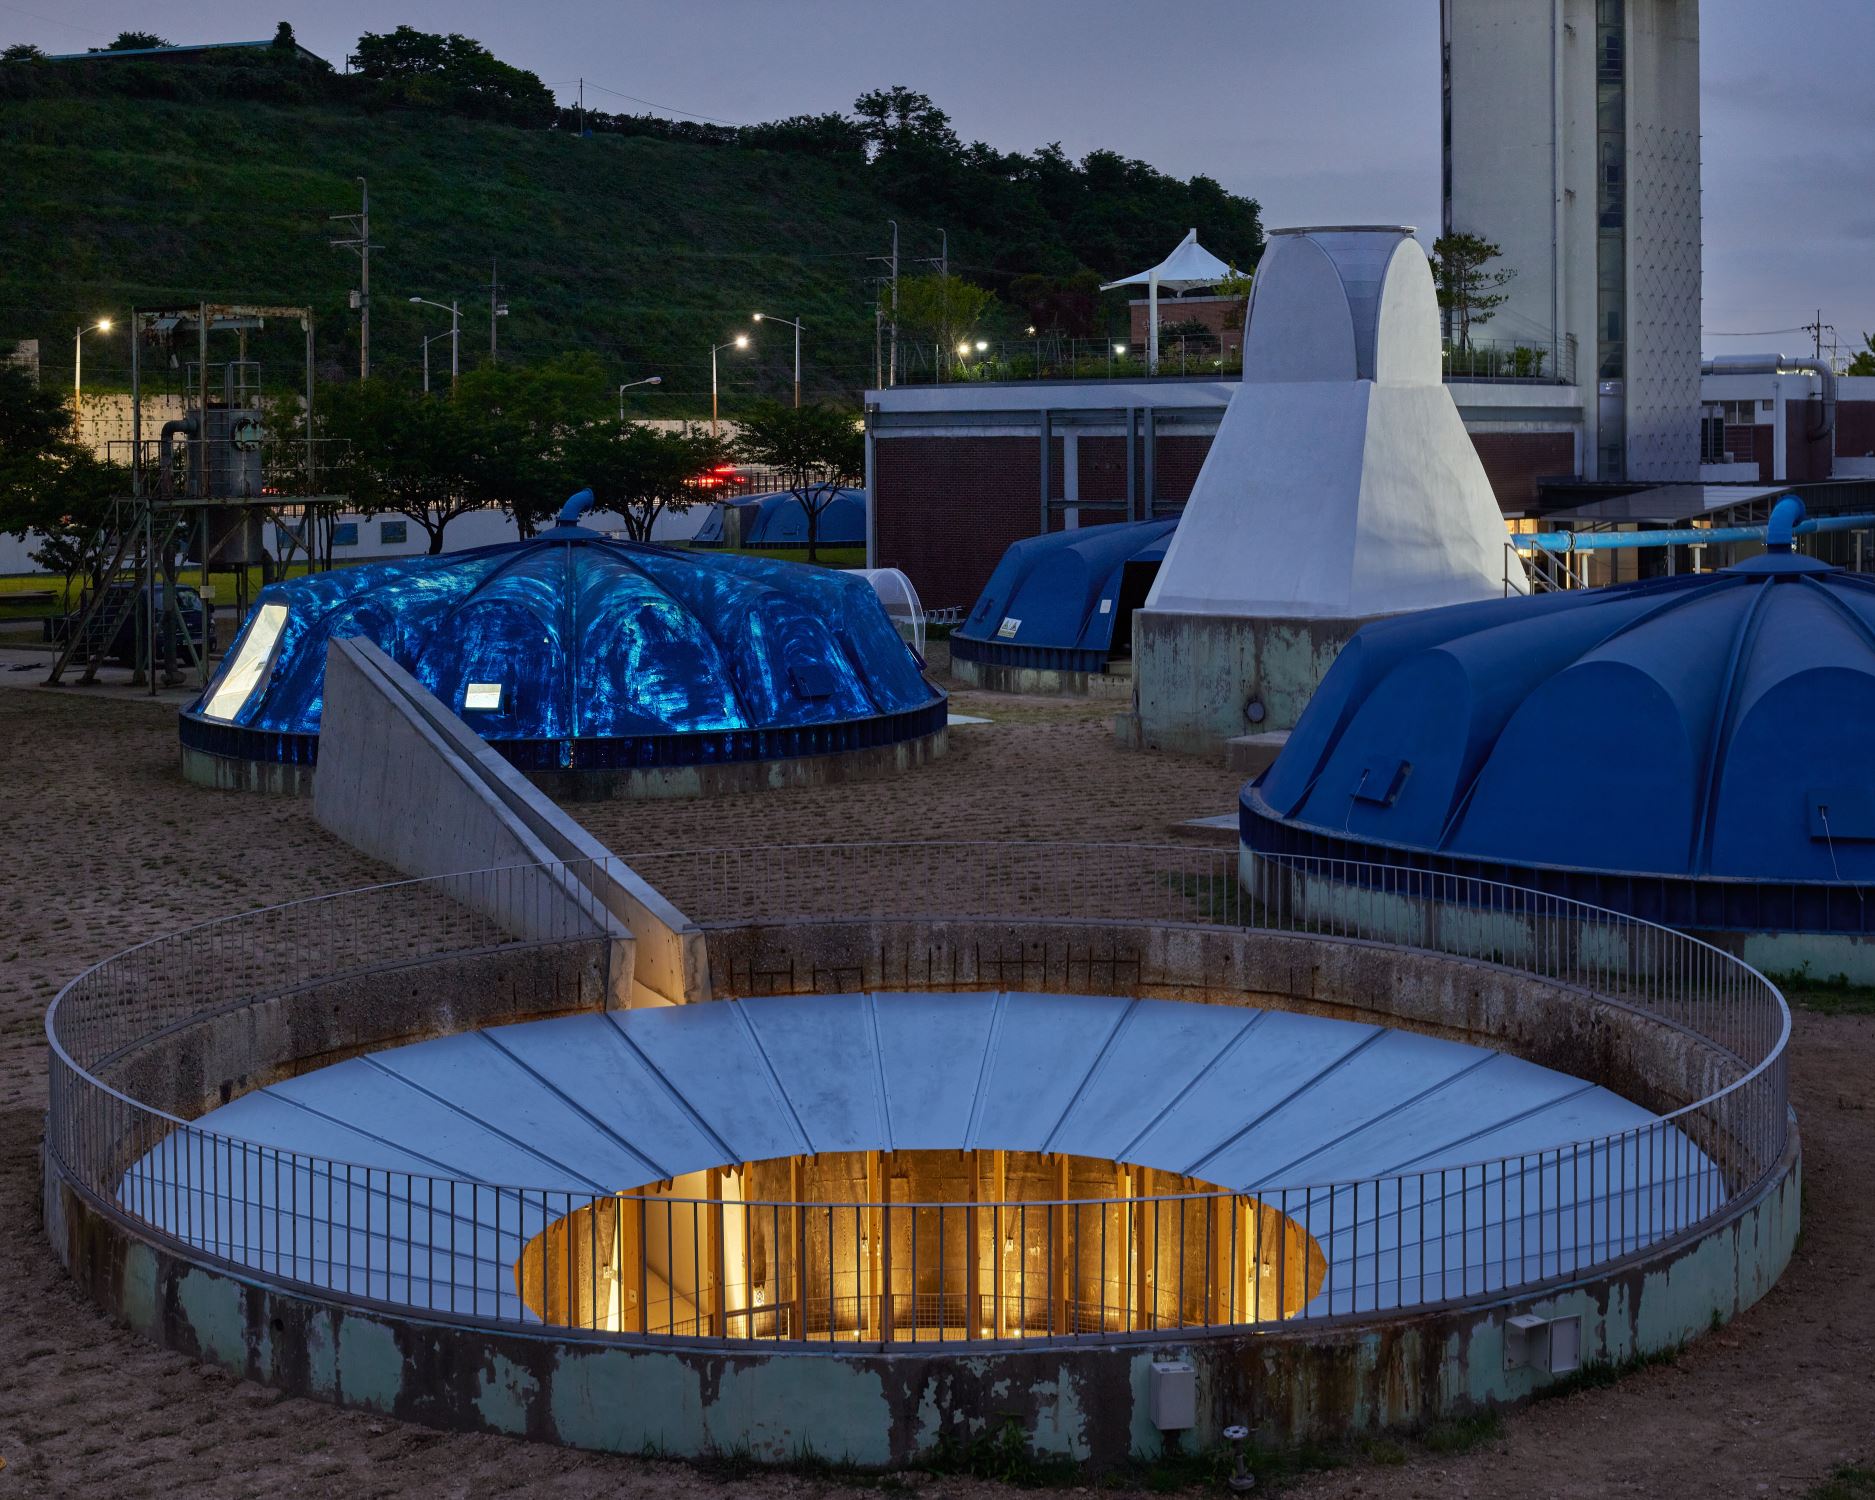
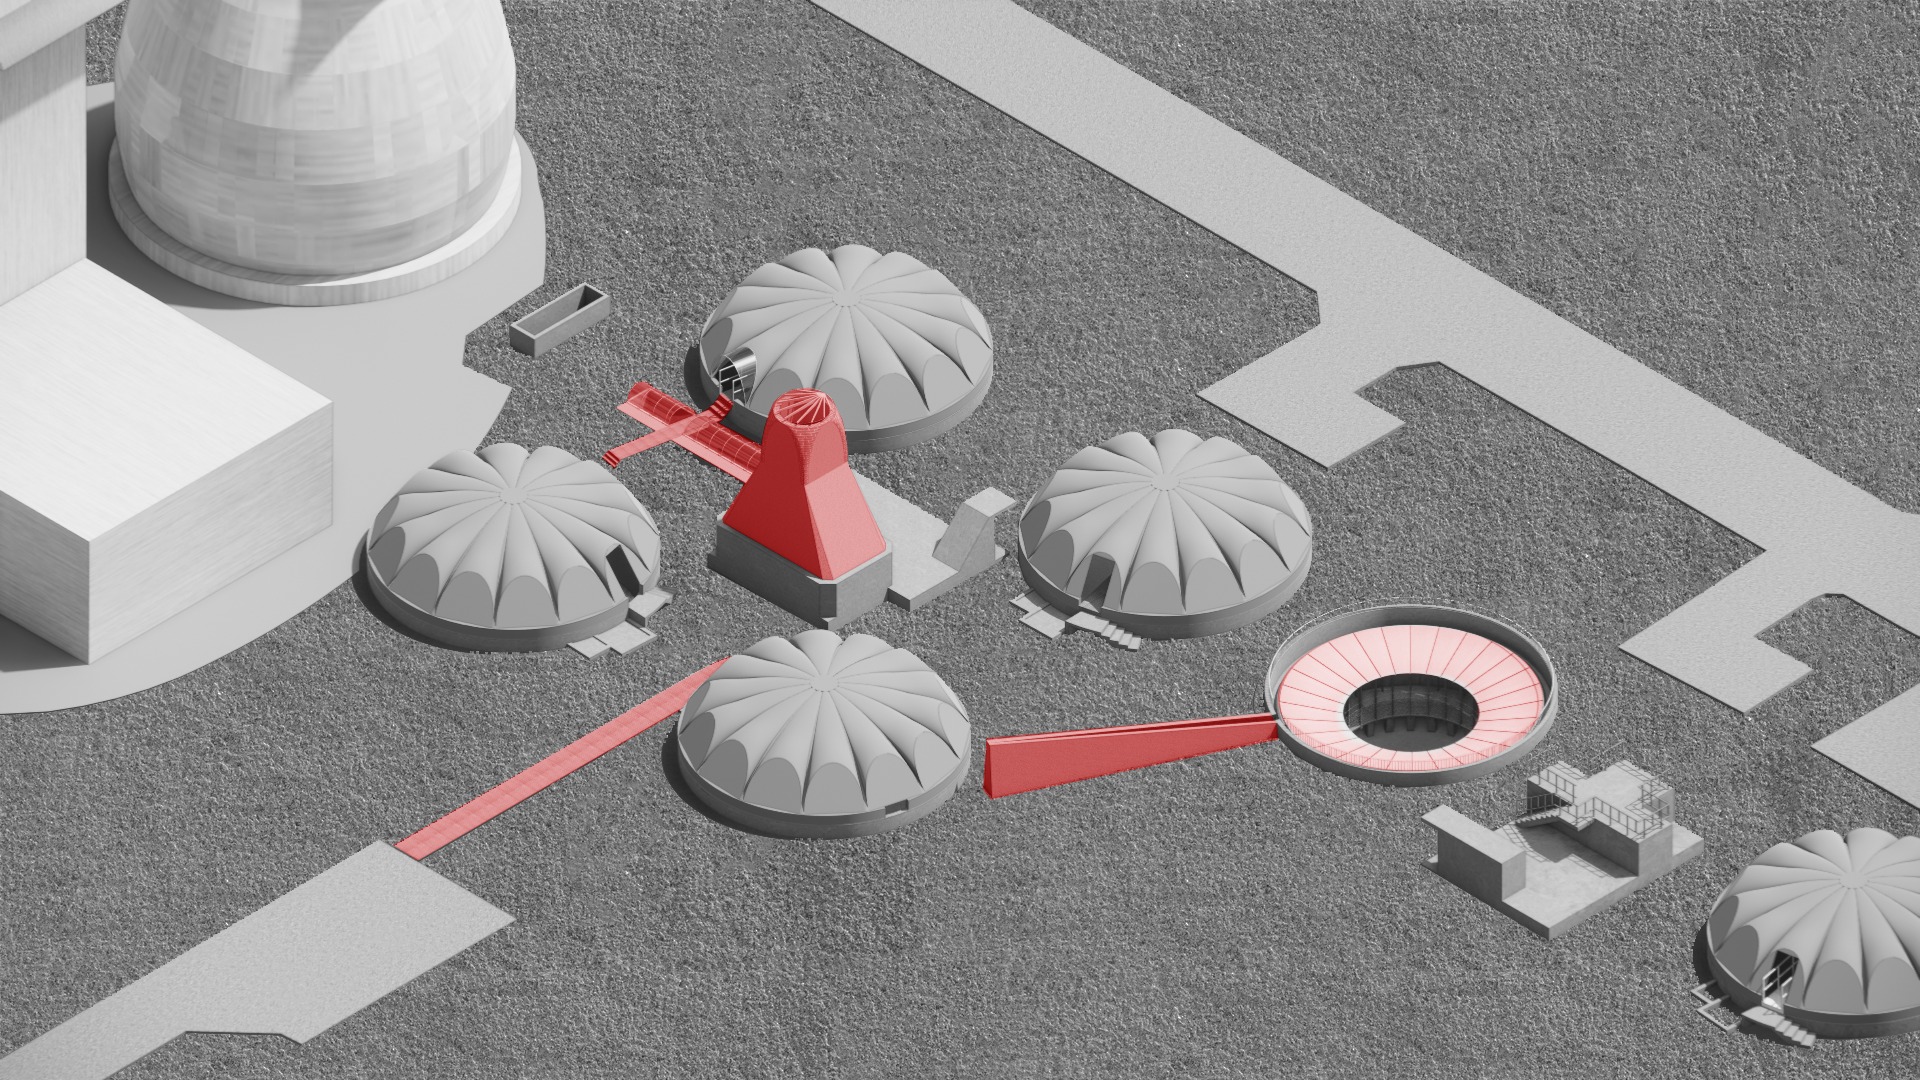
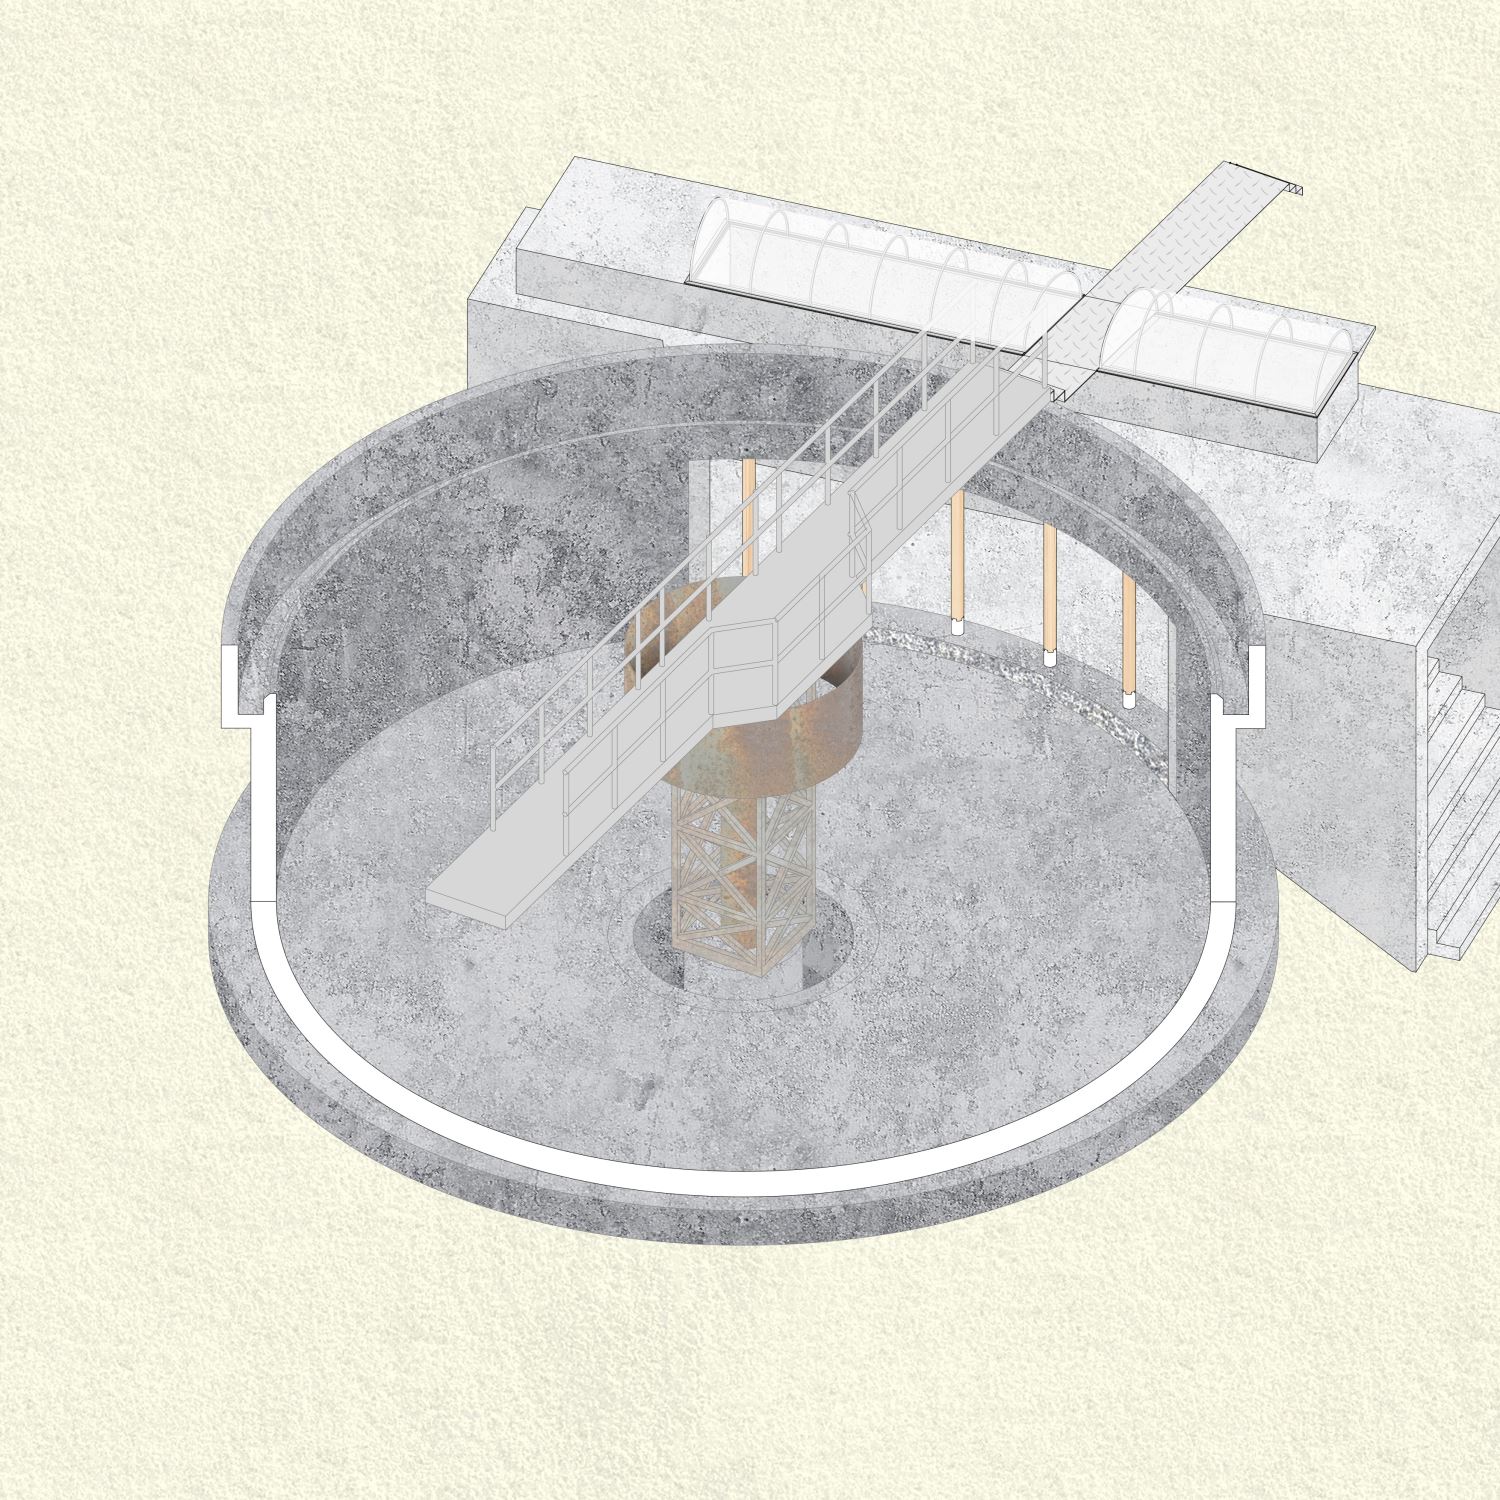
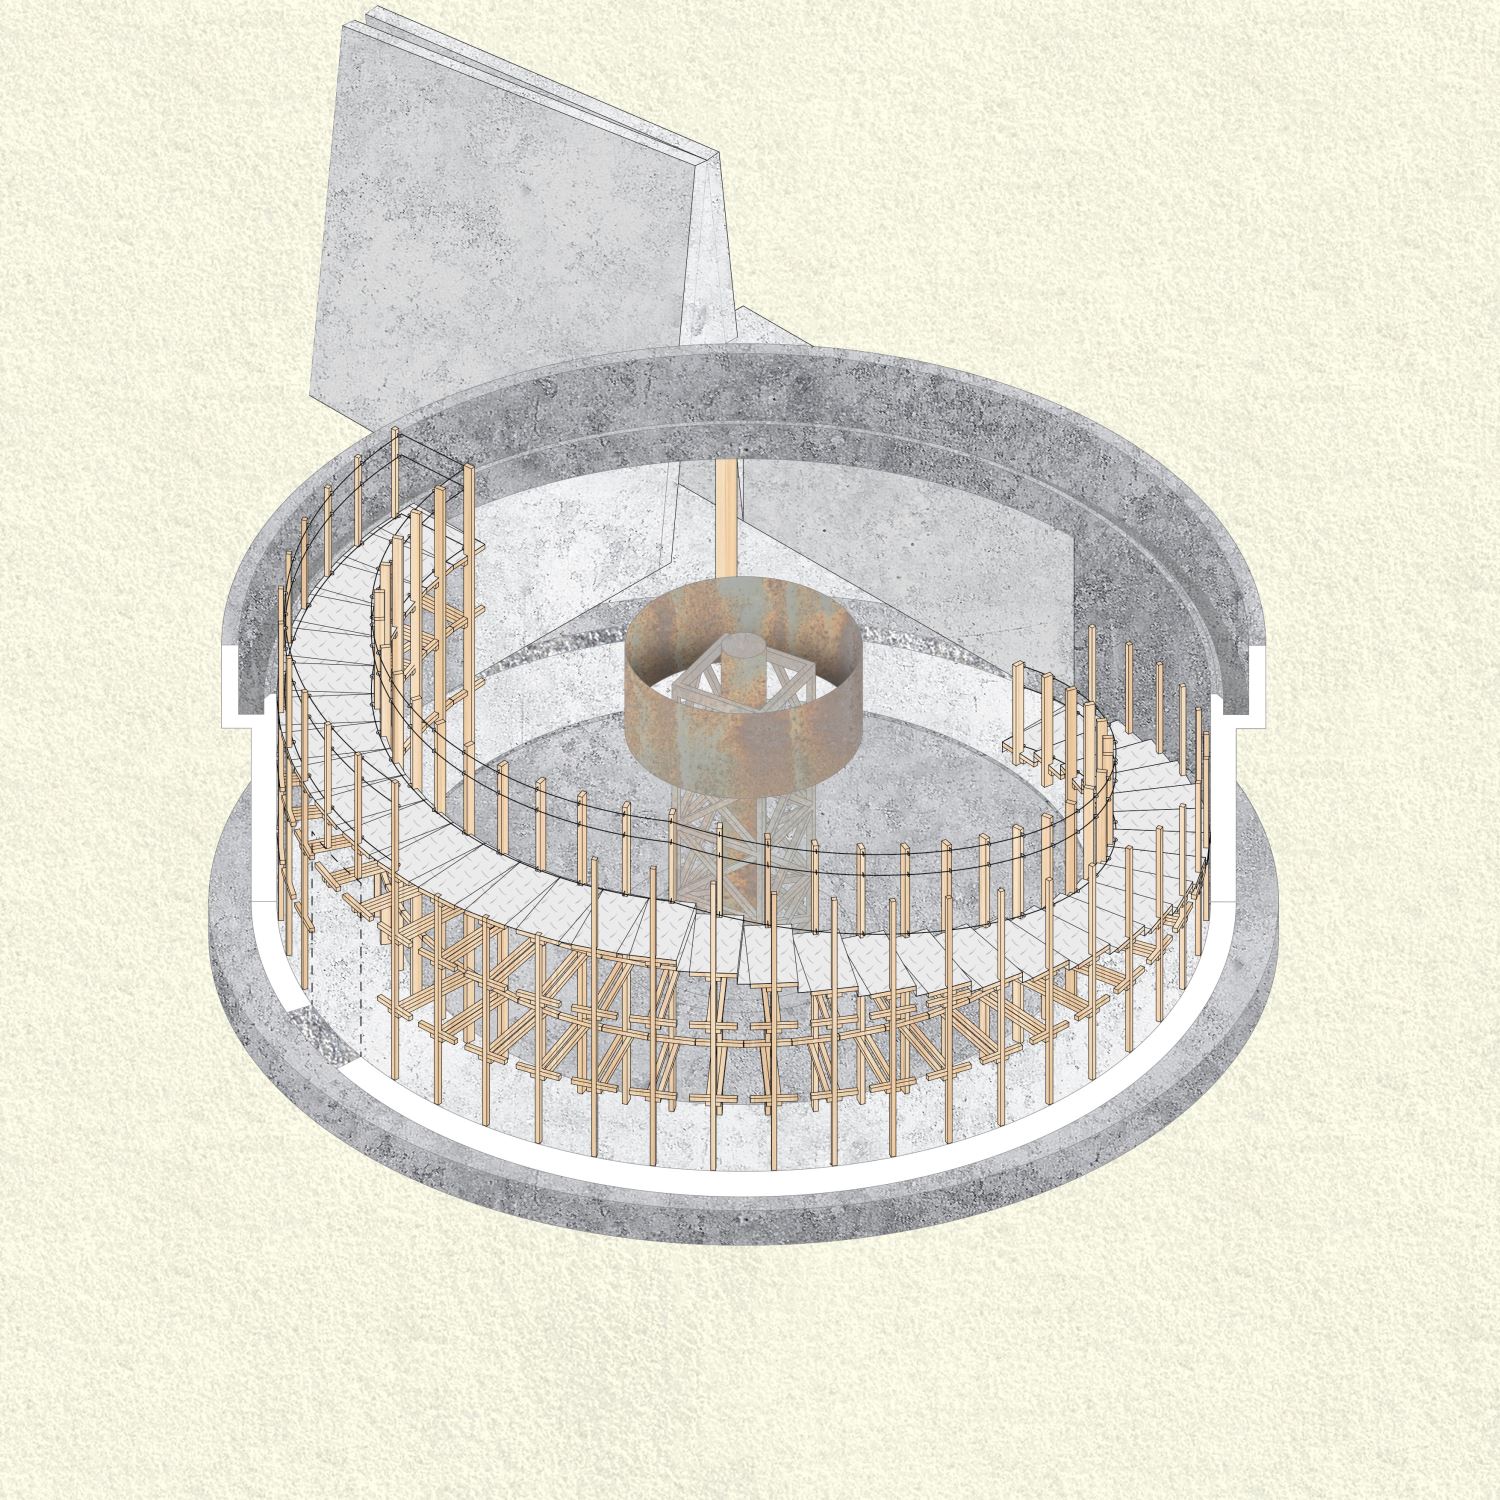
We studied the sewage treatment facility's operating principles and the faint context of the site to create only the bare minimum of experiential interventions. Our determination to "build less and provide a base" became less of a concept and more of a self- hypnosis when, after our submission, the construction budget was slashed from 4.2 billion KRW to 1.1 billion. Even within the reduced scope, we strove to realize the essence of the original scheme and to reveal a subtle order within the site's irregular reality. We took alignments such as the centerlines of the distribution tank and the thickener tank, and the axes of the inspection deck and the utility piping, as reference lines for our plan. In doing so, we linked the previously scattered civil structures into a continuous, open sequence. We intended the new insertions to act not as industrial facilities but as minimal devices to guide visitors with water and light.
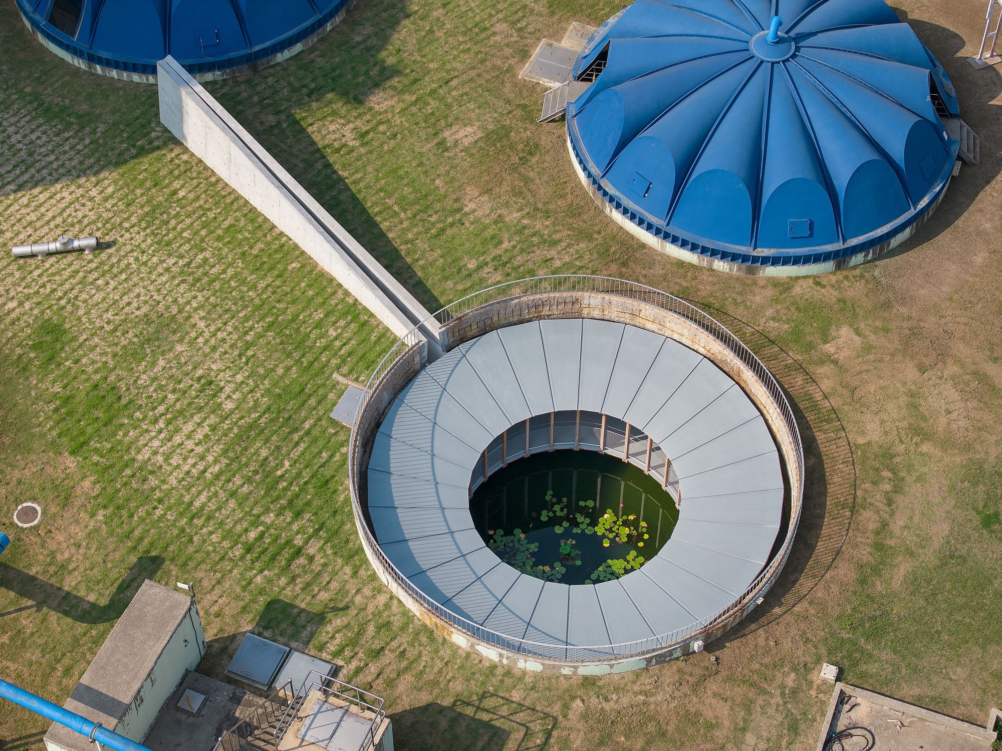

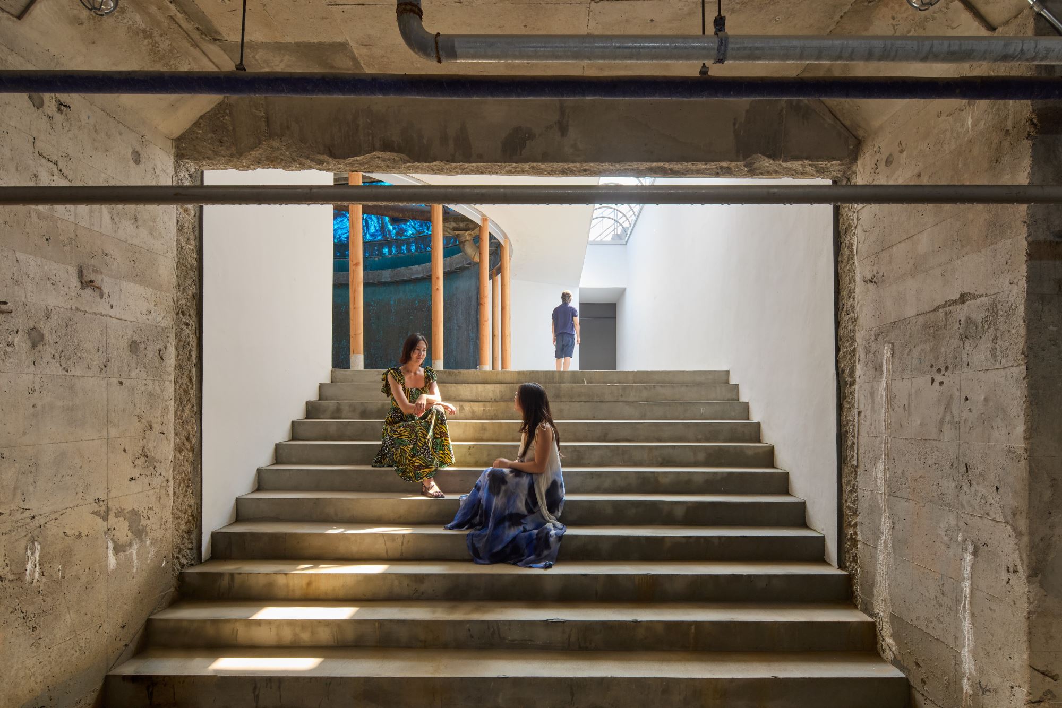
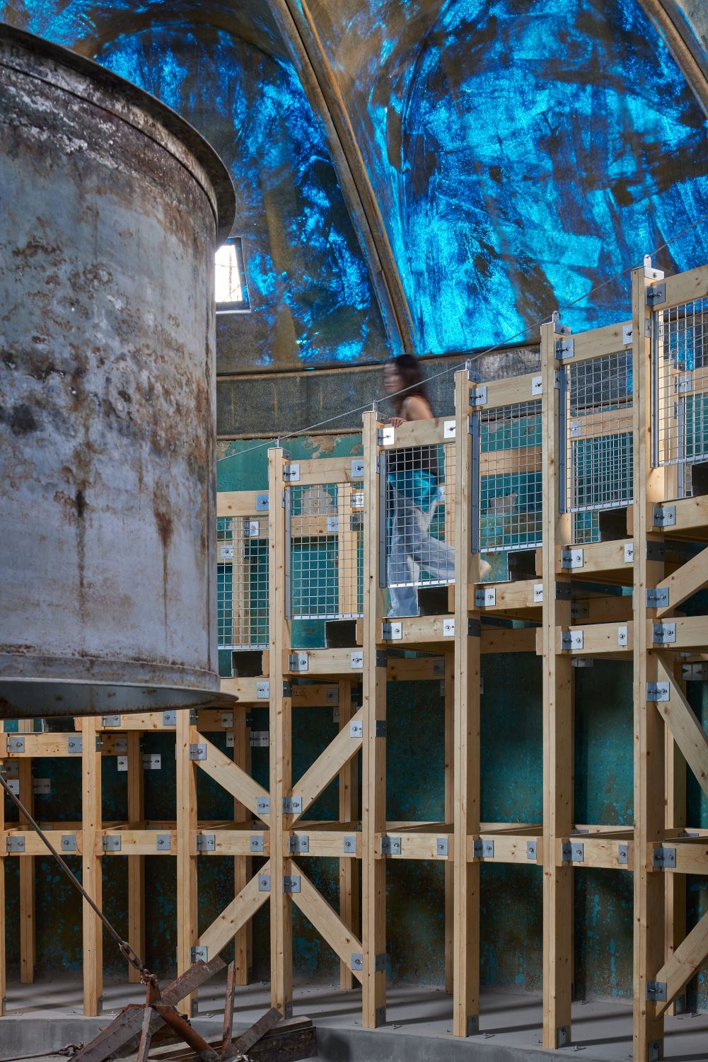
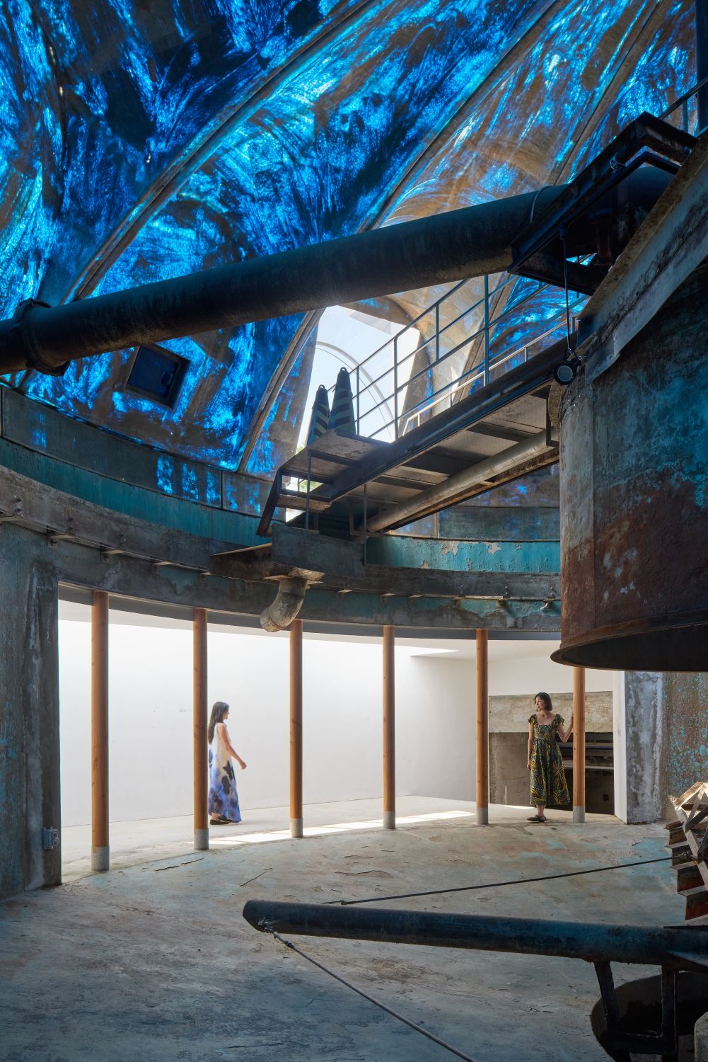
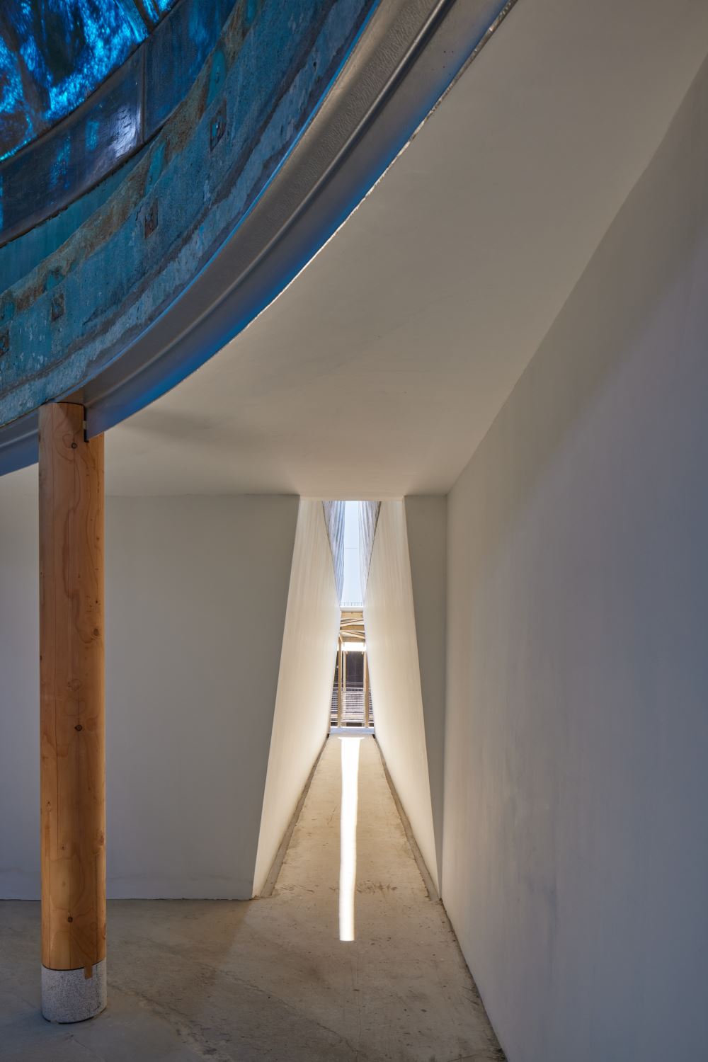
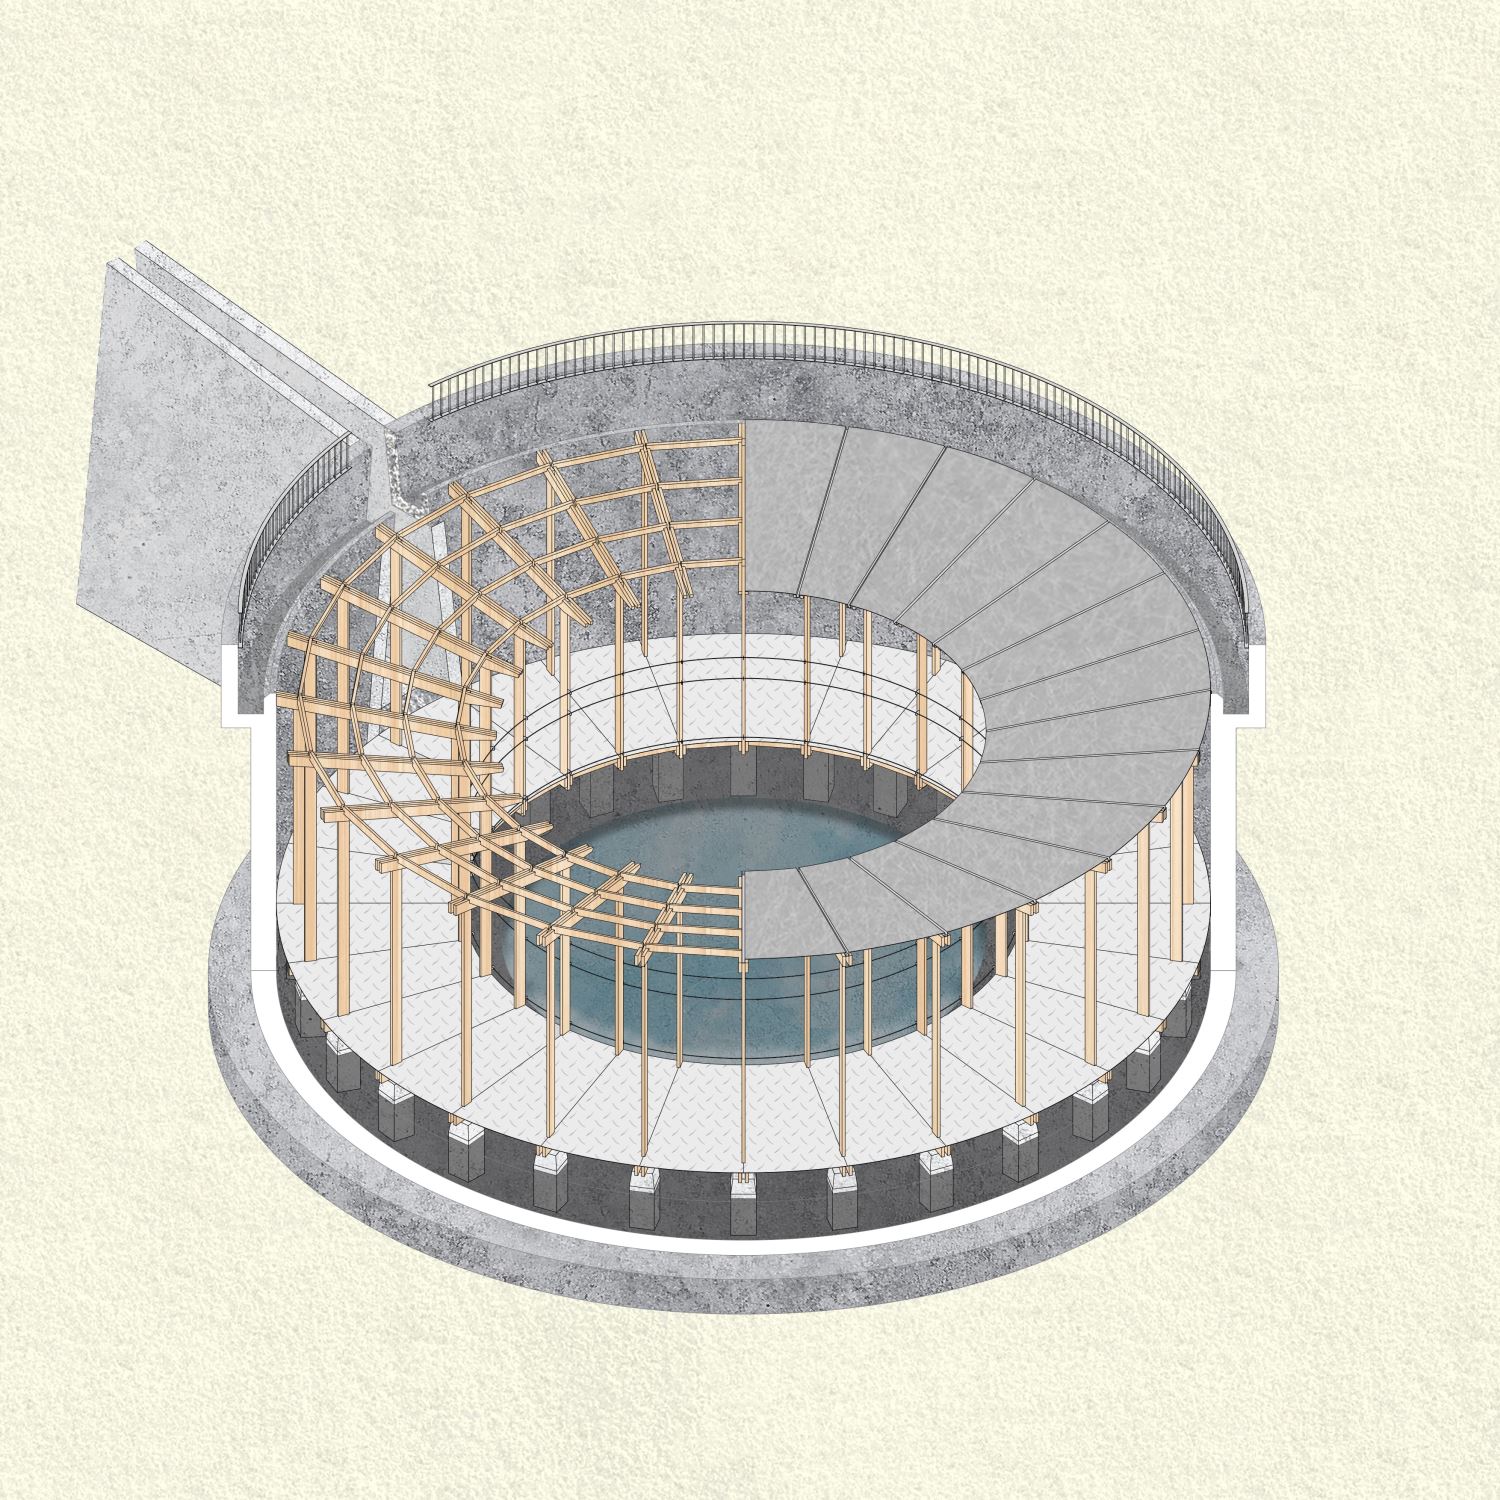
There are multiple ways to enter the site, but the main approach leads you toward the thickener tank while facing a new tower built atop the central distribution basin. From that point, a spiral wooden stair takes you down to the underground level, allowing you to sense traces of the old tank still imprinted on the thickener's walls. You then slip through a gap where two walls peel apart and emerge into a bright space - a circular atrium. What was once a pit brimming with sludge now holds clear water with aquatic plants and even small wildlife.
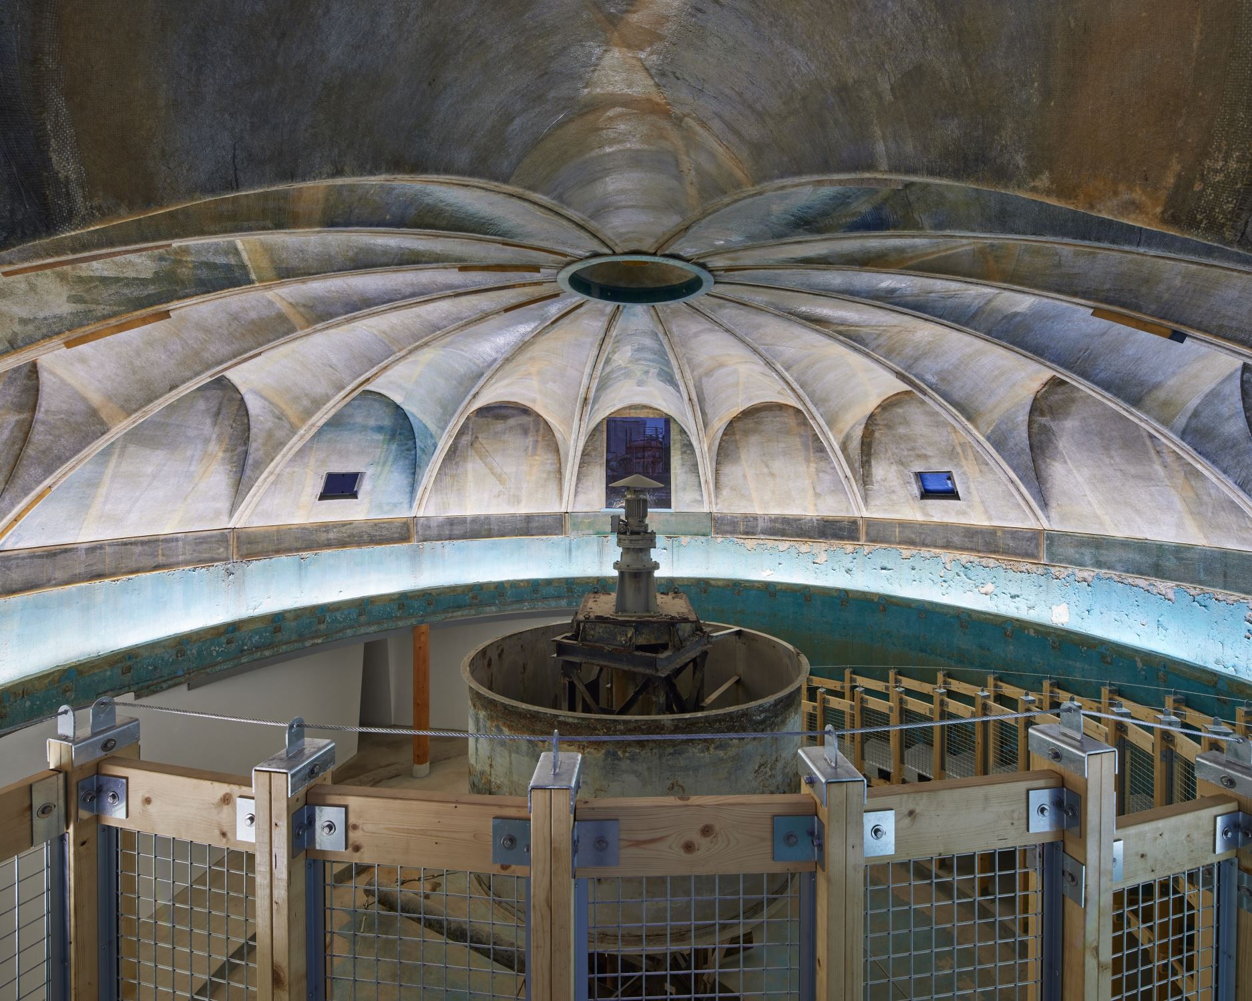
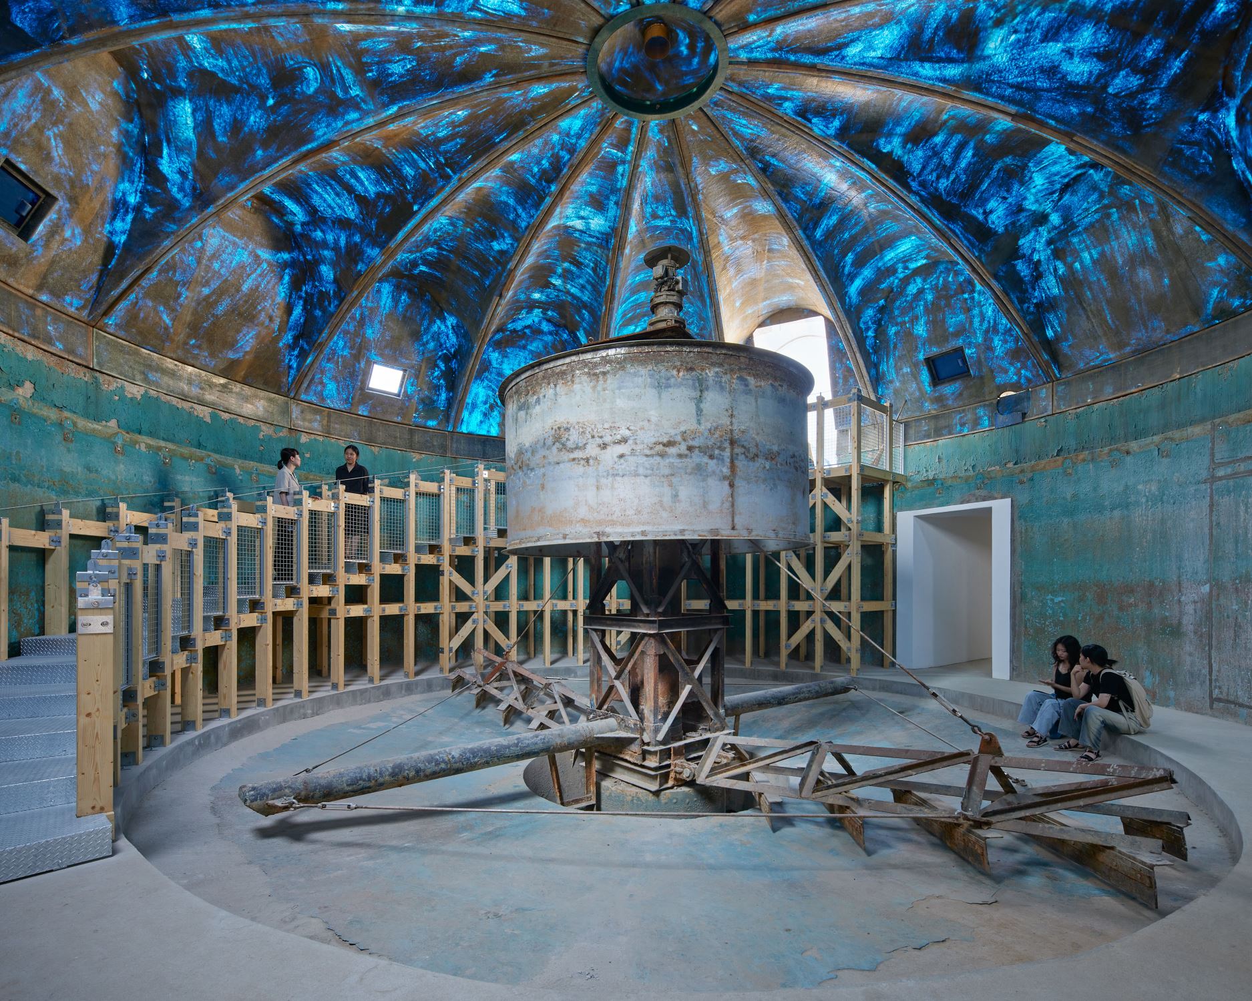
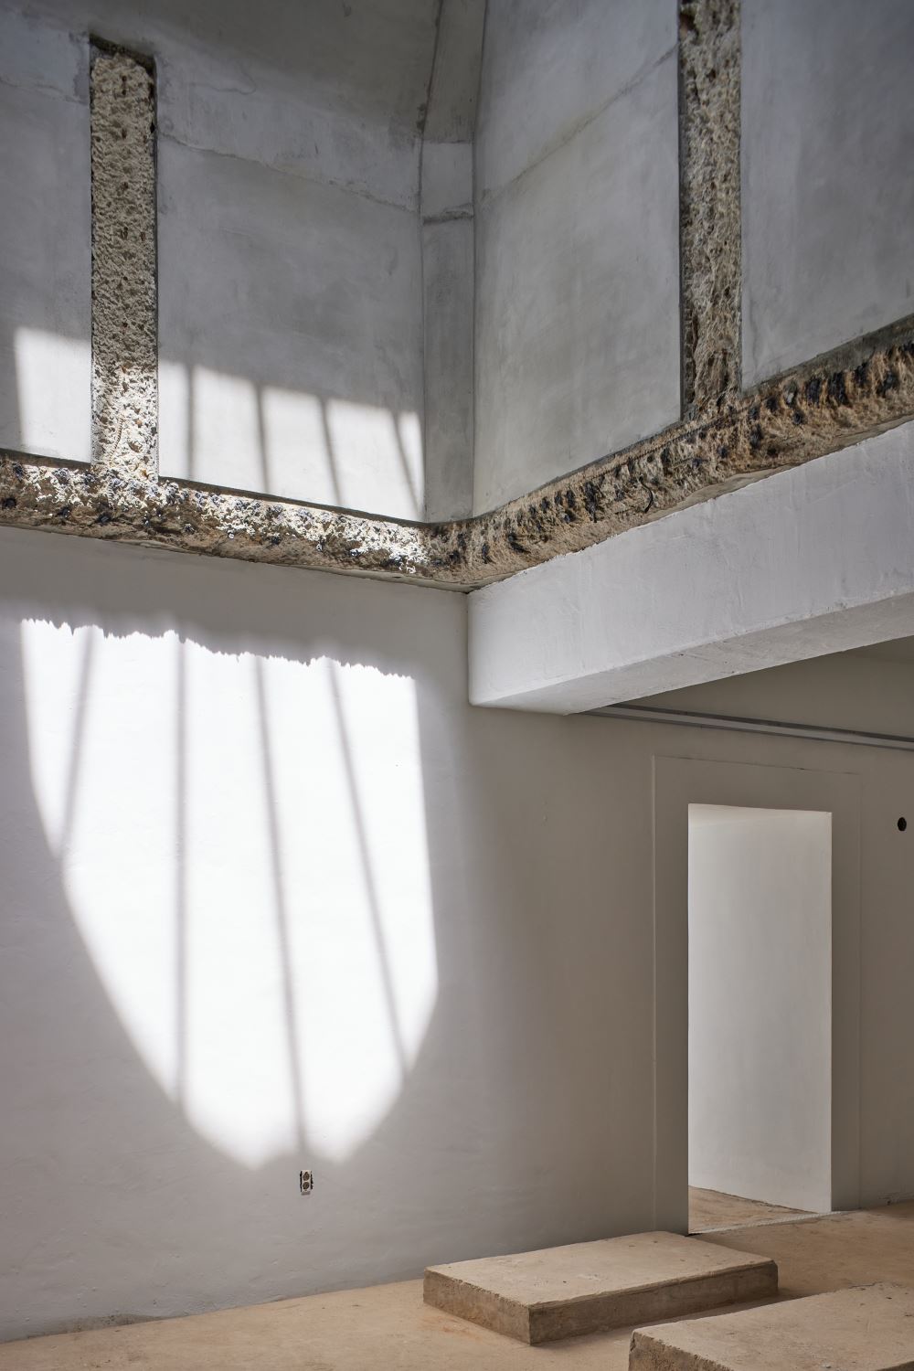
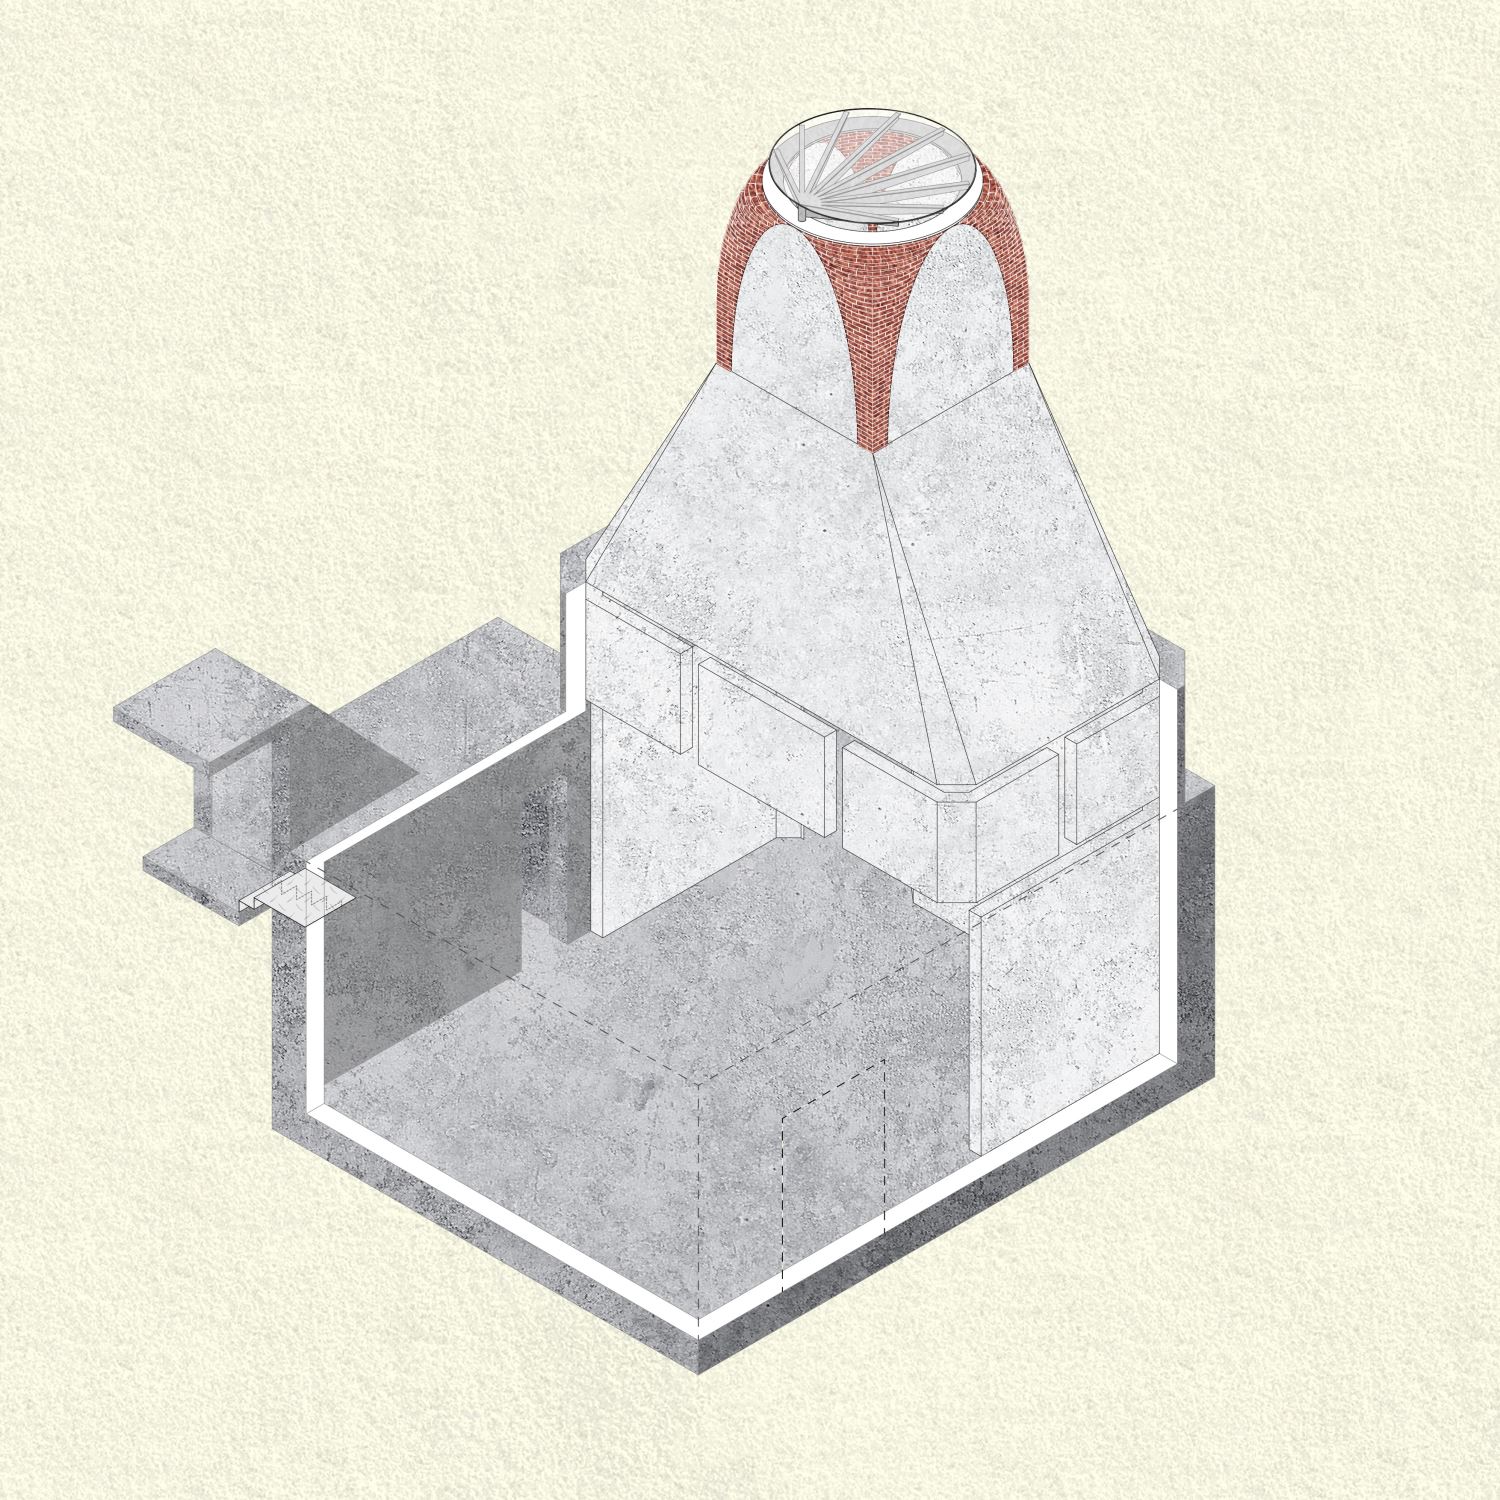
Moving across the atrium, you enter the tower area, which we created by adding new walls while leaving remnants of the existing structure. Daylight from a skylight above the tower's pendentive washes down along the surfaces where old and new overlap. Passing through the tower to the "half-tank," you can now take in at a glance the original circular forms of the old thickener tank and the adjacent clarifier, revealed beyond two cut-away walls.
Abandoned industrial space and primeval human space were made with opposite intentions, yet they share a surprisingly similar spatial sensibility. The techniques and forms of this "the residual" are things we often do not consciously notice or consider important. Yet a co lab believes that within such trivial remnants lies the most important collective unconscious we all share. By preserving as much of the existing form as possible and intervening with cheap, contemporary materials in only the slightest ways, we aimed to reawaken the primeval human attitude toward nature that resides within all of us.
Not long ago, we went back to this site again, this time as casual visitors. In the thickener tank that was once filled with black water, lotus flowers were blooming and frogs had appeared. Between the concrete structures, wild daisies and briar roses had sprung up. In one corner of the distribution tank, even the cleaning supervisor's plants had taken root. The dreamy statement we made during our competition presentation— "We hope this place returns to being part of nature" — had, on that day, come a little closer to reality.



 loading......