
Architect Firm: Kim-O Architects Co., Ltd.
Principal Architect: KIM Jihee
Design Team: KIM Jihee
Location: Jeju City, Republic of Korea
Area: 188.12 square meters
Completion Date: April 2024
Photography: HWANG Hyo-chel
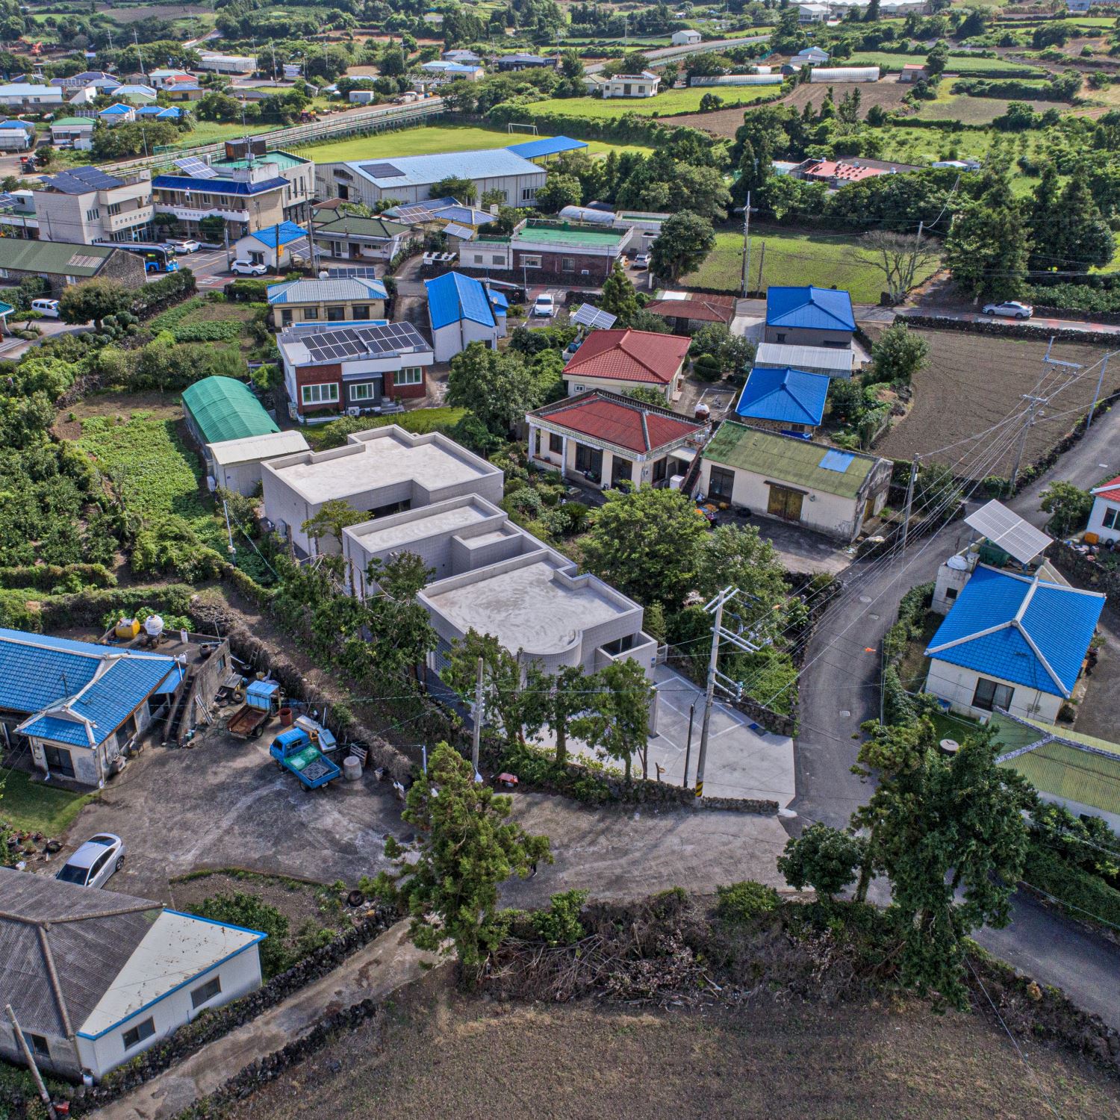
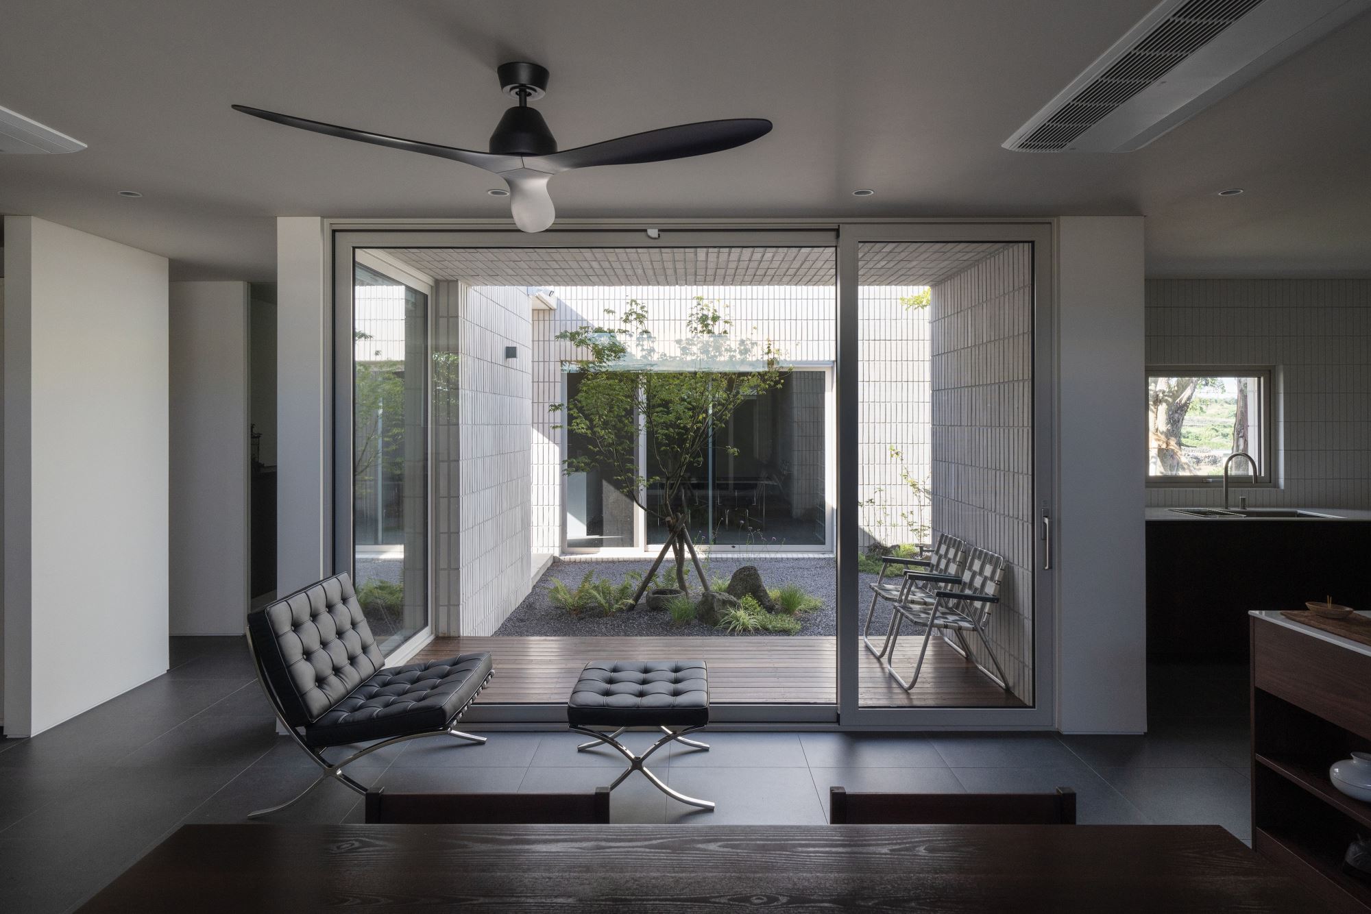
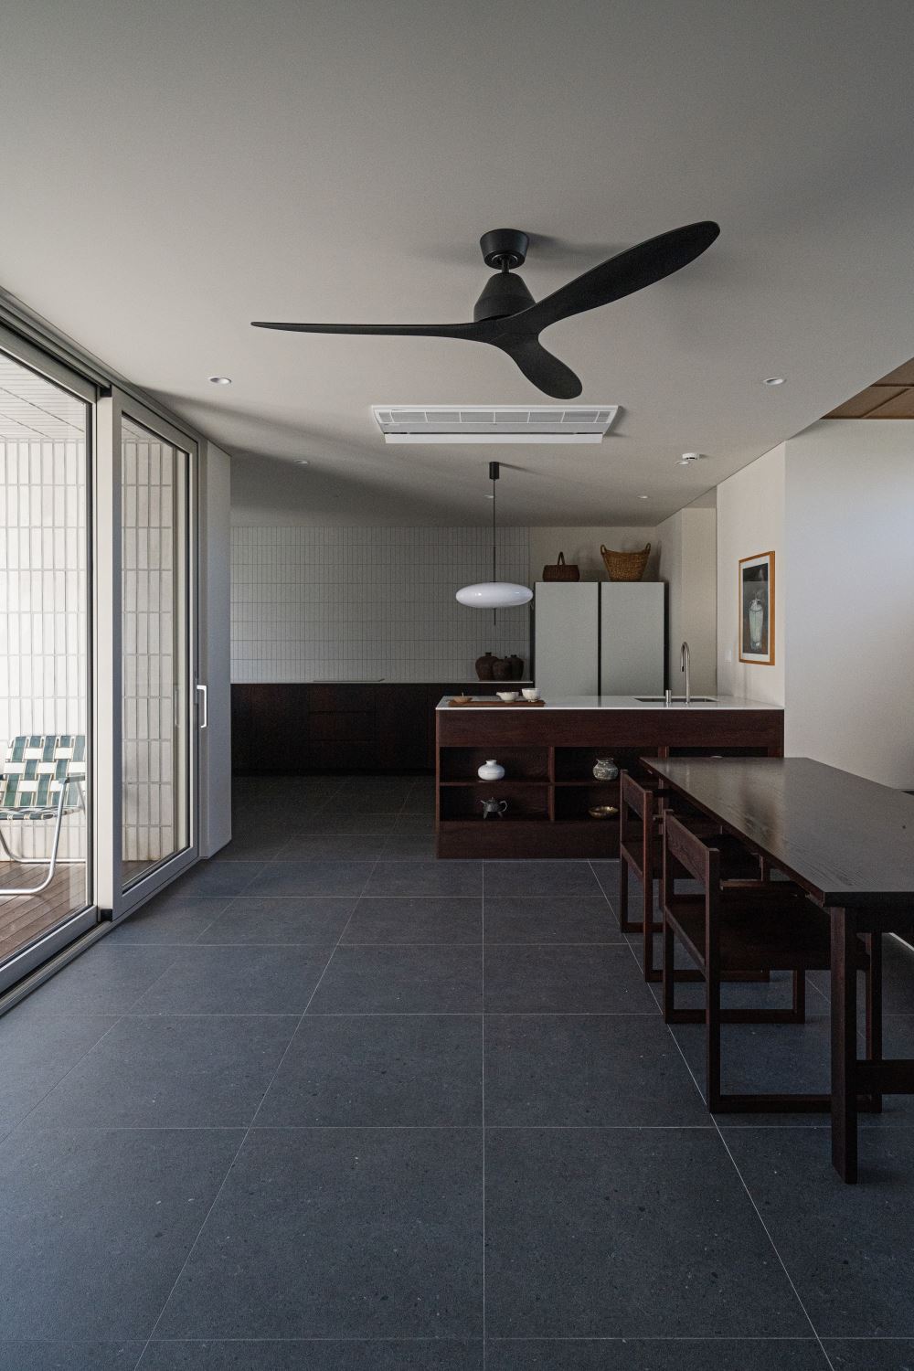
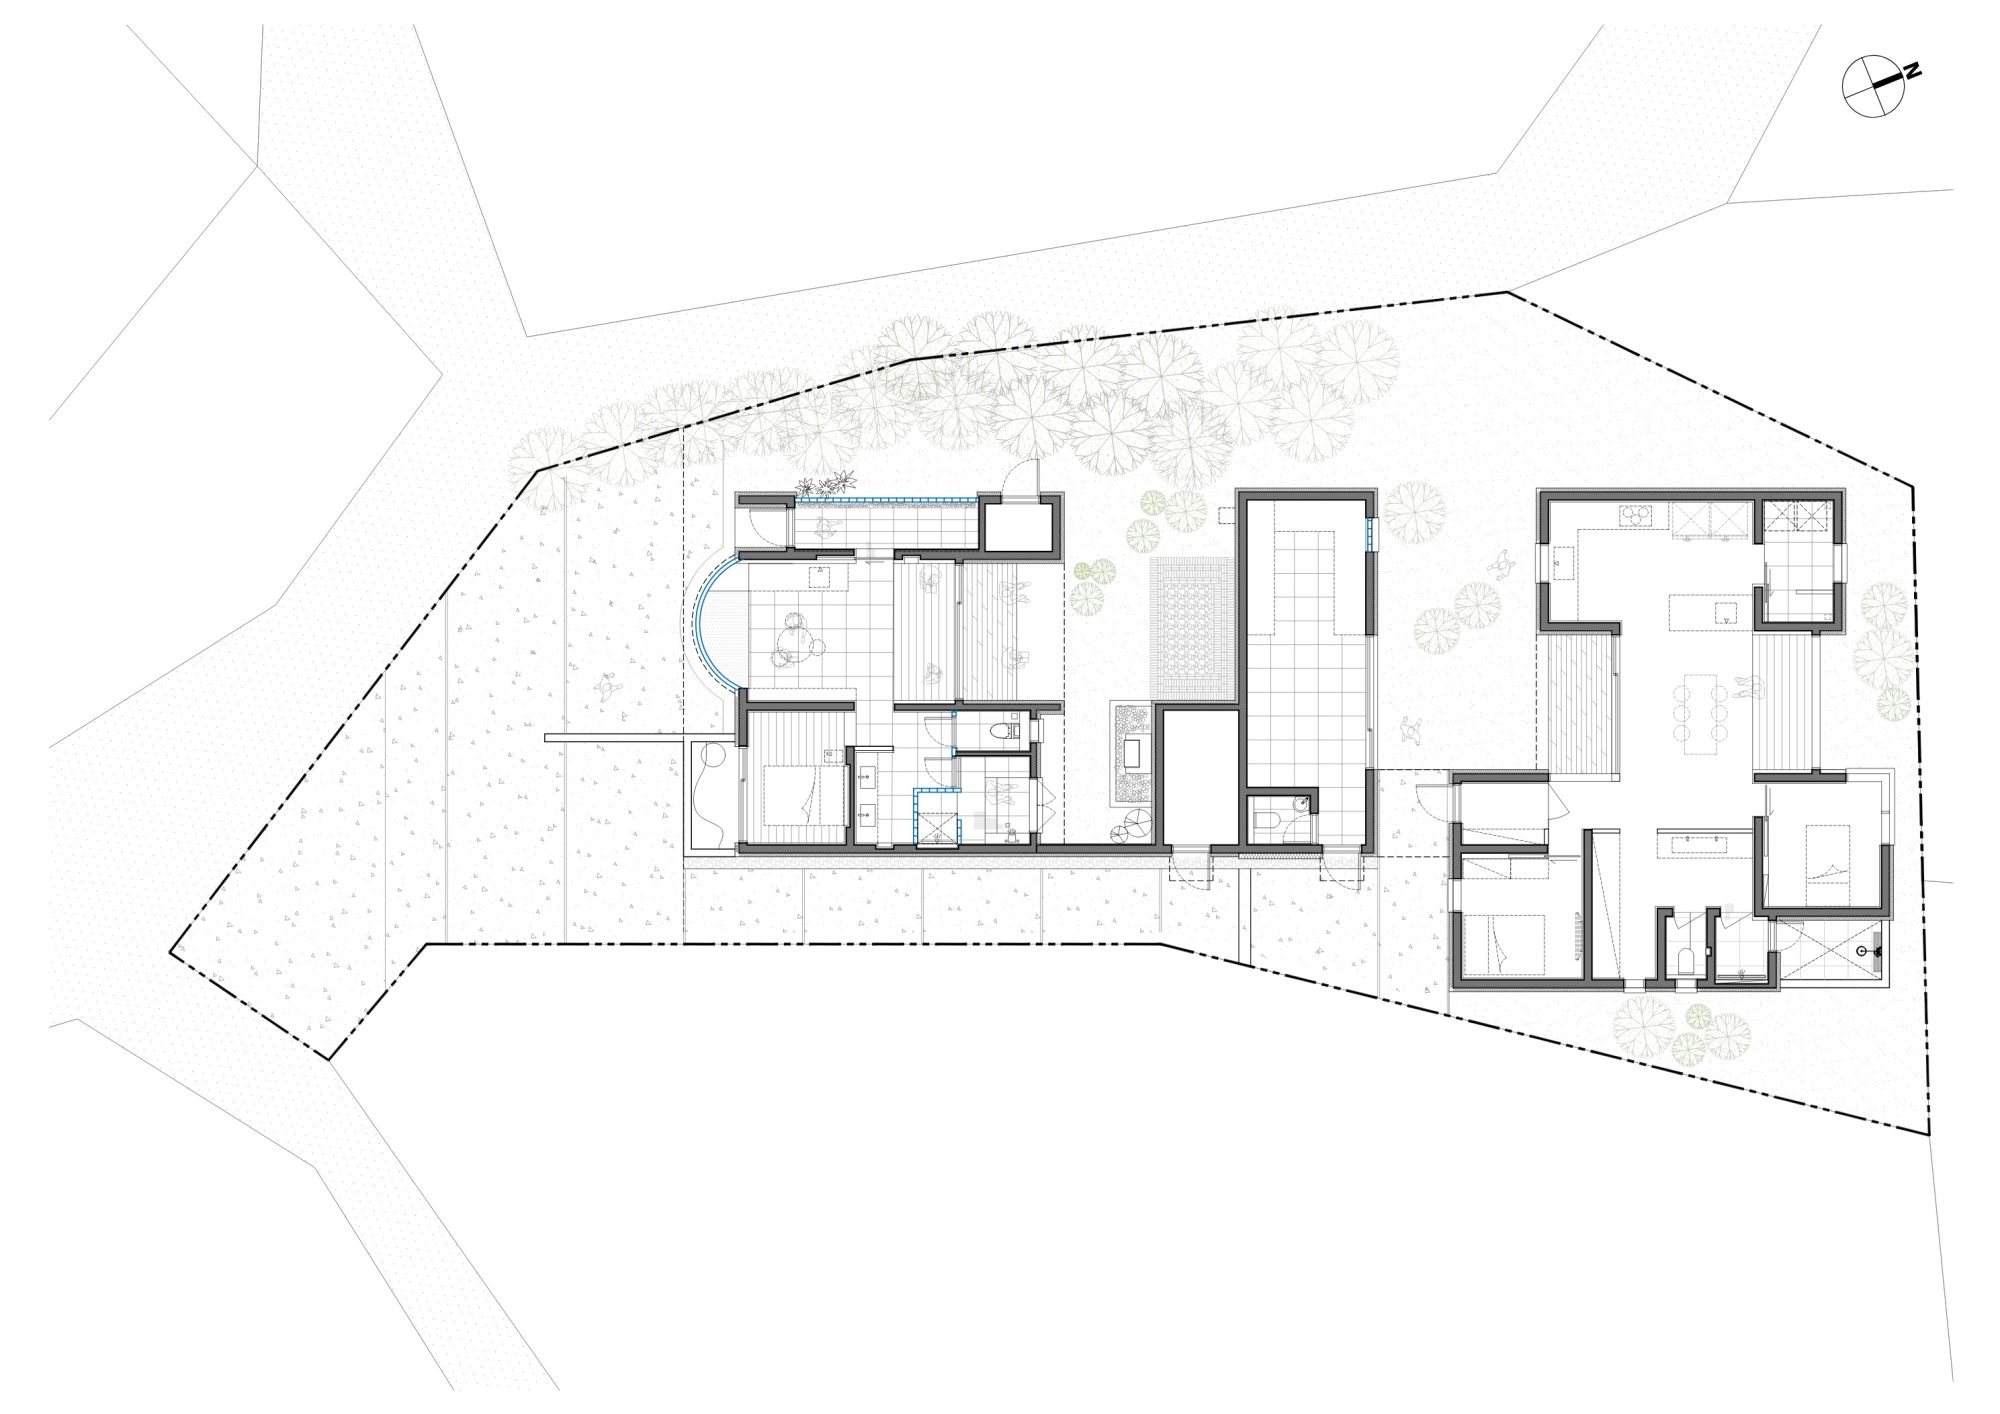
Rhythm is a house in Eoeum Village, a mid-mountain village in Jeju, designed to enter an established settlement quietly. Three volumes-a guest stay, a workspace, and a dwelling-are arranged to form loose boundaries and layered thresholds.
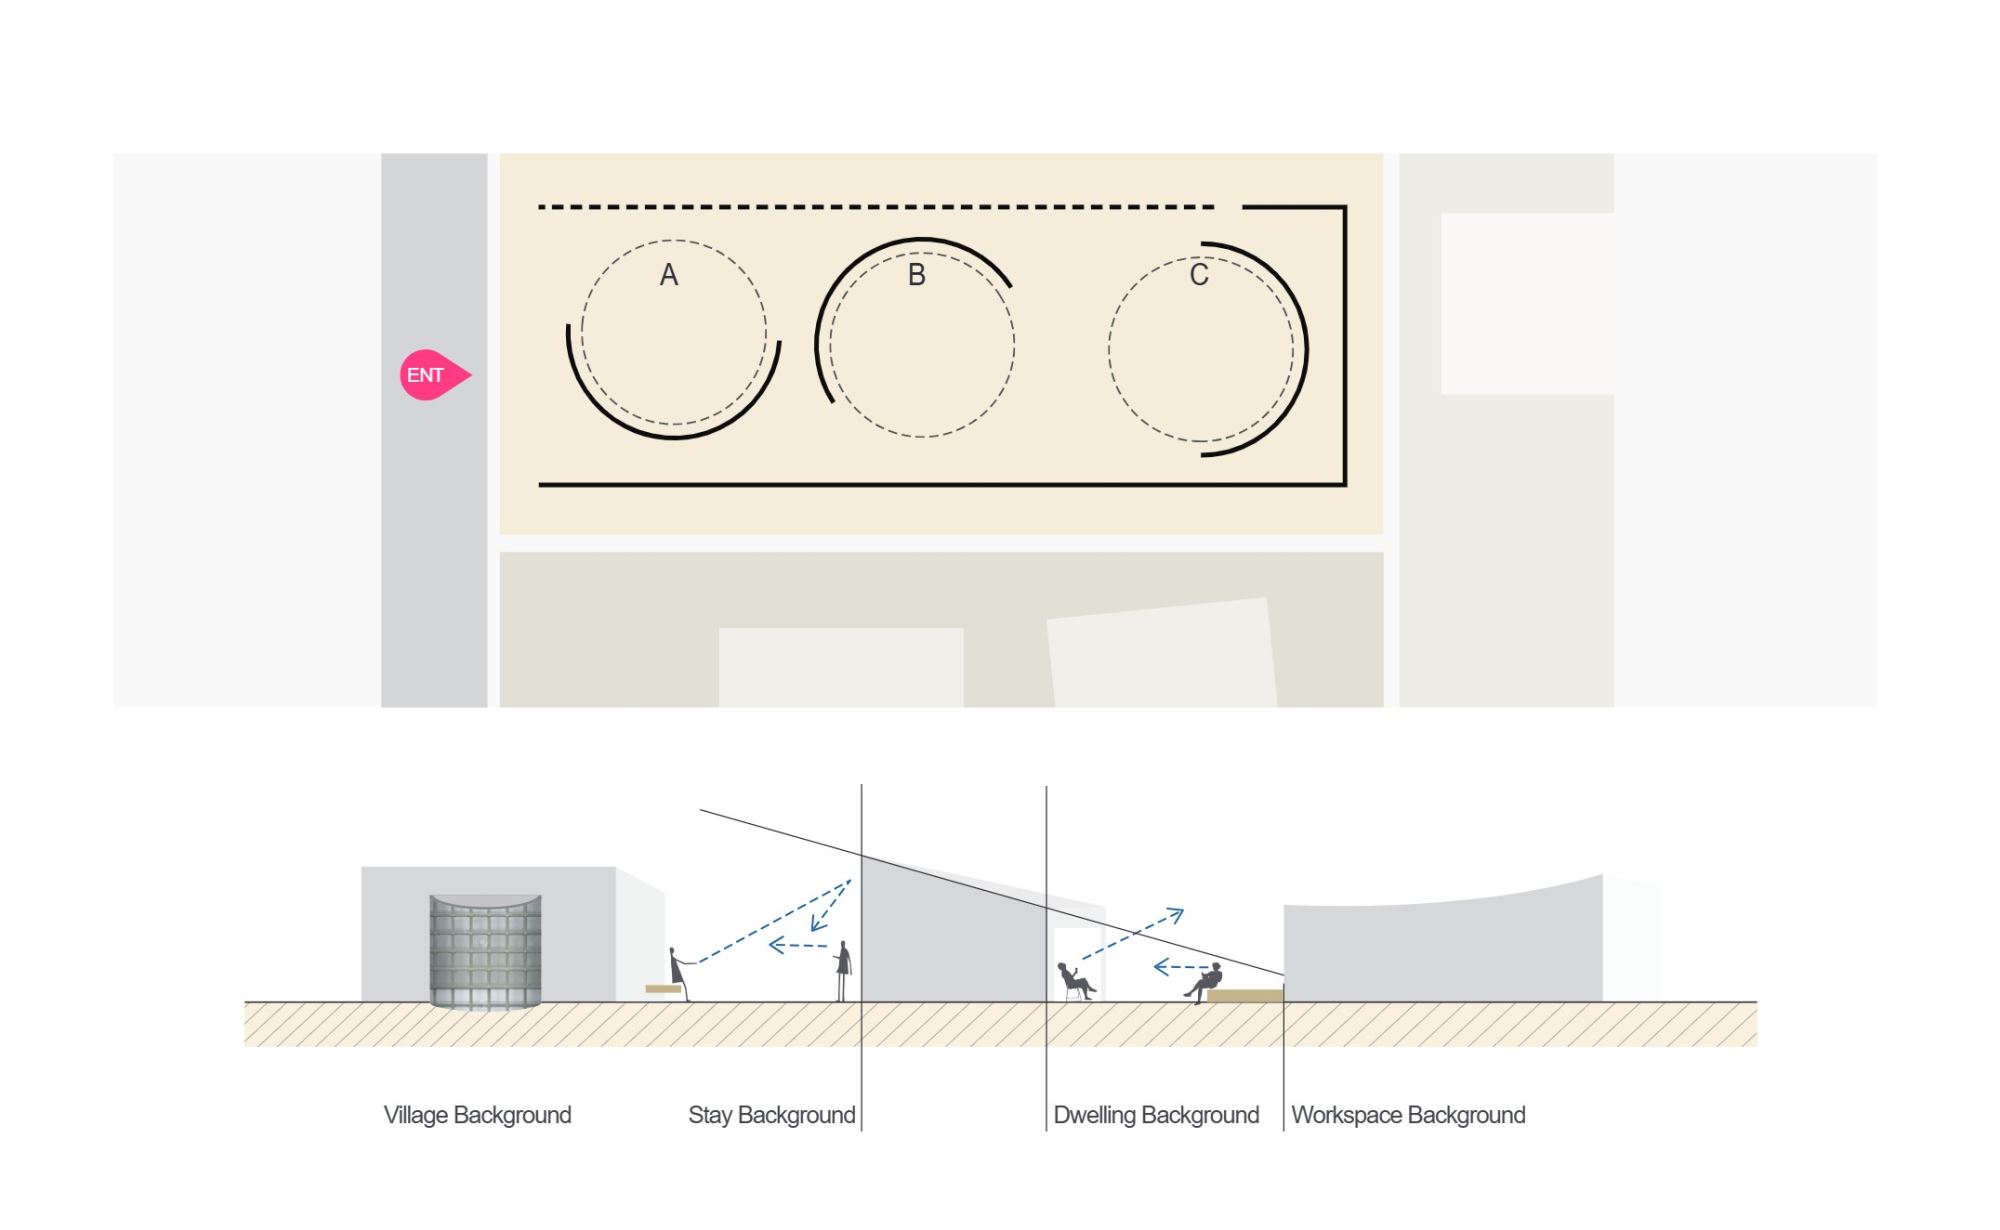
Rather than separating functions, these thresholds register different rhythms of life. Some flter external impressions to allow privacy to deepen, while others respond to the village's everyday sounds, placing quieter rooms further inward. In this way, the house participates in village life not by asserting itself, but by listening before it speaks.
The site lies at the edge of Eoeum Village in Jeju, where houses are scattered rather than gathered. Paths are marked by single stone walls, and the atmosphere remains dry, restrained, and quiet.
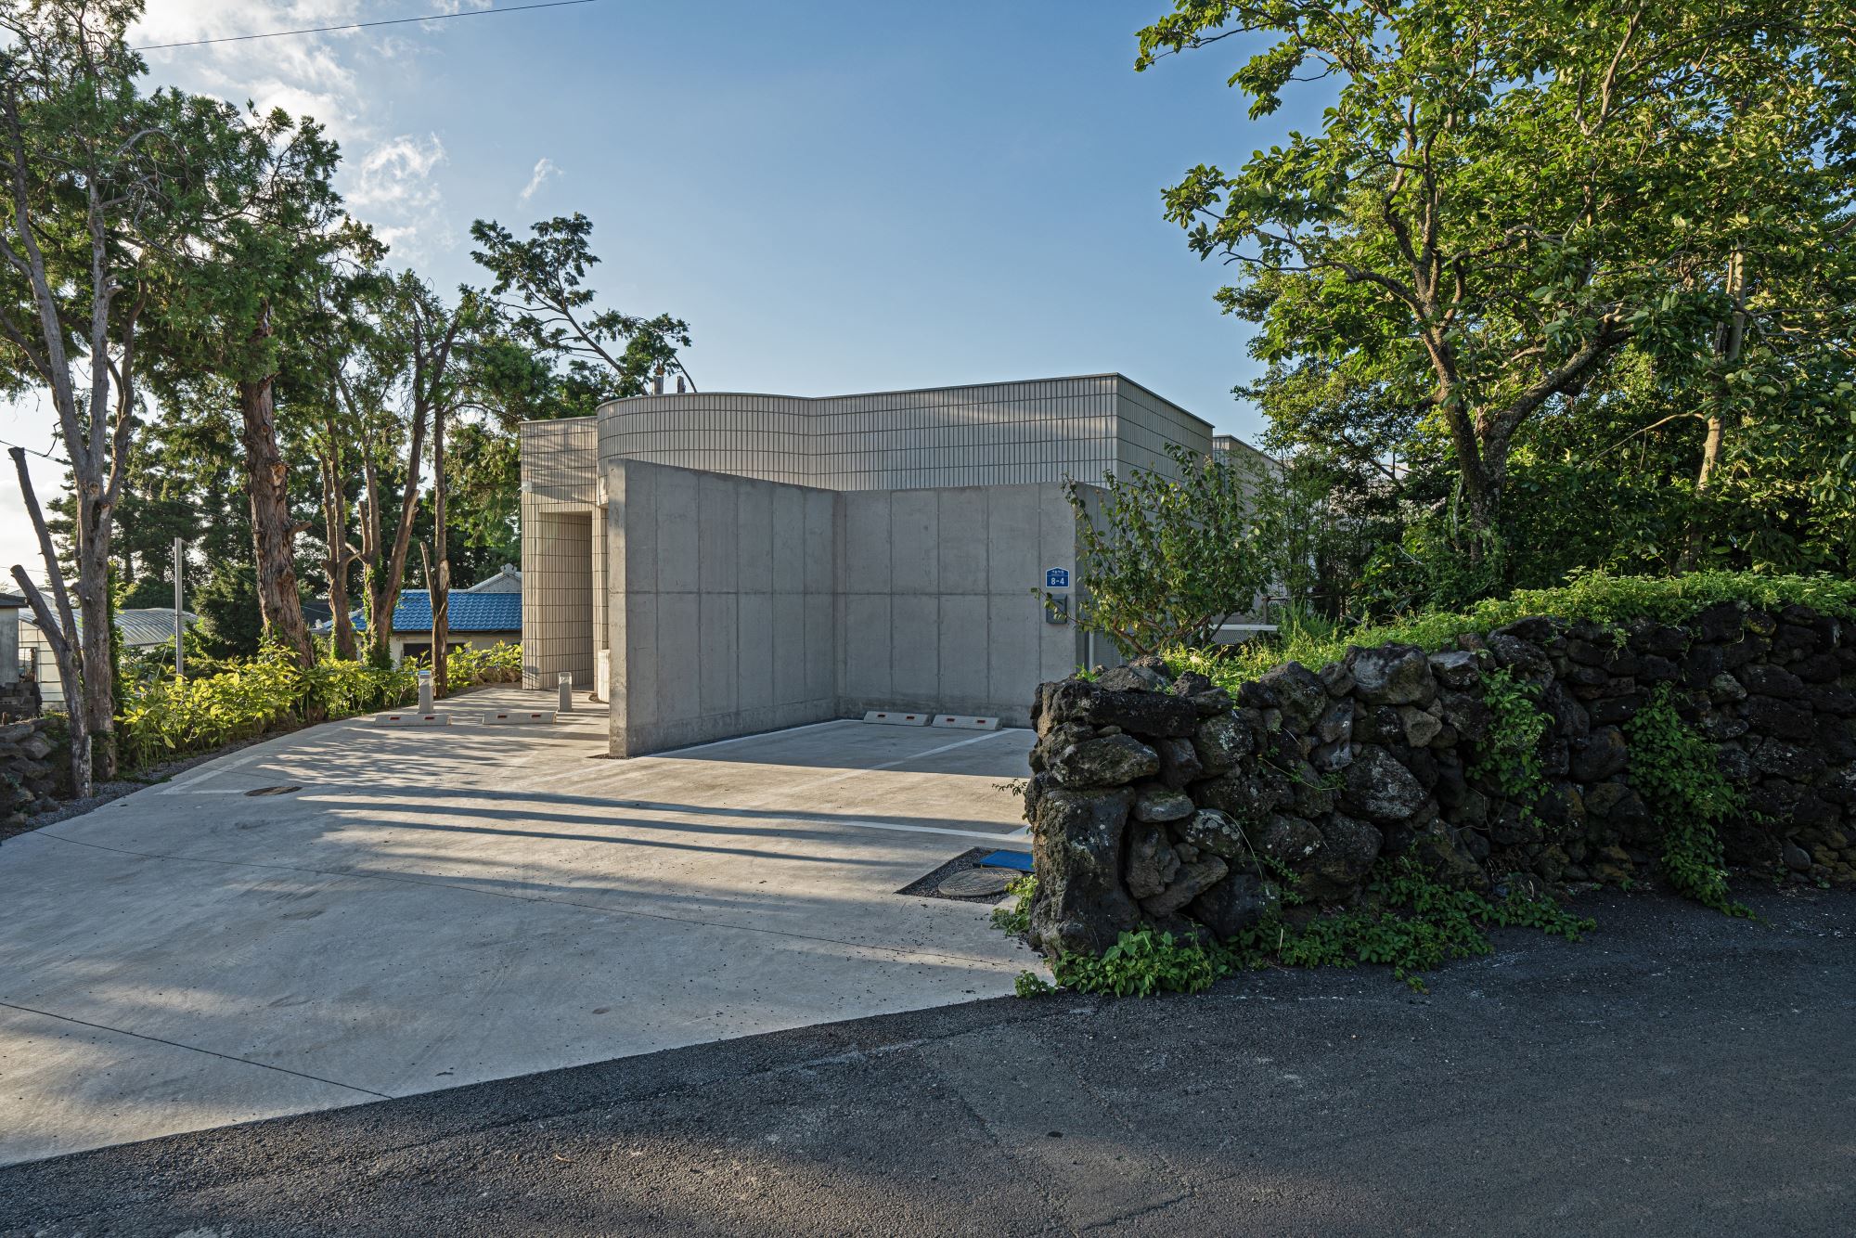
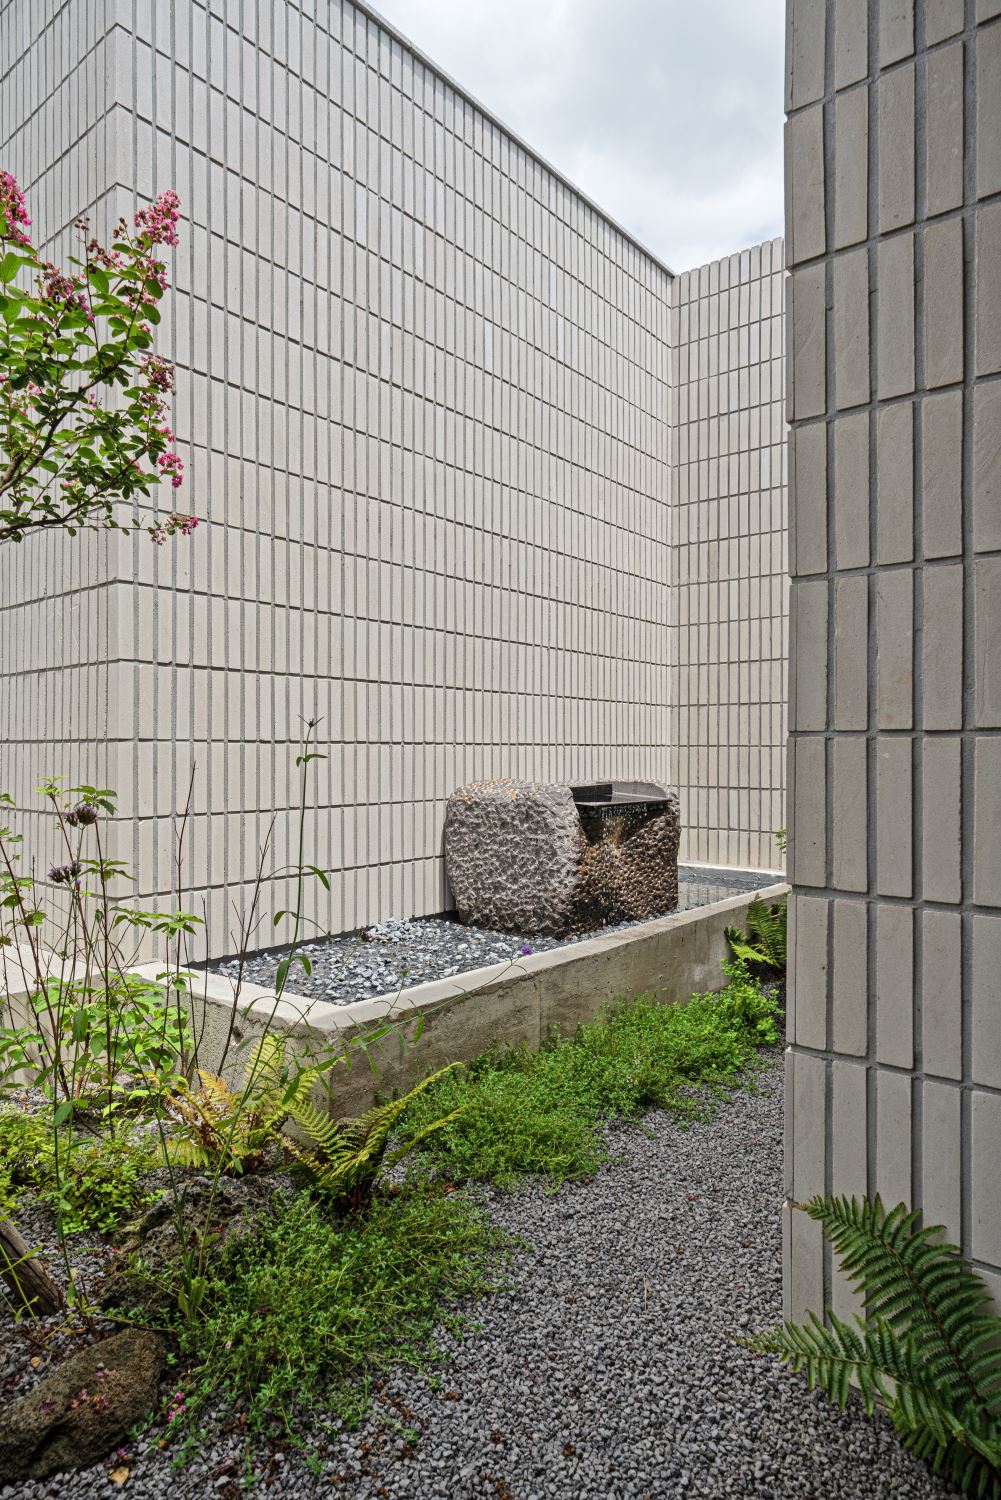
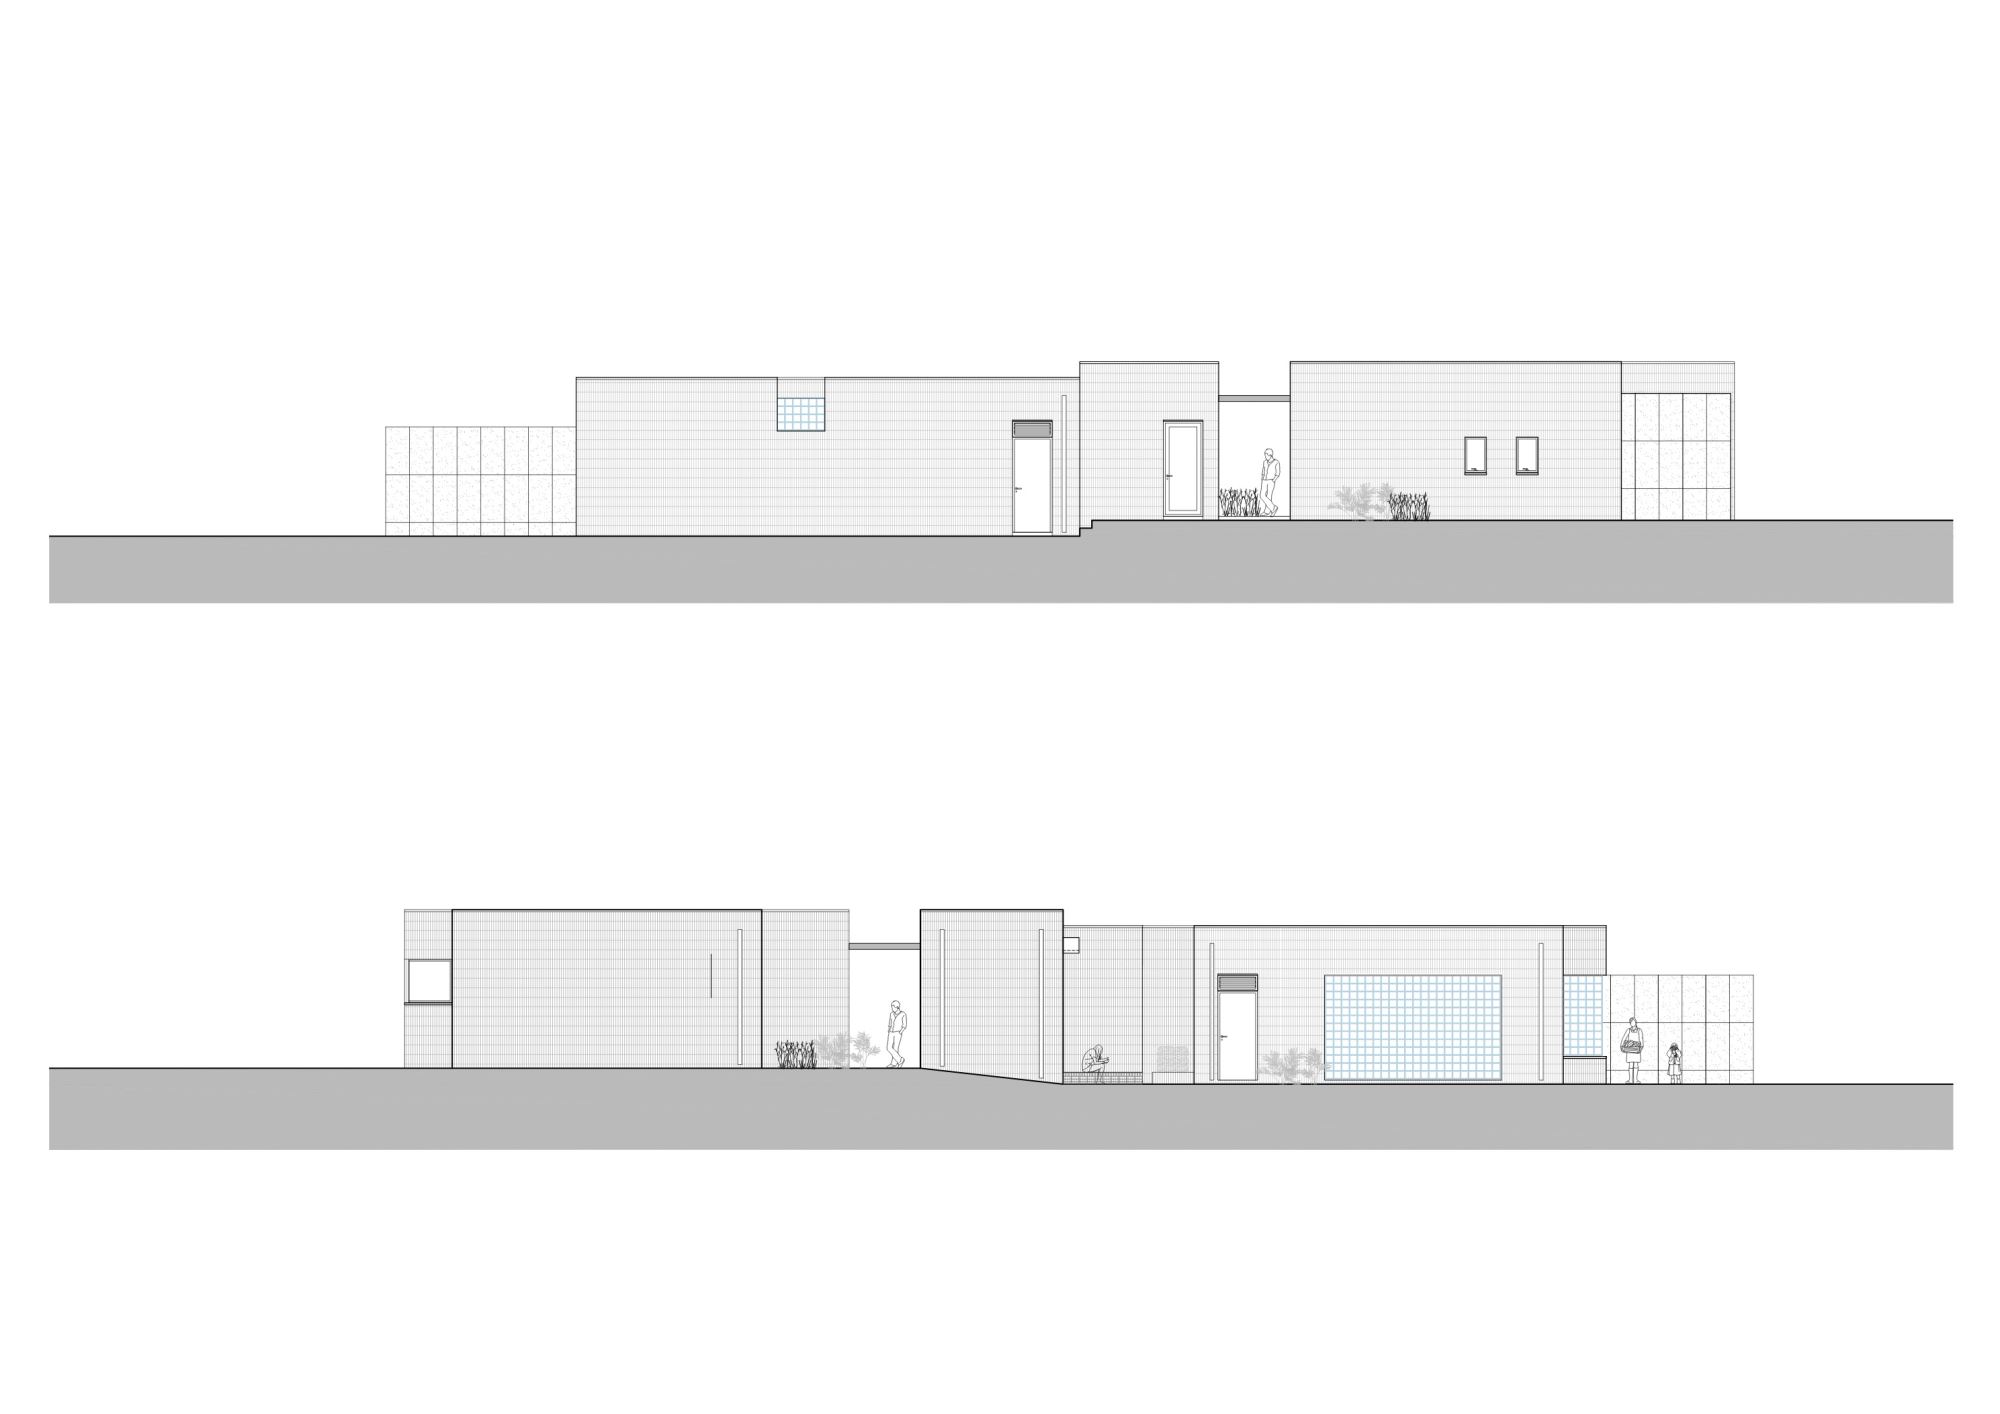
Here, the way architecture enters the village matters. The building lowers itself and moves in without emphasis. Long and low, it avoids frontality and aligns itself through placement rather than form. What matters here is not standing out, but staying within the village's existing rhythm-while allowing a slightly lighter tone to settle into the landscape.
In Eoeum Village, eum (音) means sound. The project begins from the idea that rhythm does not come from form, but from spacing. Rhythm is composed of three buildings: a stay for visitors, a studio for work, and a dwelling. Each serves a different function, yet none is treated as primary. Depending on where one stands, boundaries shift. A facade becomes background, a structure enters the view, and distance is neither fixed nor absolute. The buildings do not divide the site; they hold one another within view.
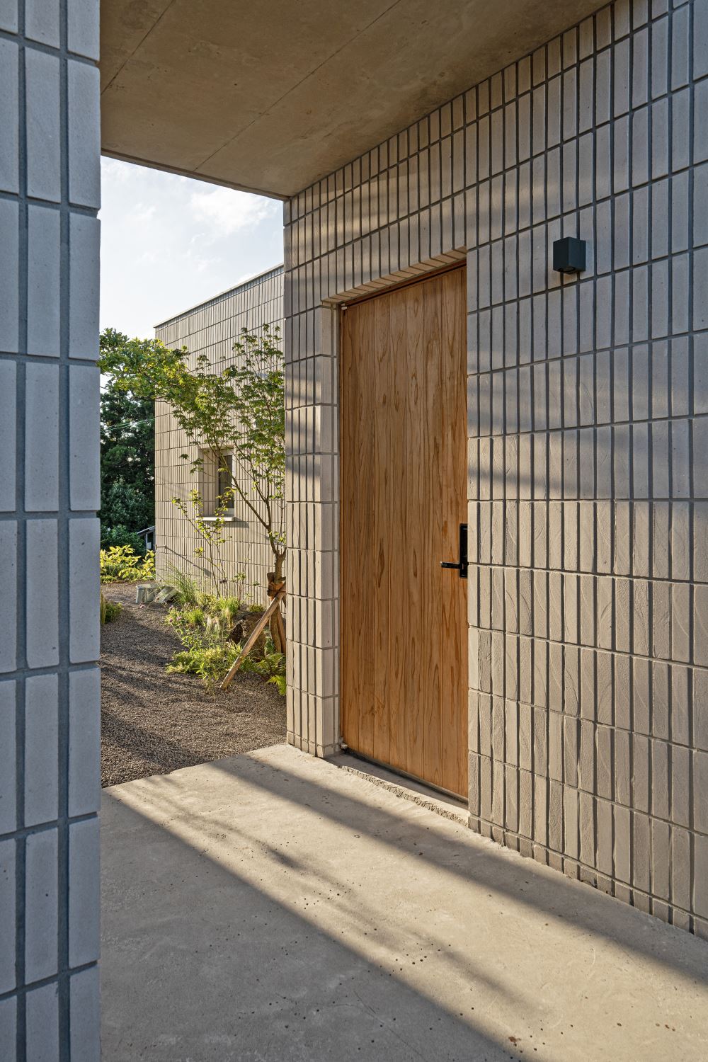
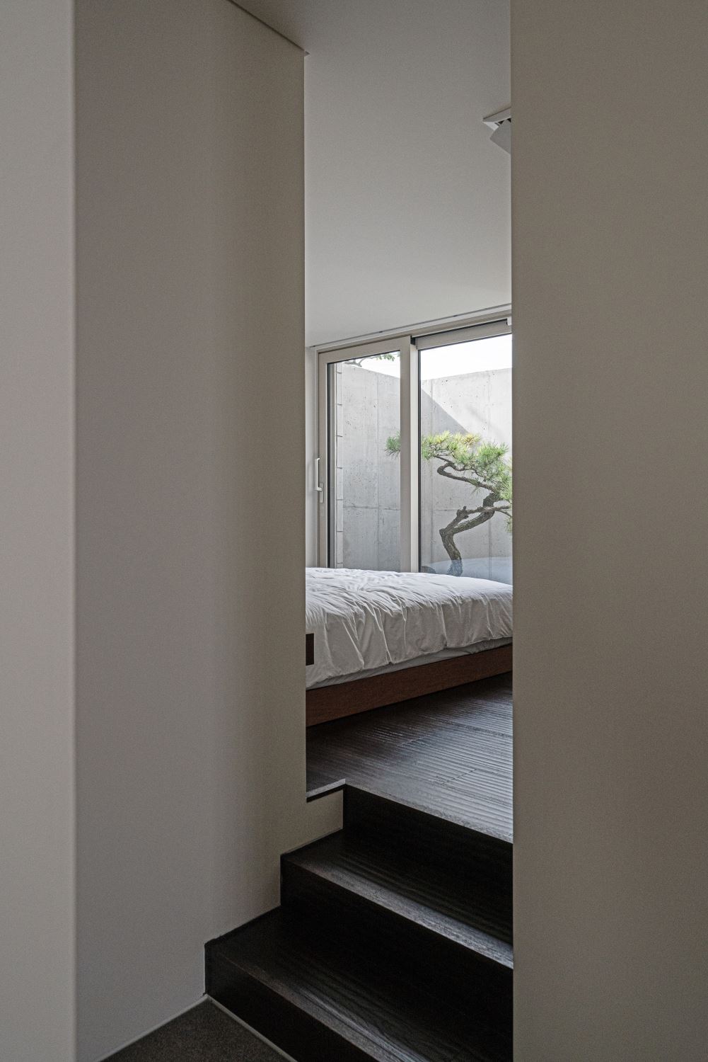
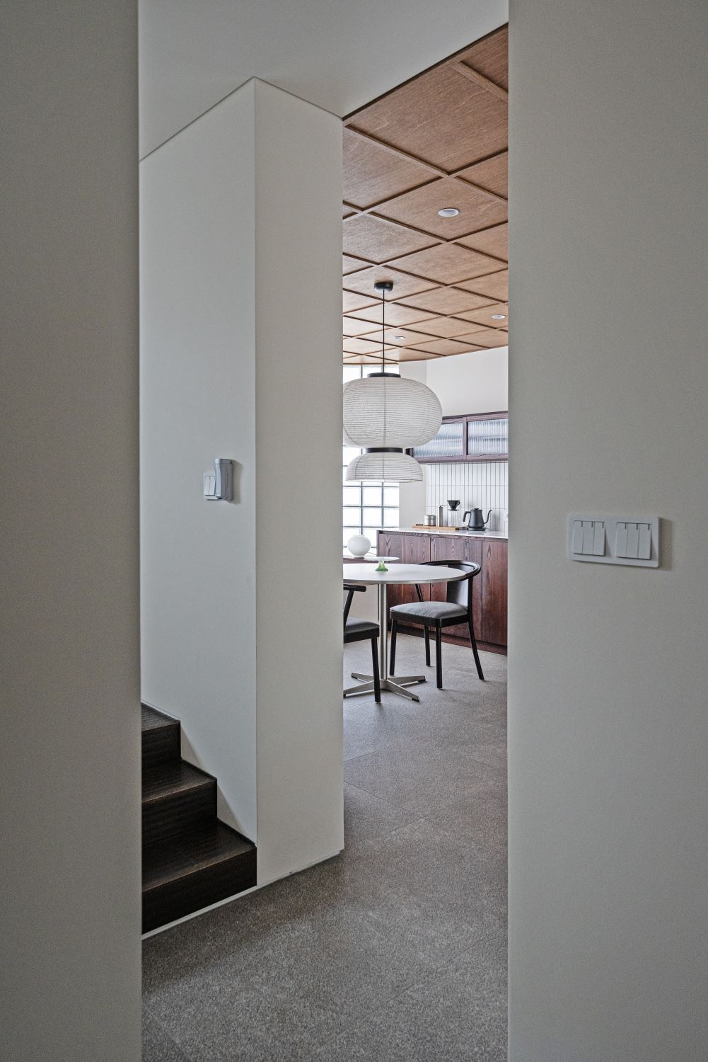
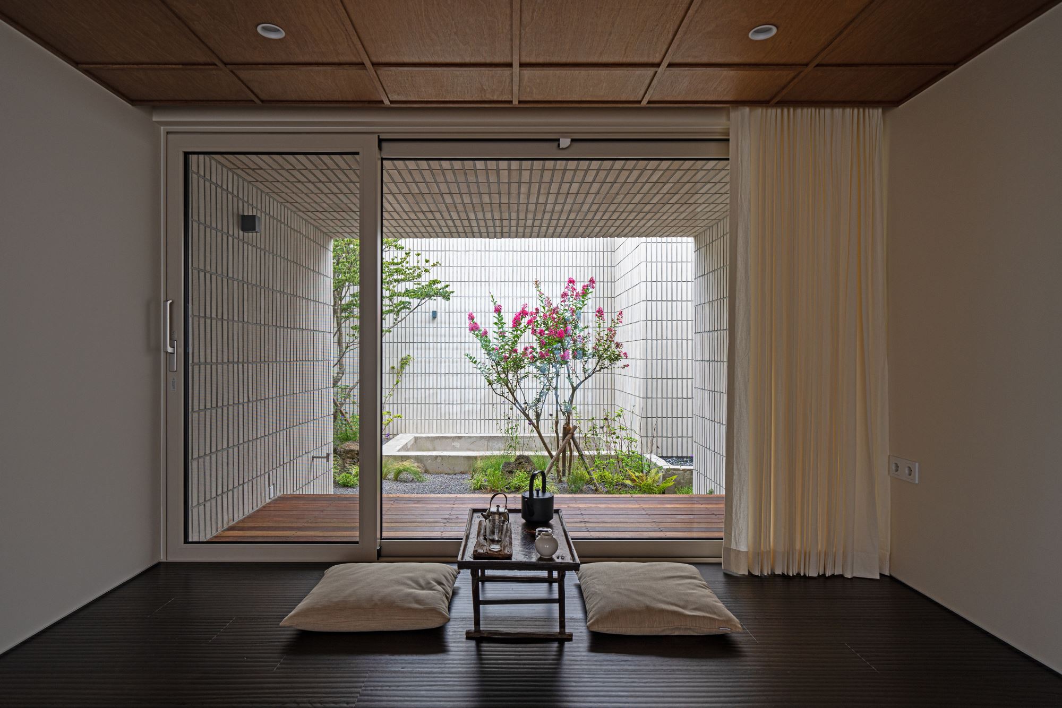
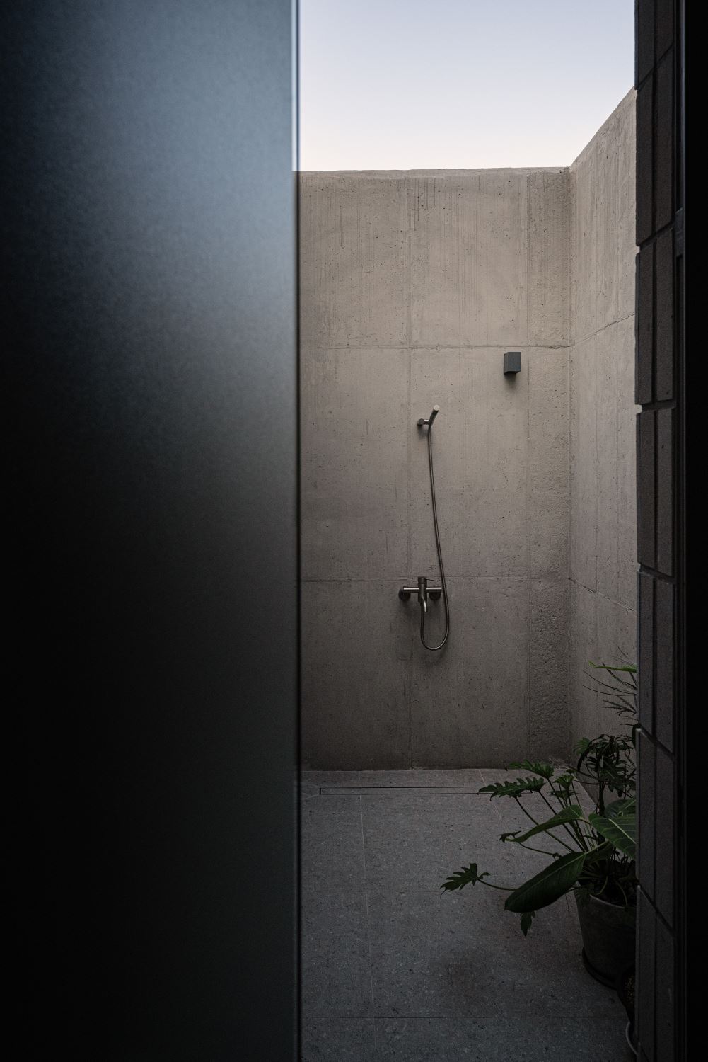
The project unfolds through two sequences shaped by thresholds. The first belongs to the resident. A long approach extends arrival, and small changes in level are felt through the body before they are understood. Crossing a threshold, passing a narrow corridor, moving through the central space, and arriving at a private room-these ordinary actions accumulate, and enclosure forms gradually. The central space opens outward, yet the sense of being inside remains. Beyond it, the deepest exterior space is connected only to the private room; it is not meant to be seen and belongs to the resident alone. The outermost enclosure, walled on three sides and open only to the sky, remains as a condition rather than a visible space.
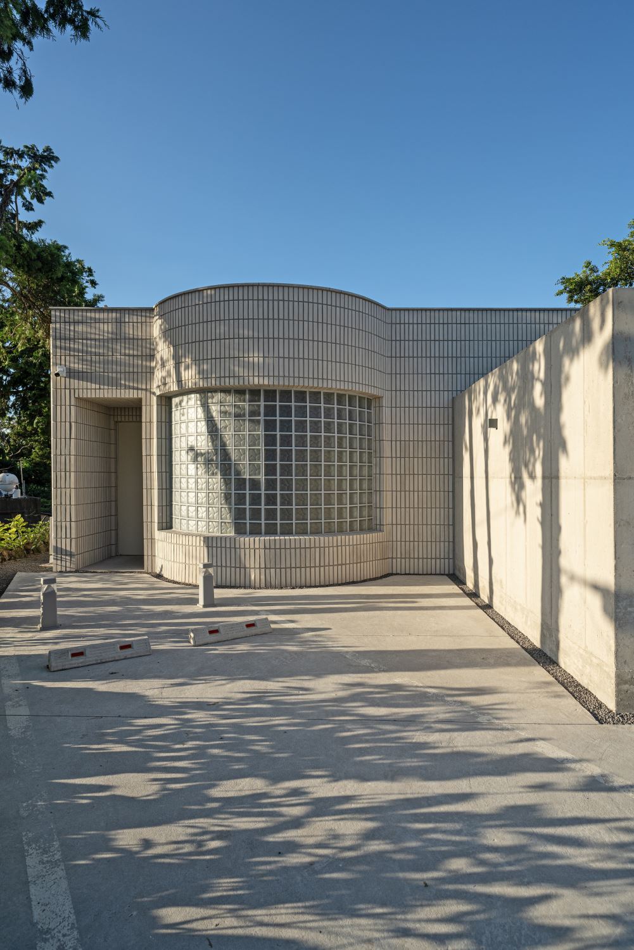
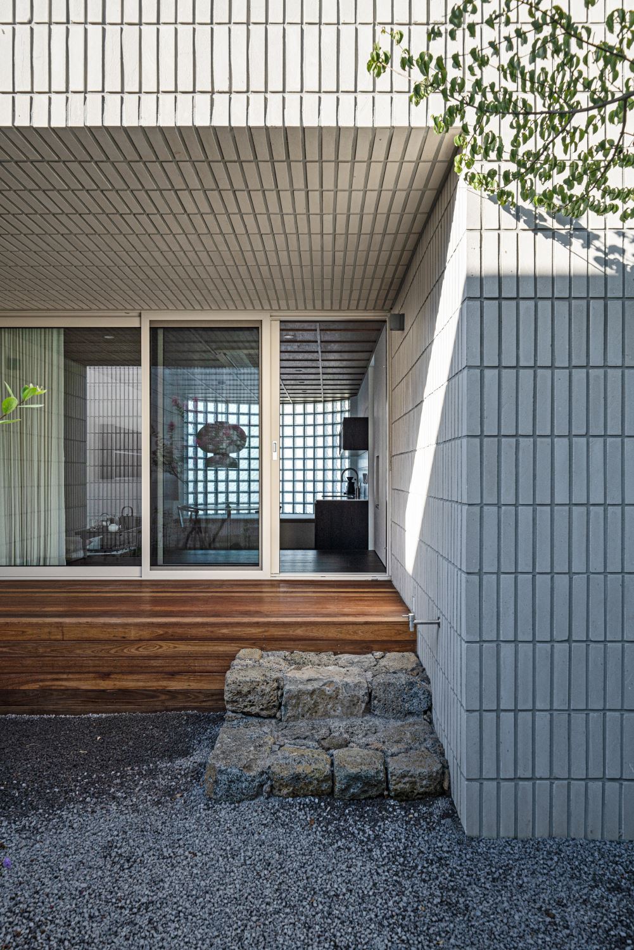
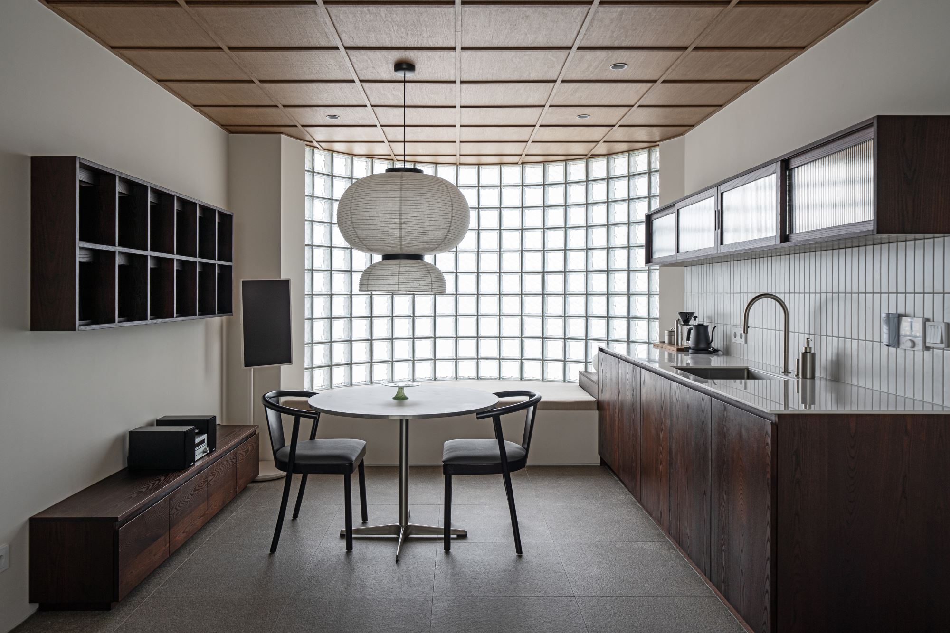
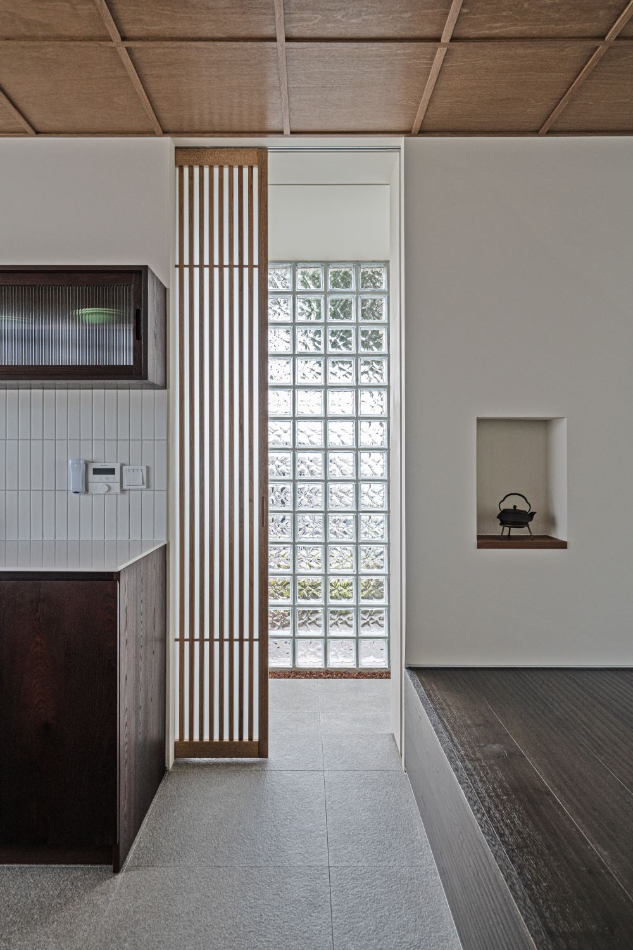
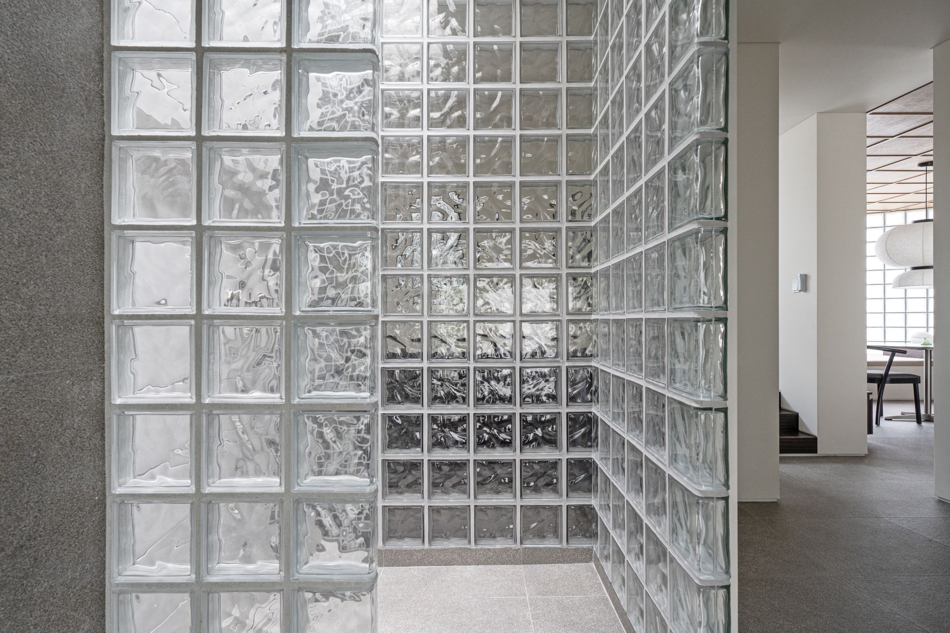
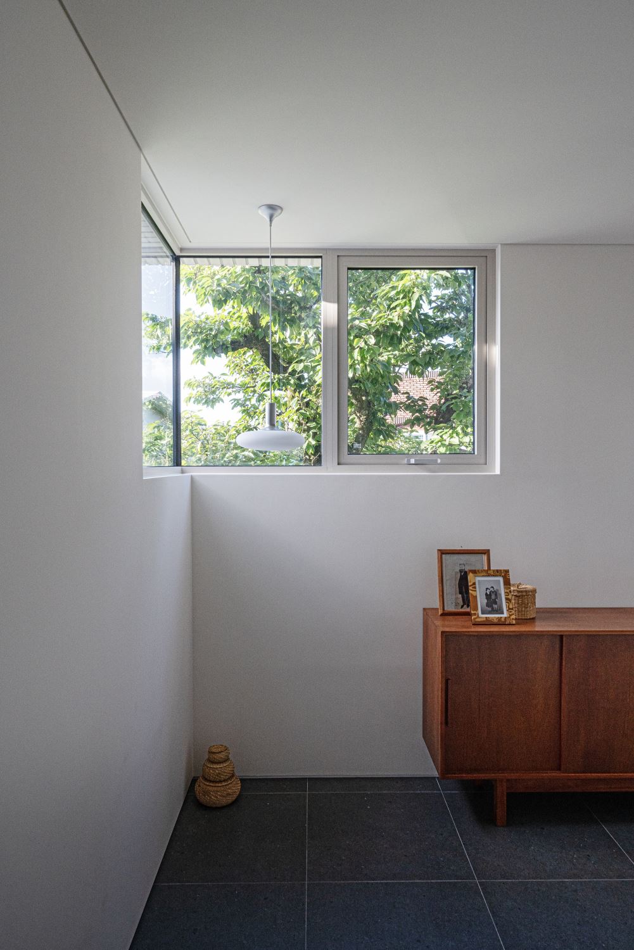
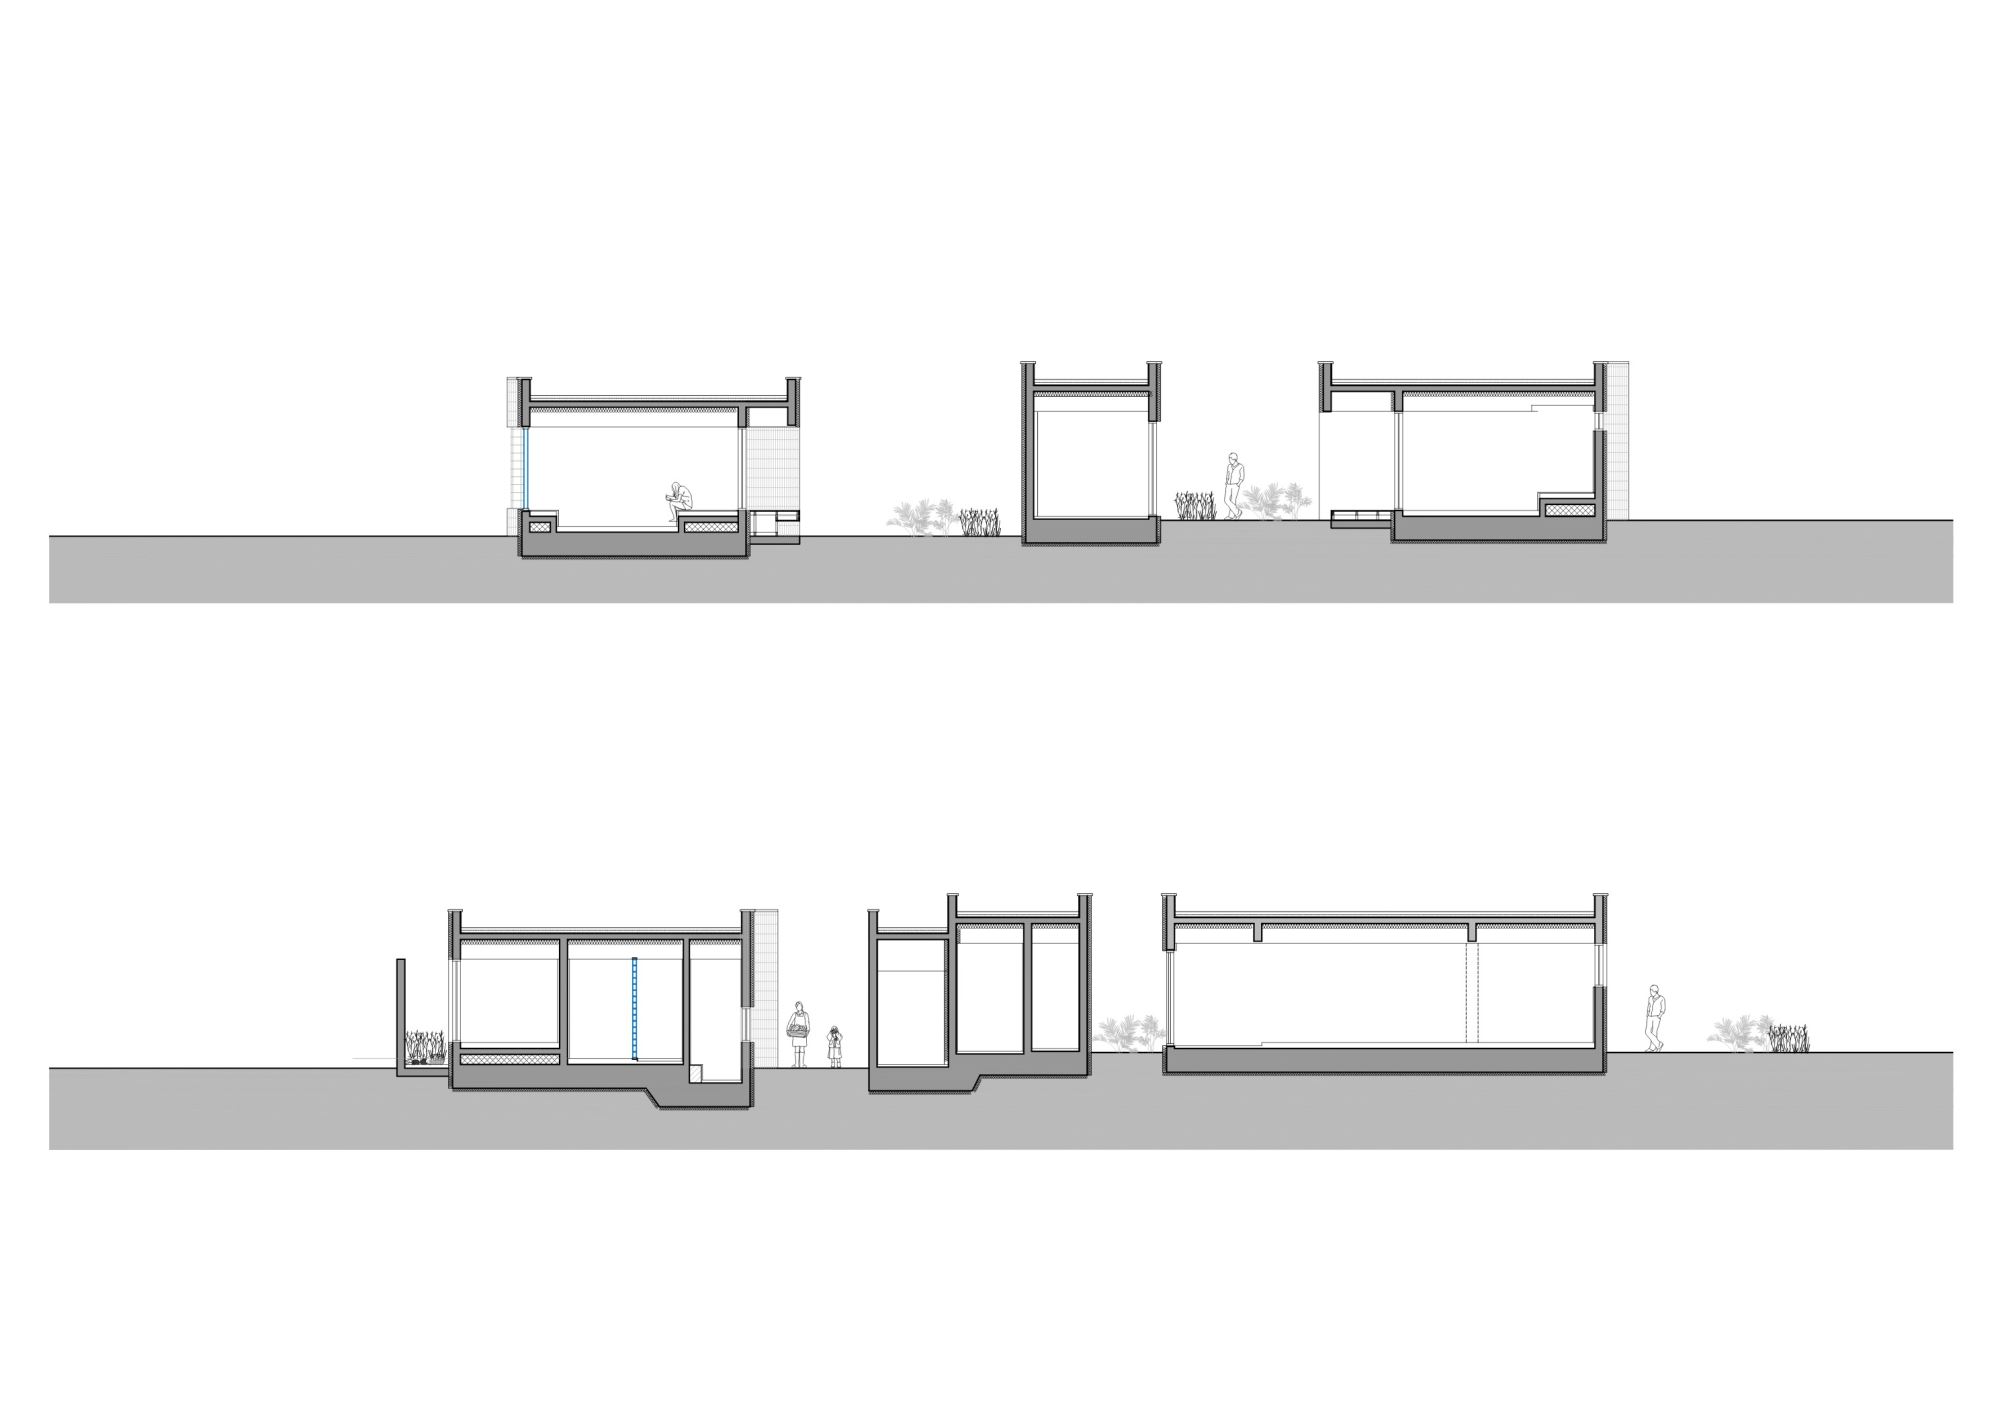
The second sequence is for visitors. Scenes are divided carefully, and each entry compresses movement through a different threshold. In the late afternoon, light flters through windbreak trees and glass blocks. The body turns to open a door, and space unfolds sideways. A few steps lead upward, like entering a loft, and beneath the deep eaves settles the body. The level changes are small but familiar, allowing the body to rely on habit. Where light passes through glass blocks and meets water, contact between body and architecture becomes direct. A few steps lower, where only the sound of water remains, the space shifts-unfamiliar at first, then comfortable. The spaces remain fragmented; what lingers is not the sequence, but the bodily memory of moving through them.Across the spaces, each is tuned to a slightly different register—some closer to the ground and the sound of water, others rising toward the eave and fltered sky. The glass blocks hold light without fully releasing it, allowing the interior to remain in a state of quiet suspension. In this way, the project operates as a tempo—one that slows the body and allows perception to reorganize through movement.



 loading......