
Architect Firm: ODETO.A + University of Seoul
Principal Architect: Eunju Jeong (ODE-TO.A), Heewon Lee (University of Seoul)
Design Team: Eunju Jeong, Heewon Lee
Location: Samcheong-dong, Jongno-gu, Seoul, Republic of Korea
Area: 484.93 square meters
Completion Date: May 2017
Photography: Kyungsub Shin
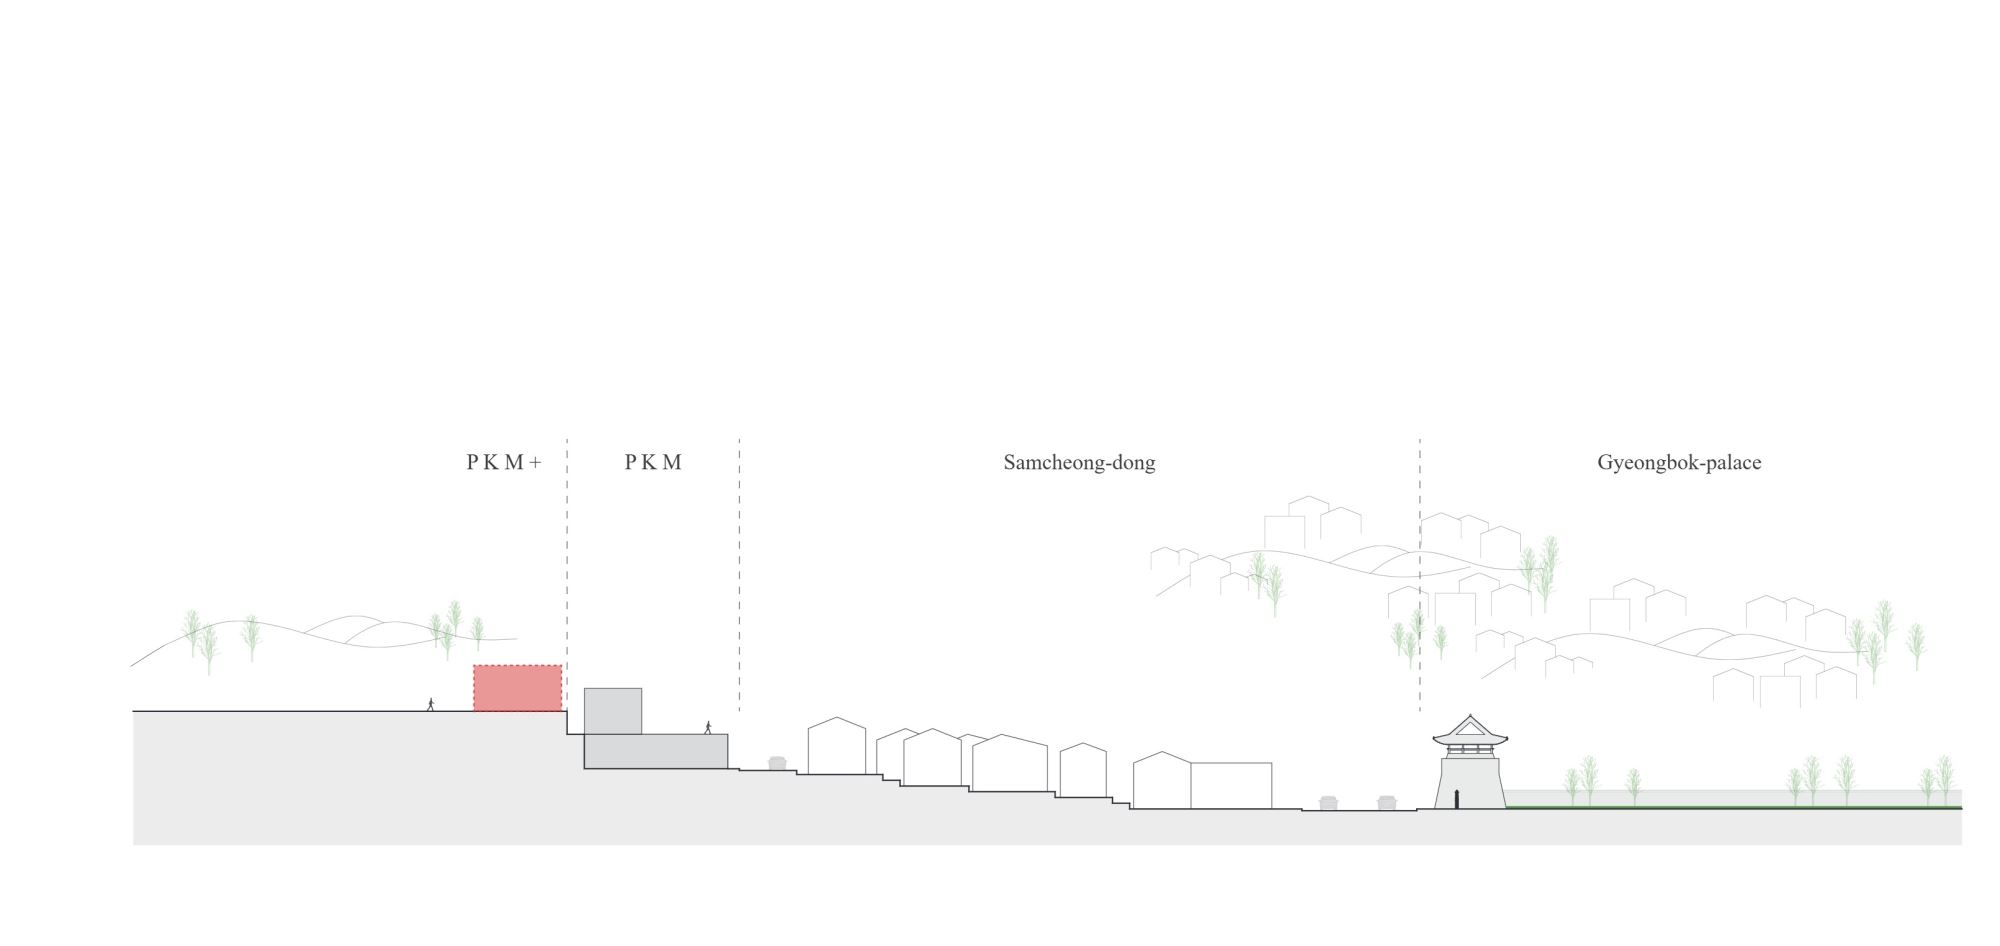
Just beyond the main street of Samcheong-dong, where cafés and galleries begin to thin out, a quieter Seoul takes over. Following the walls of Gyeongbokgung Palace and the former presidential compound, the city slips into an alley that feels improbably still.
The guarded boundary lends a faint tension to the air; together with the low-rise fabric, the neighborhood seems slightly out of time. Several large houses have lingered here unoccupied for years, and this building was one of them.
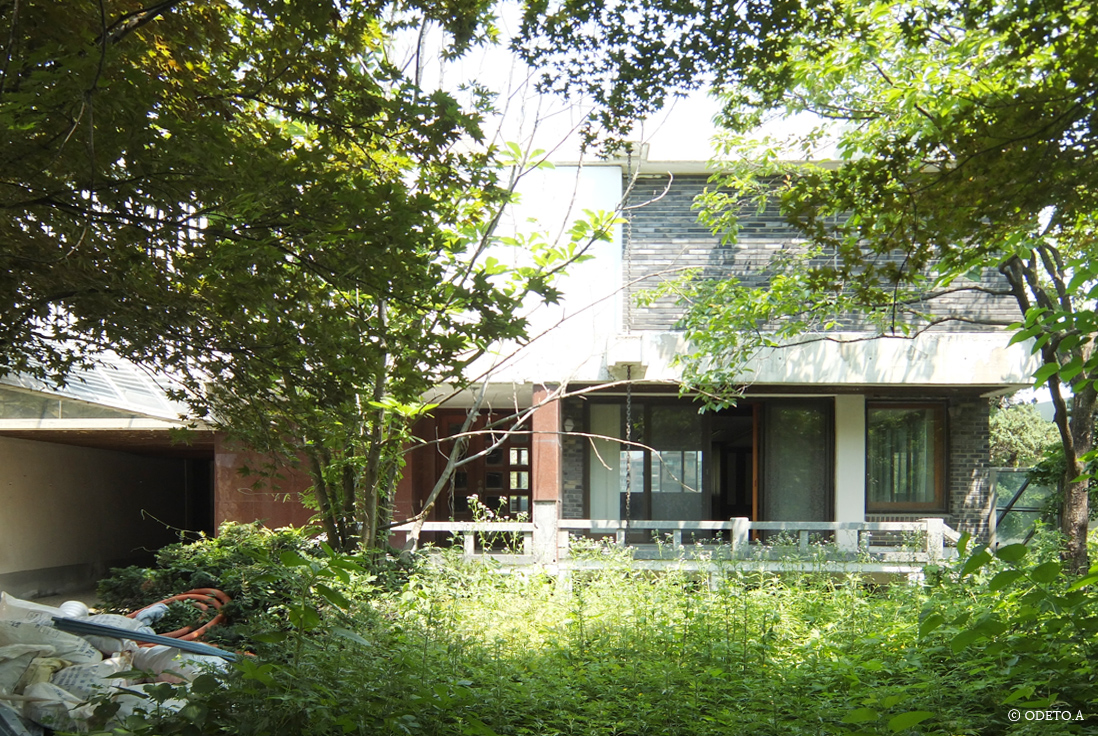
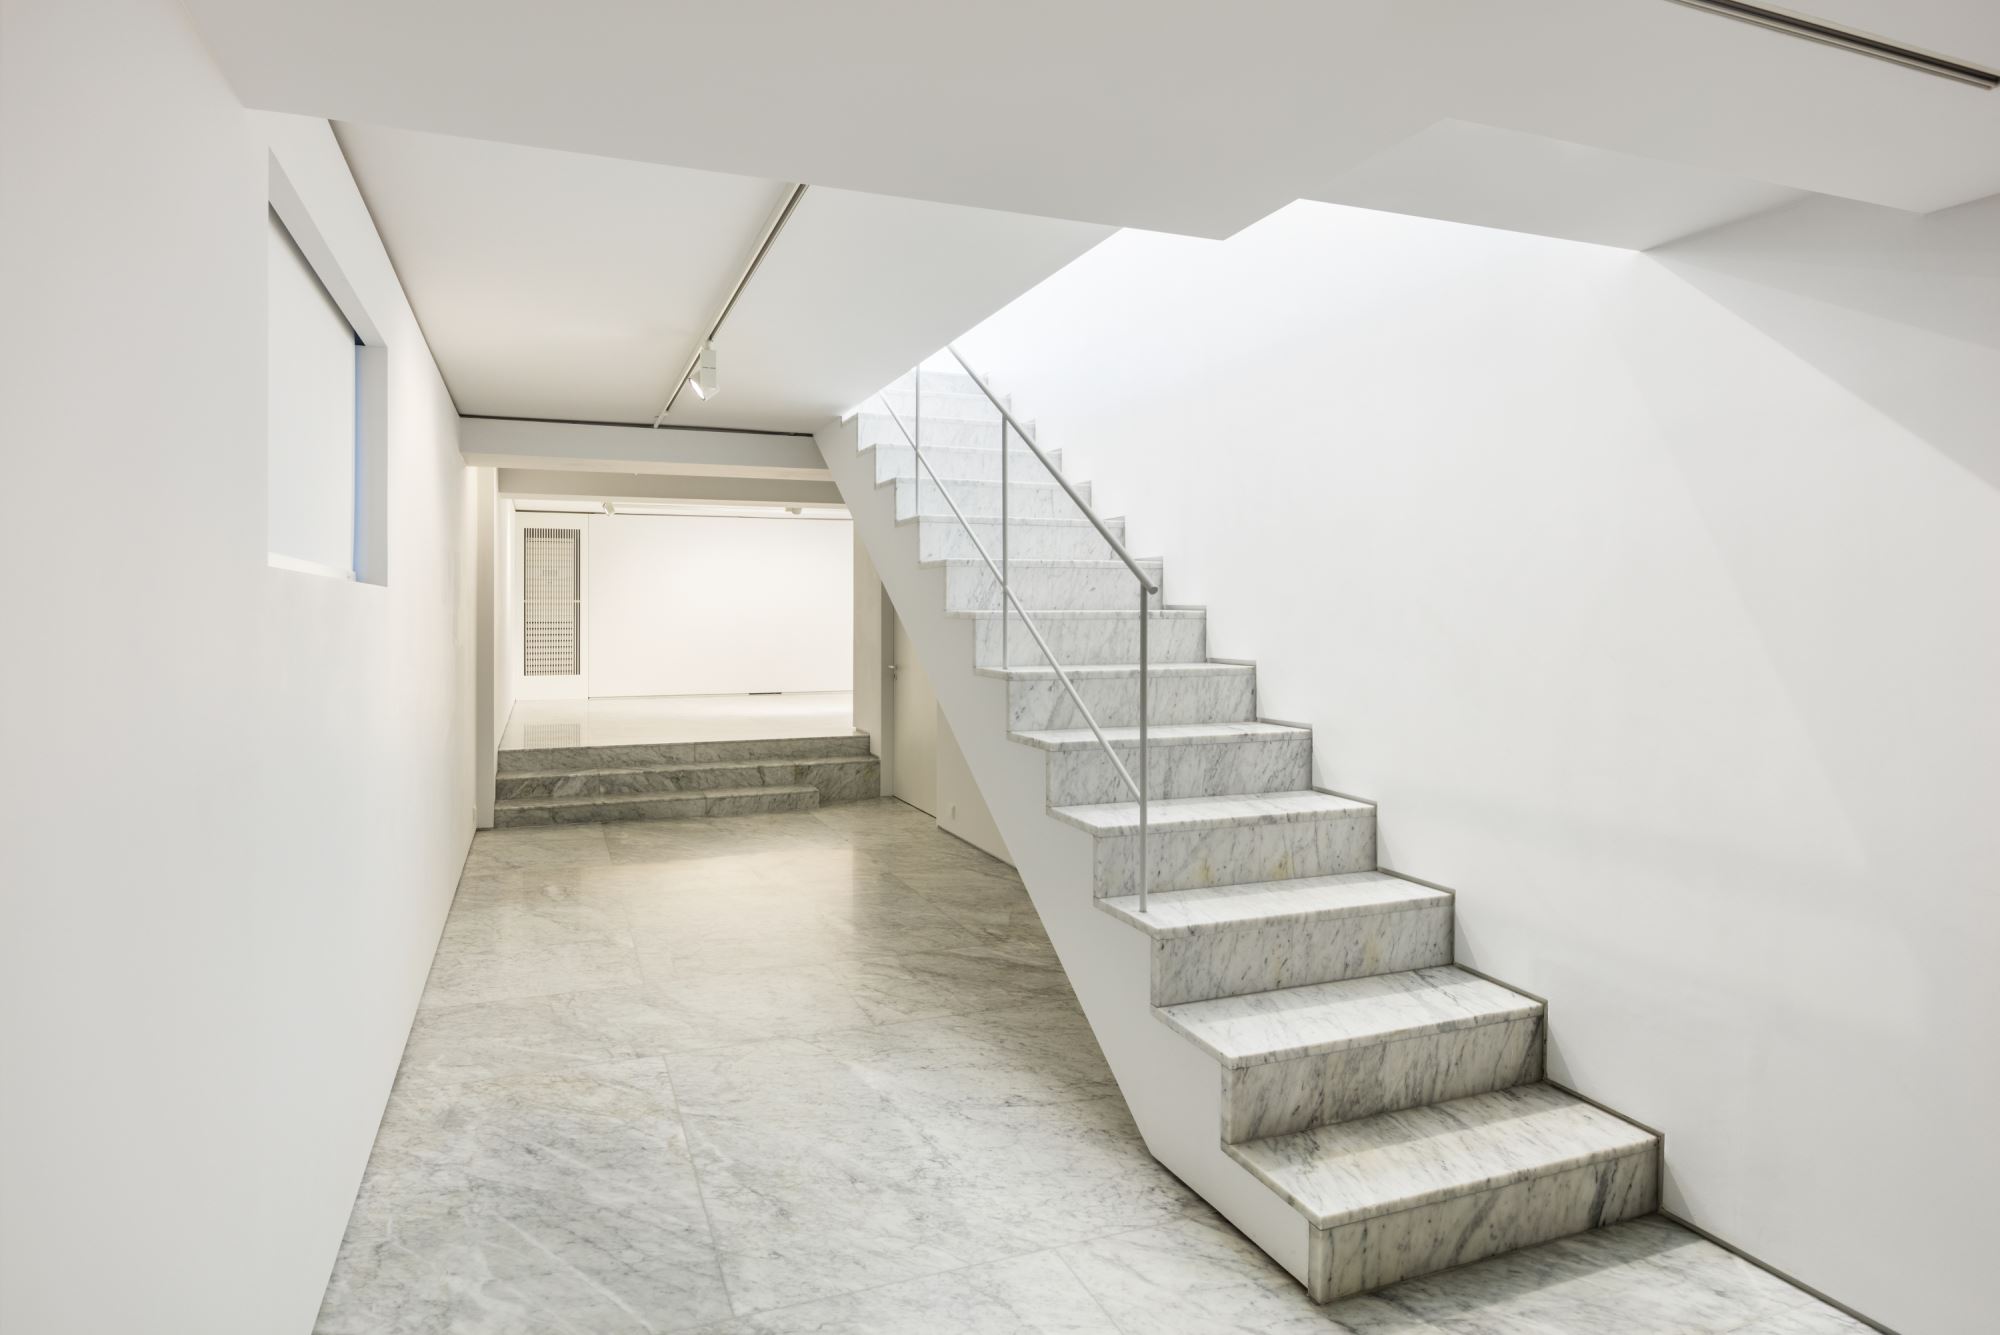
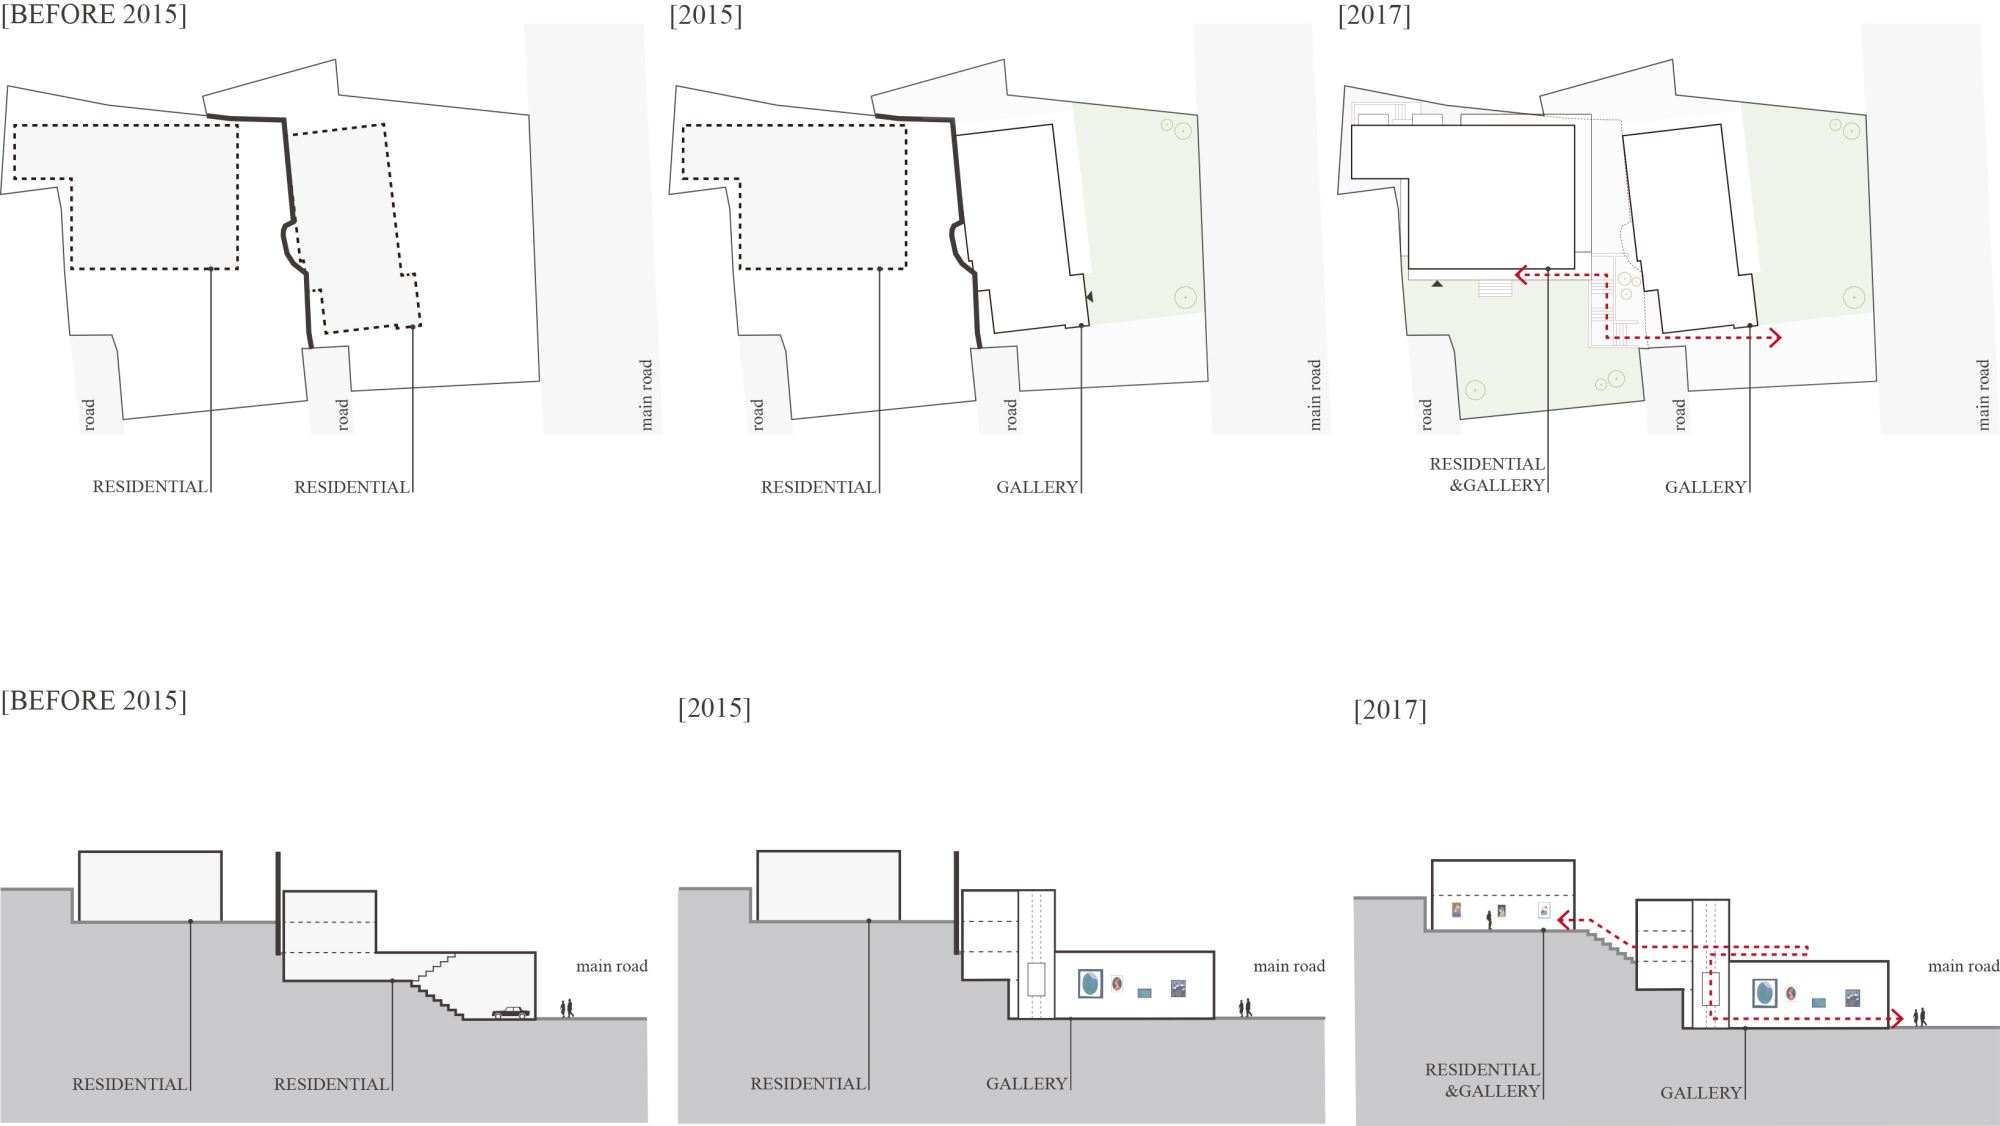
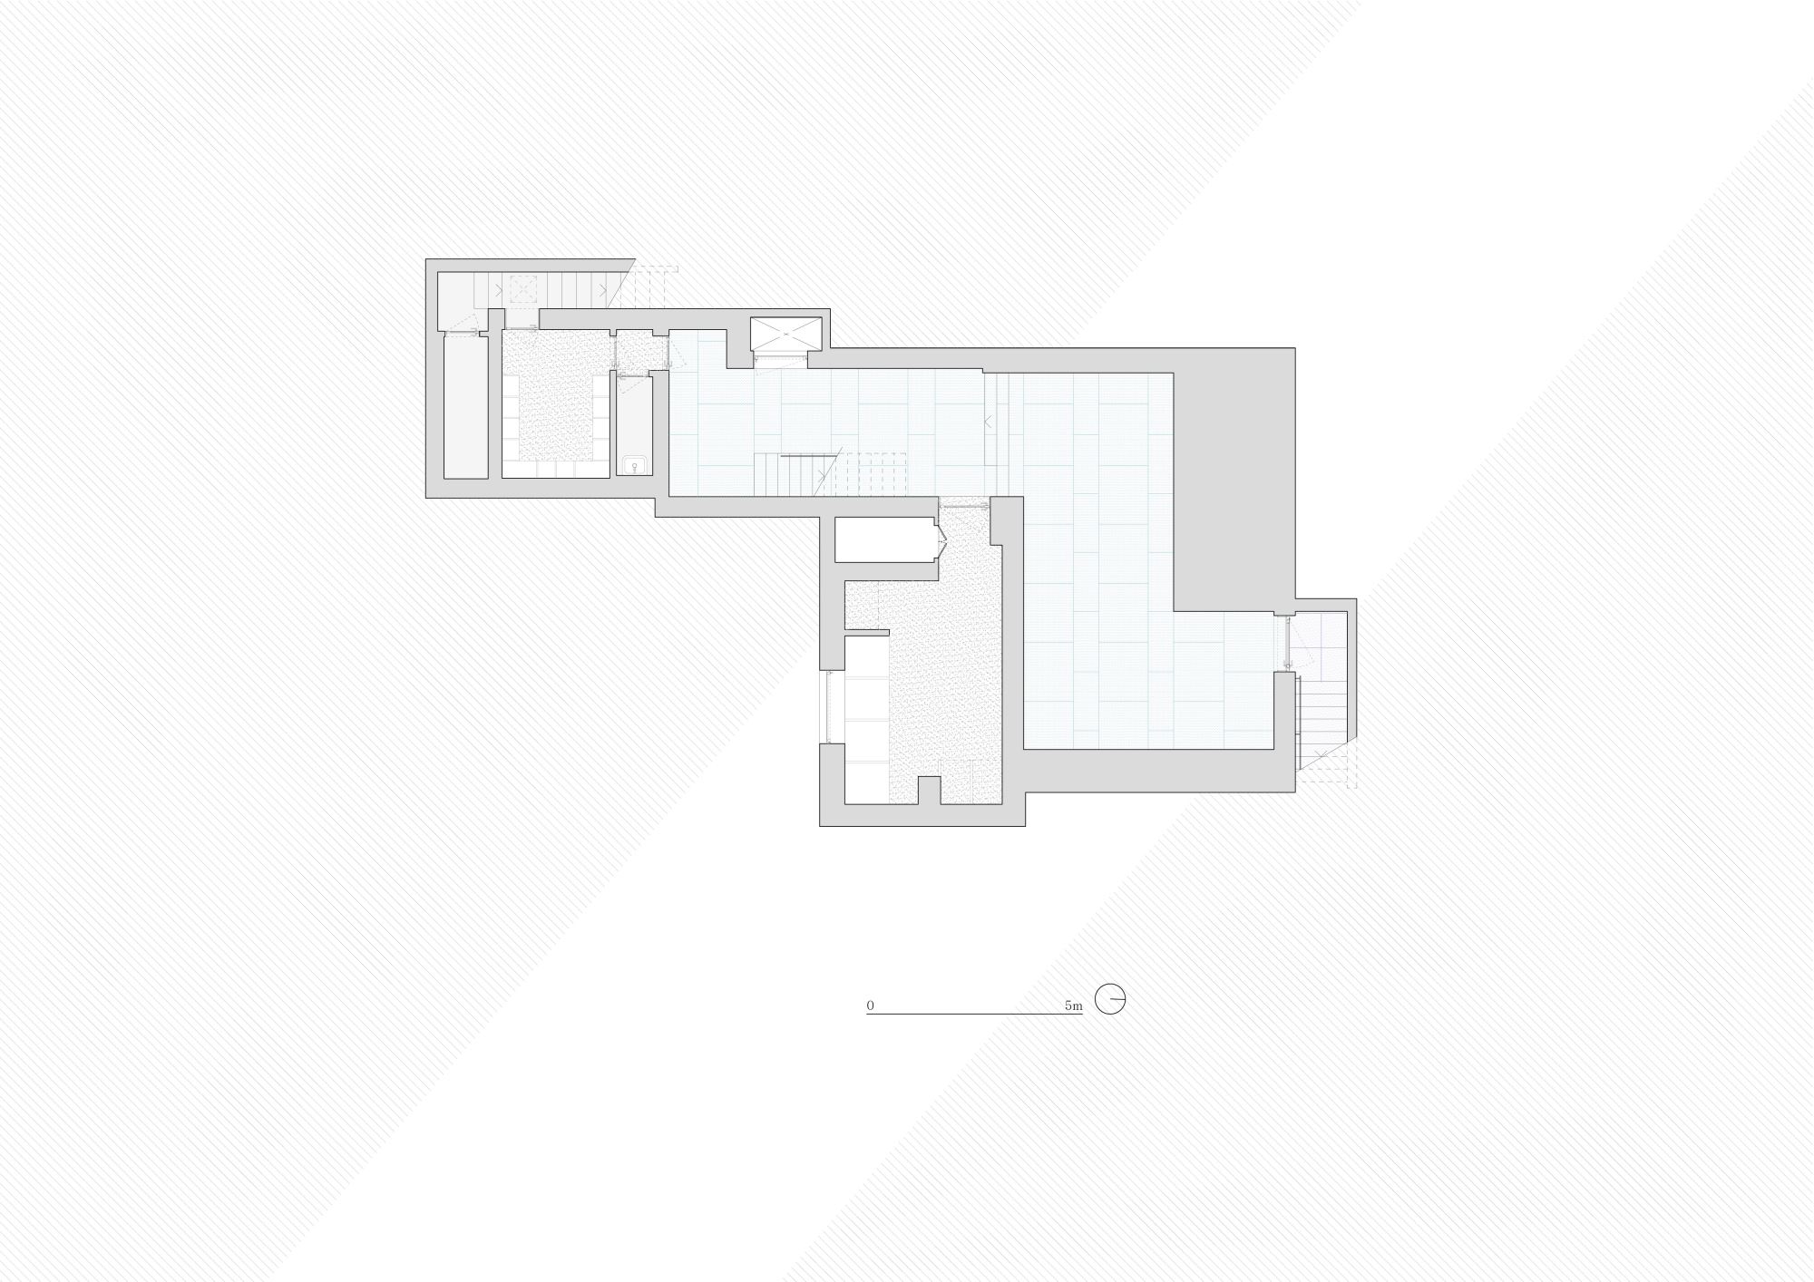
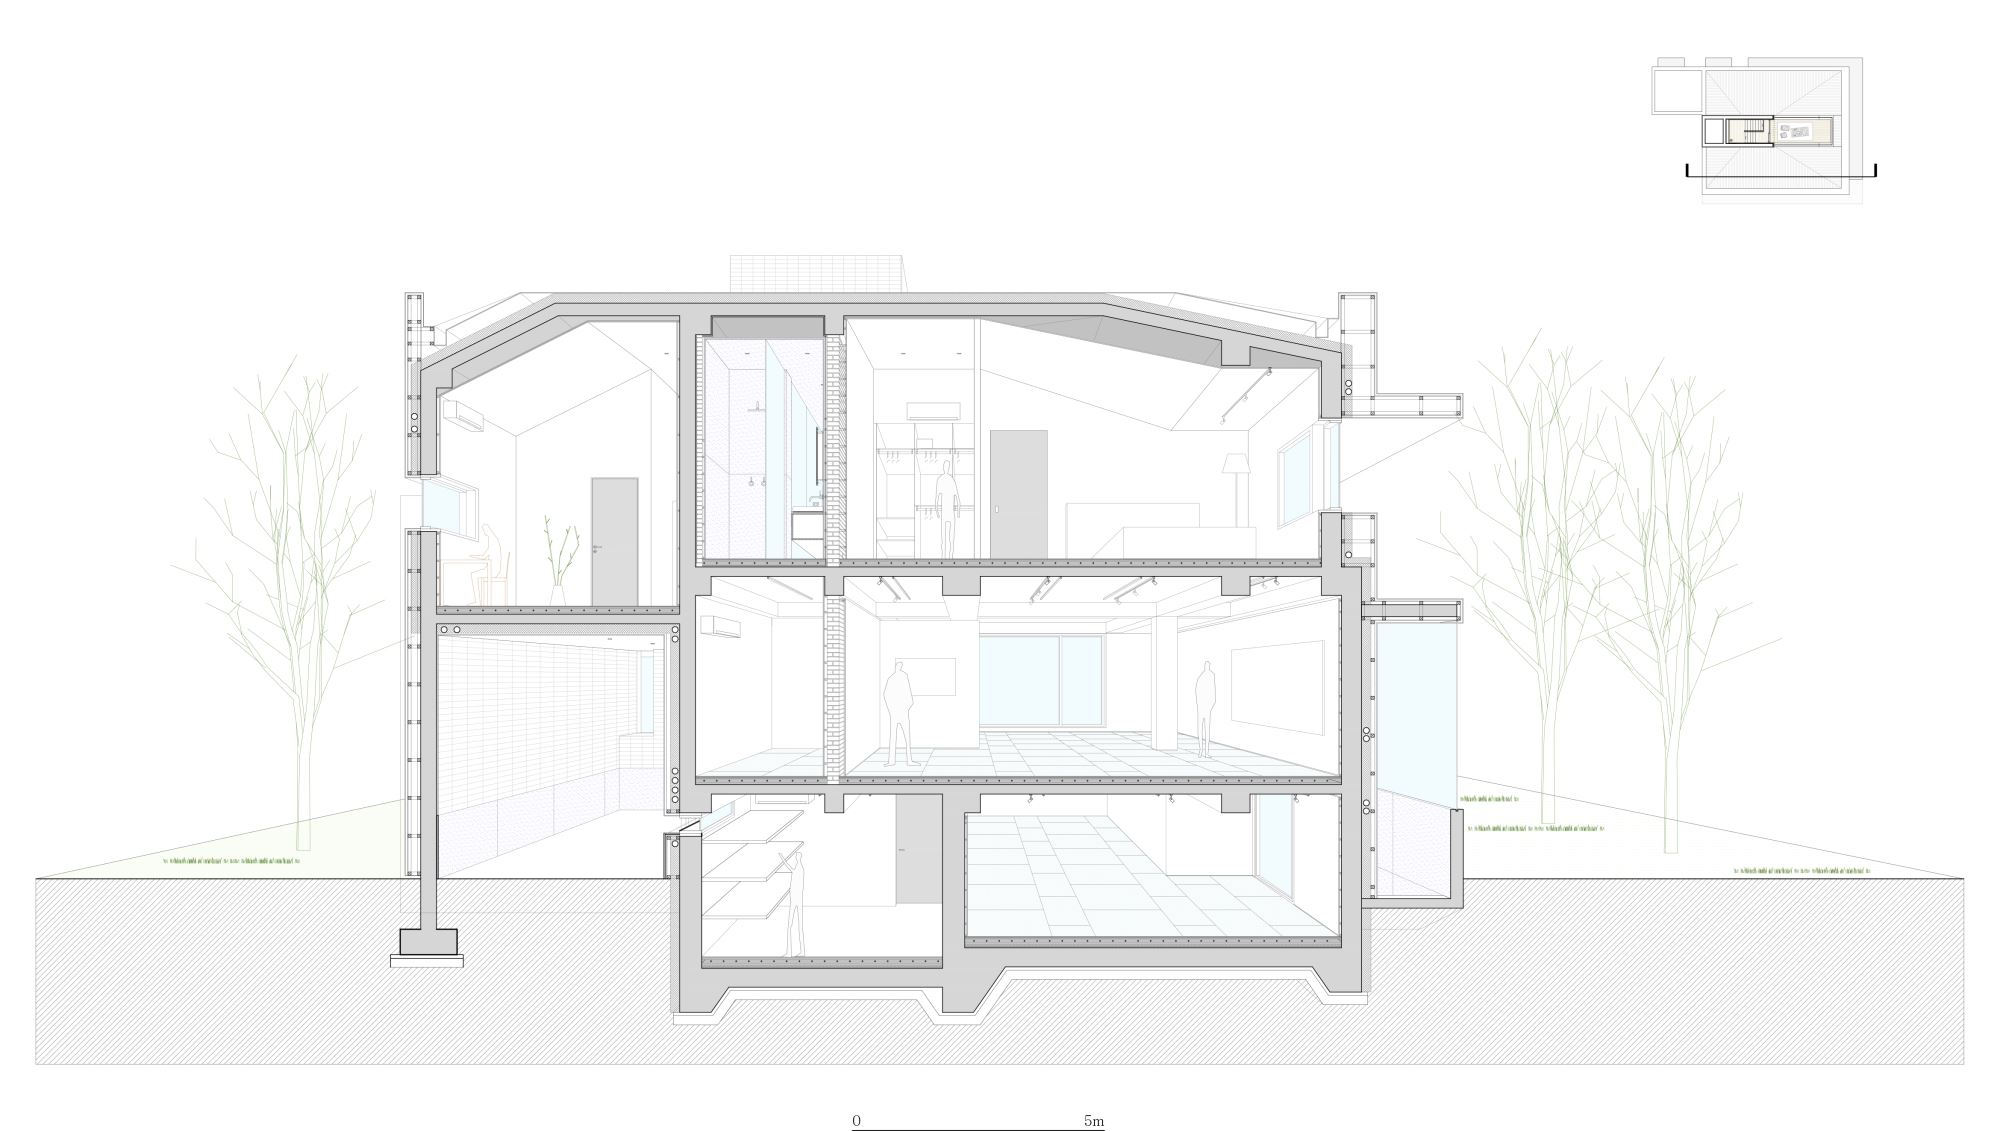
Completed in 1968, the house is an uncommon reinforced-concrete residence for its era: one basement level and three stories above grade. The frame remained structurally dependable, but the building had lost much of its usefulness. Renovation, rather than replacement, became the clearest response—regulatory limits on coverage, height, and development volume left little room for expansion, while the existing structure offered a solid base for a new spatial and environmental strategy.
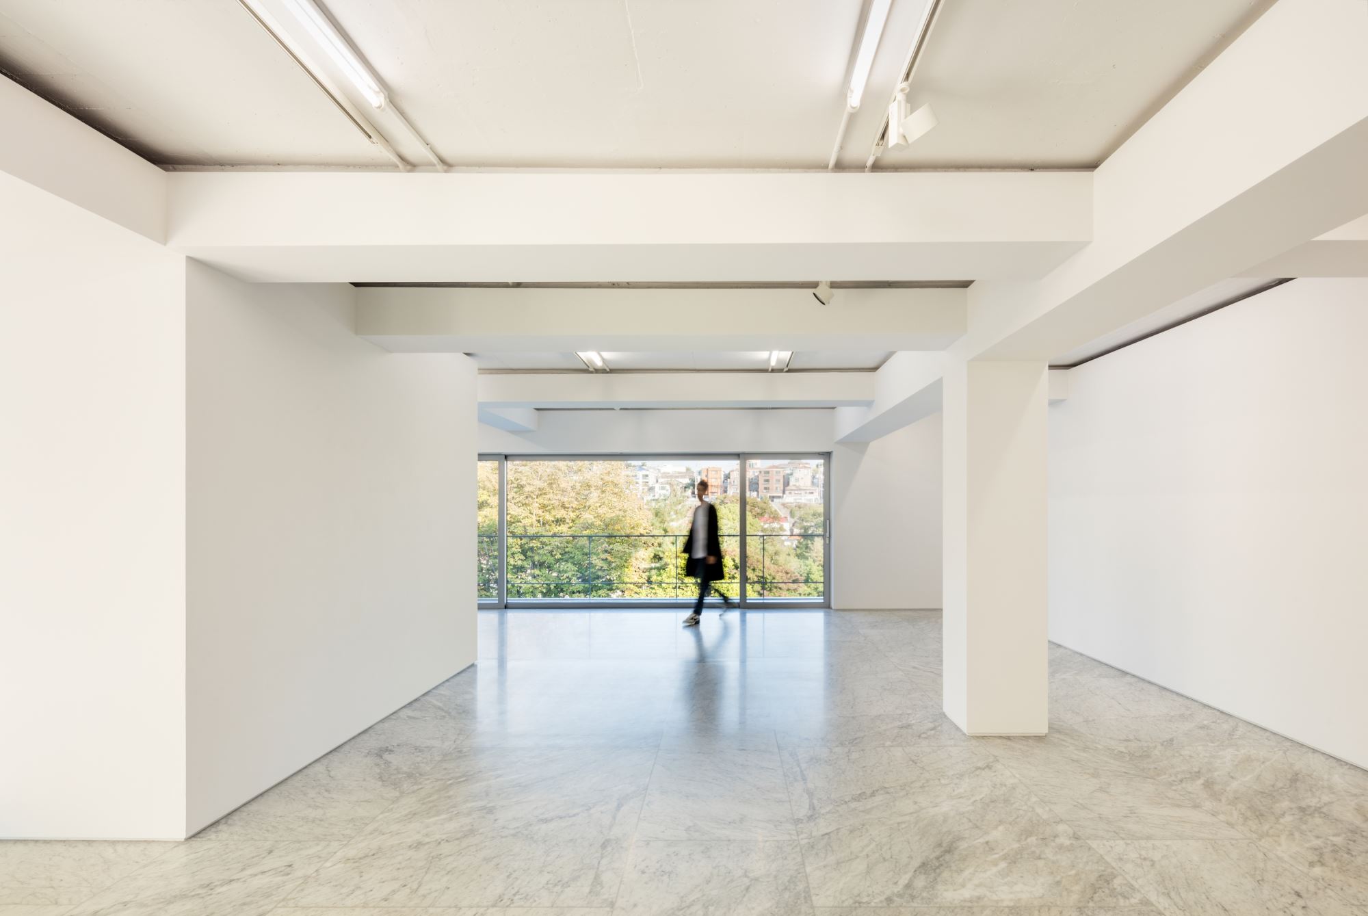
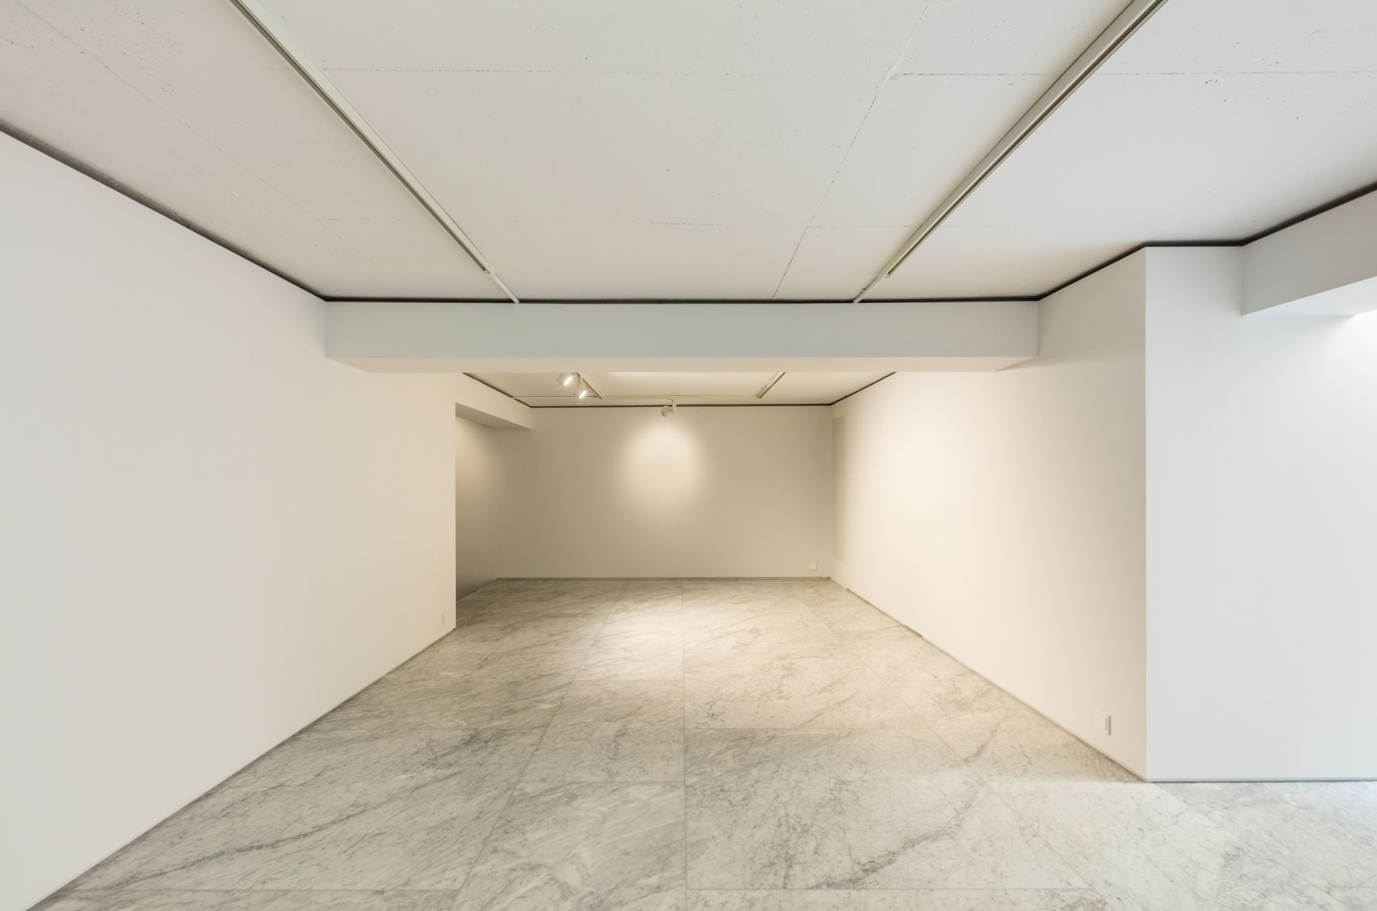
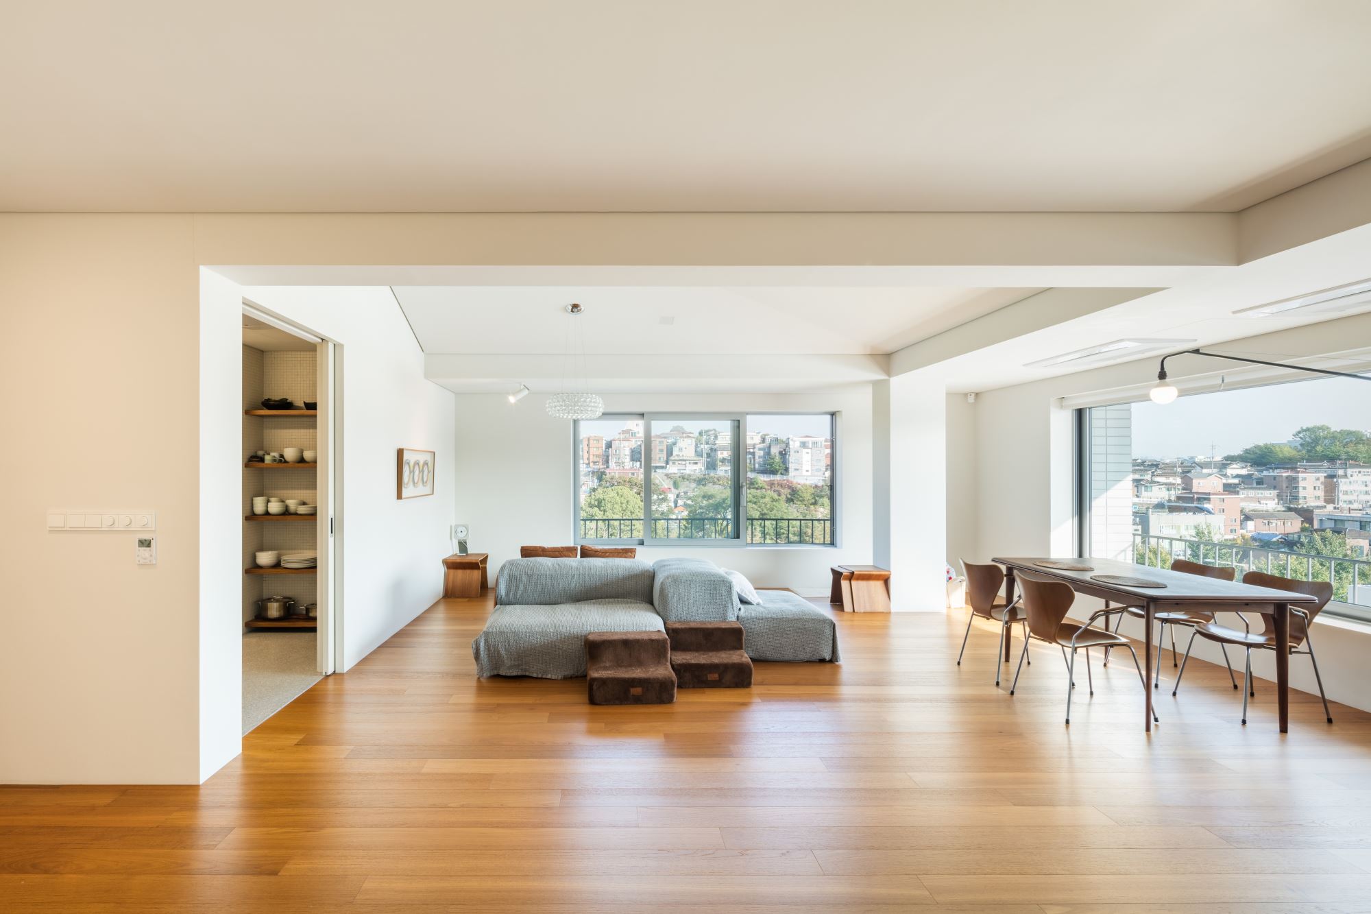
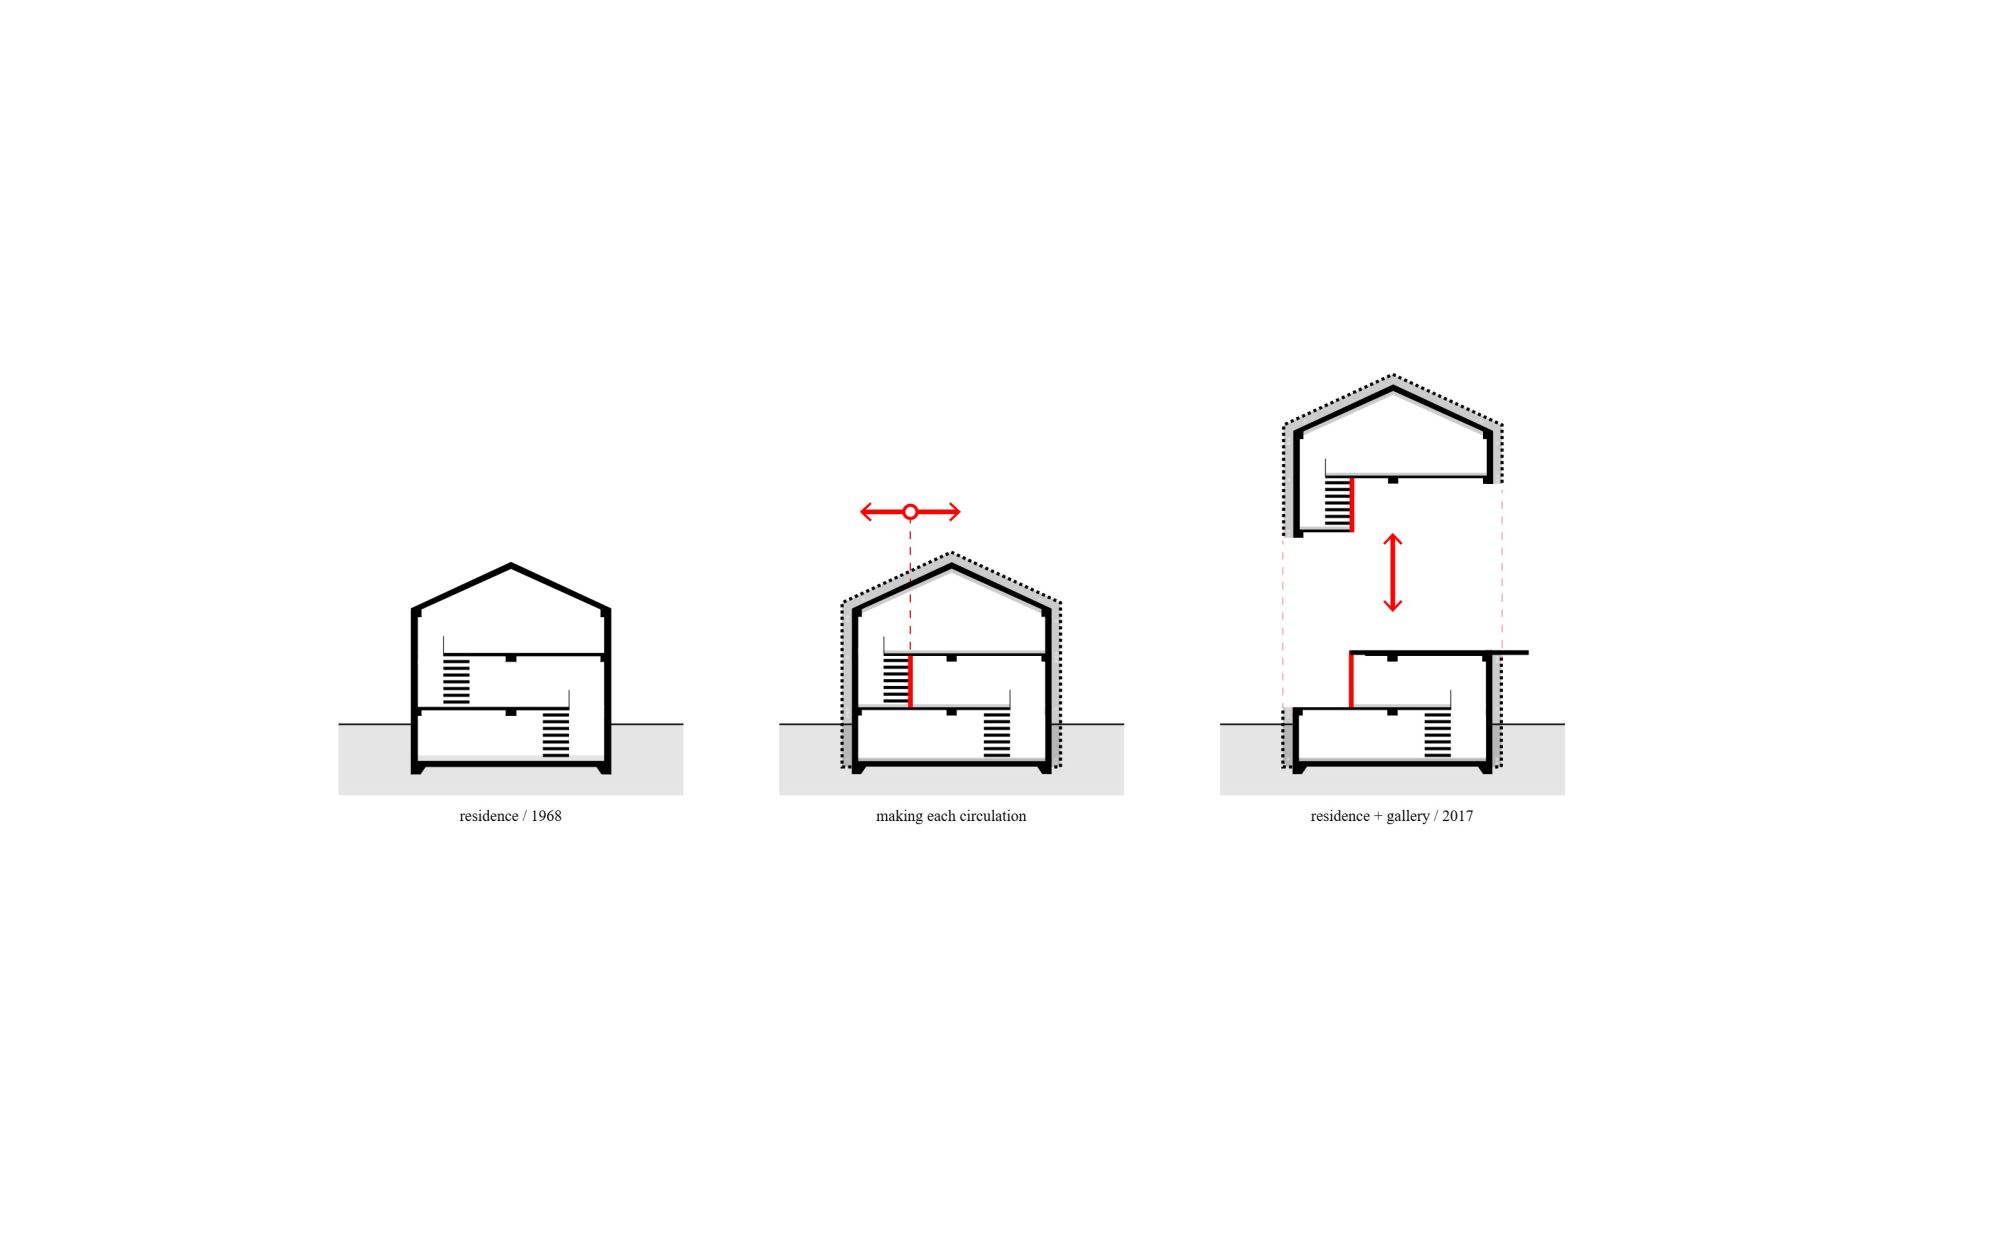
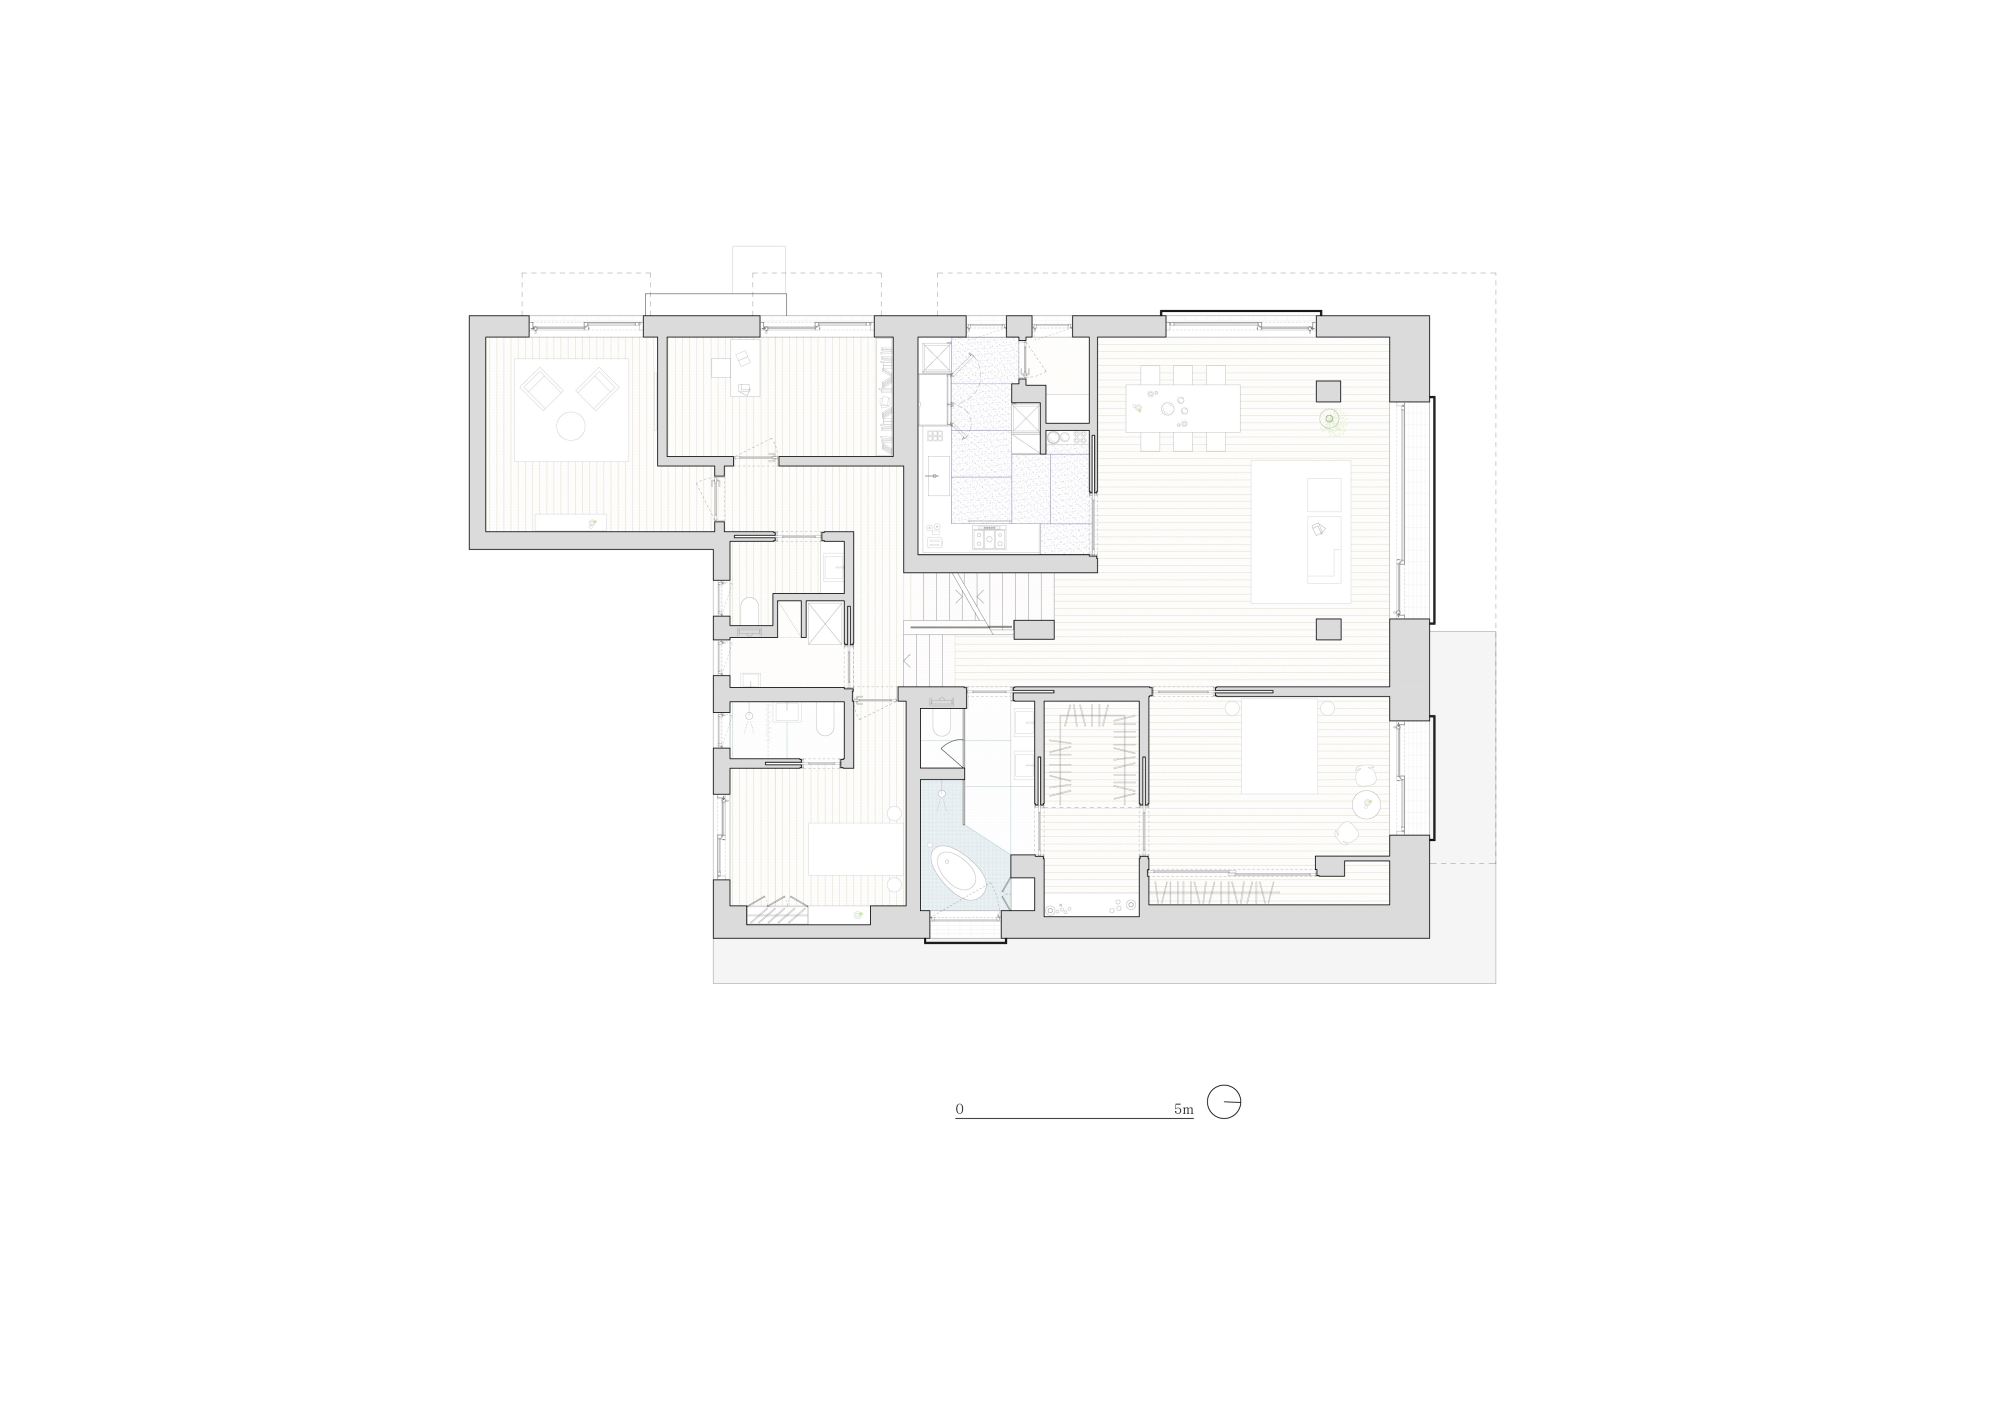
The client envisioned a hybrid program—gallery and home-requiring both clarity and intimacy. Yet the inherited interior resisted both. Thick floor build-ups, redundant service shafts, and mechanical ducts that no longer functioned had accumulated over decades. These layers compressed ceiling heights, deepened soffits, and turned circulation into a sequence of detours. Thermal performance was weak, and worn finishes blurred the character of rooms that could otherwise have supported new uses.
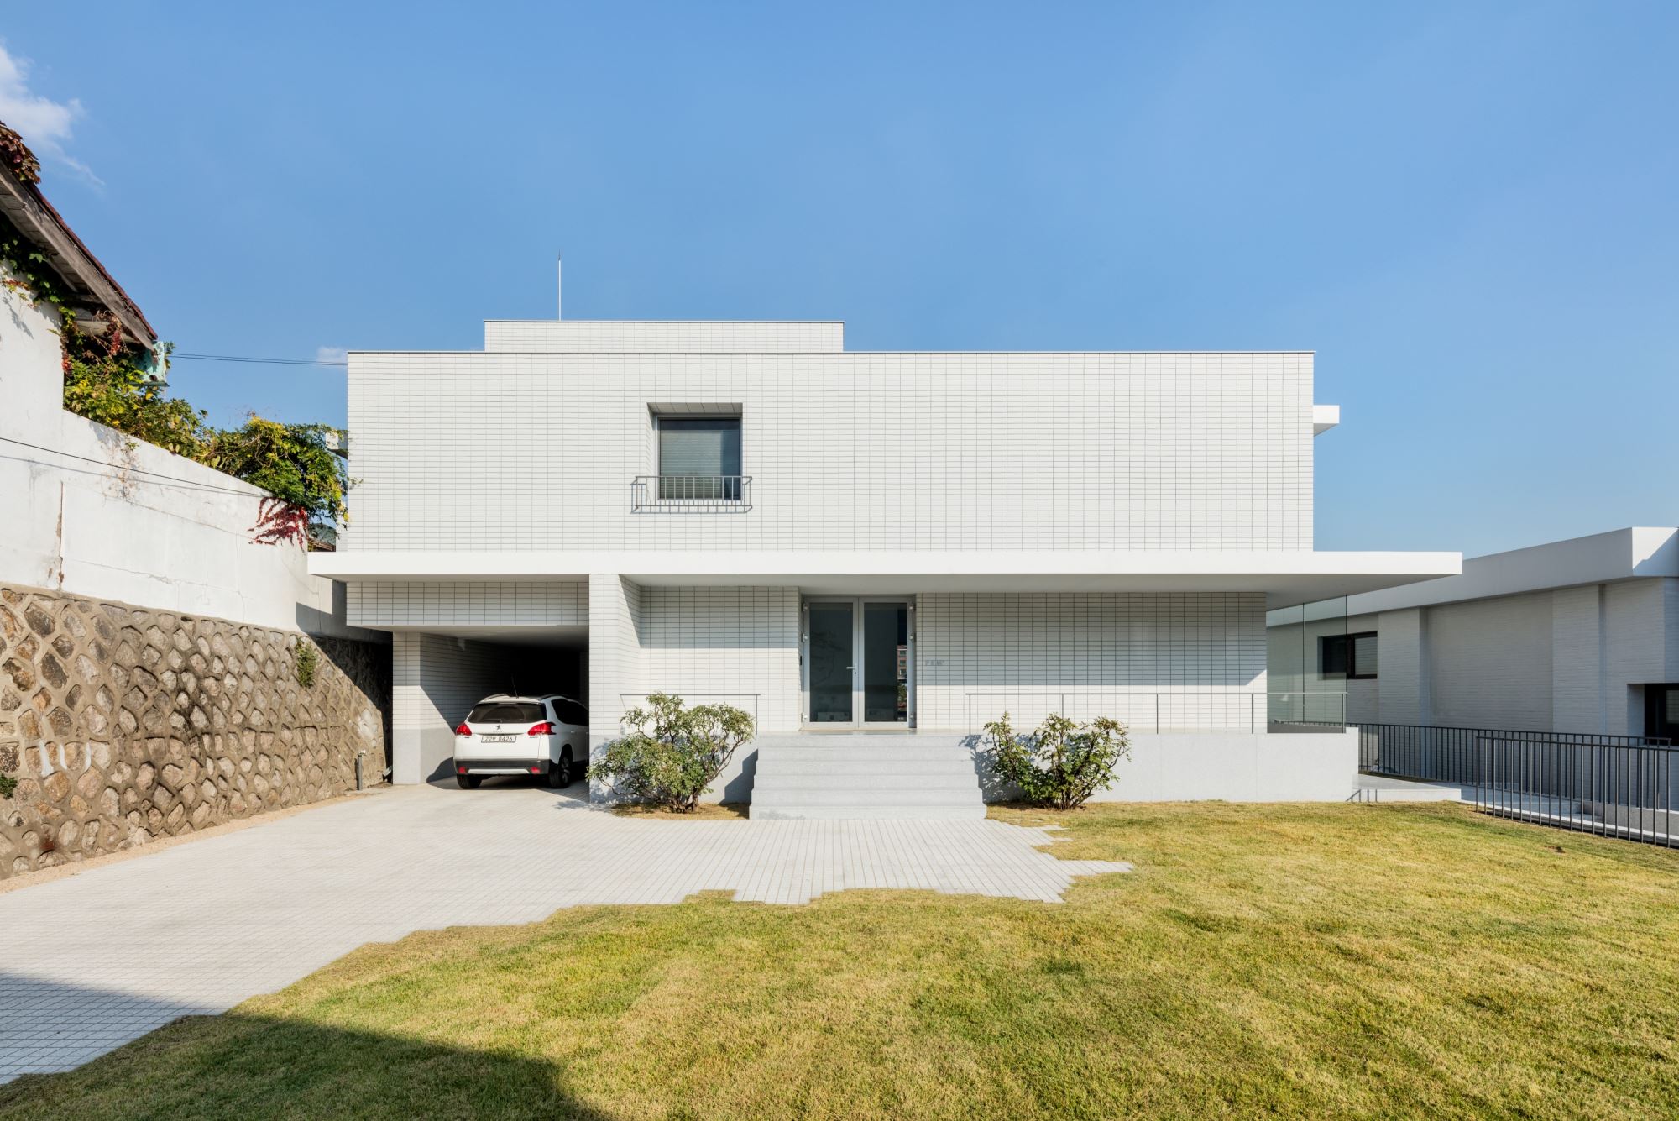
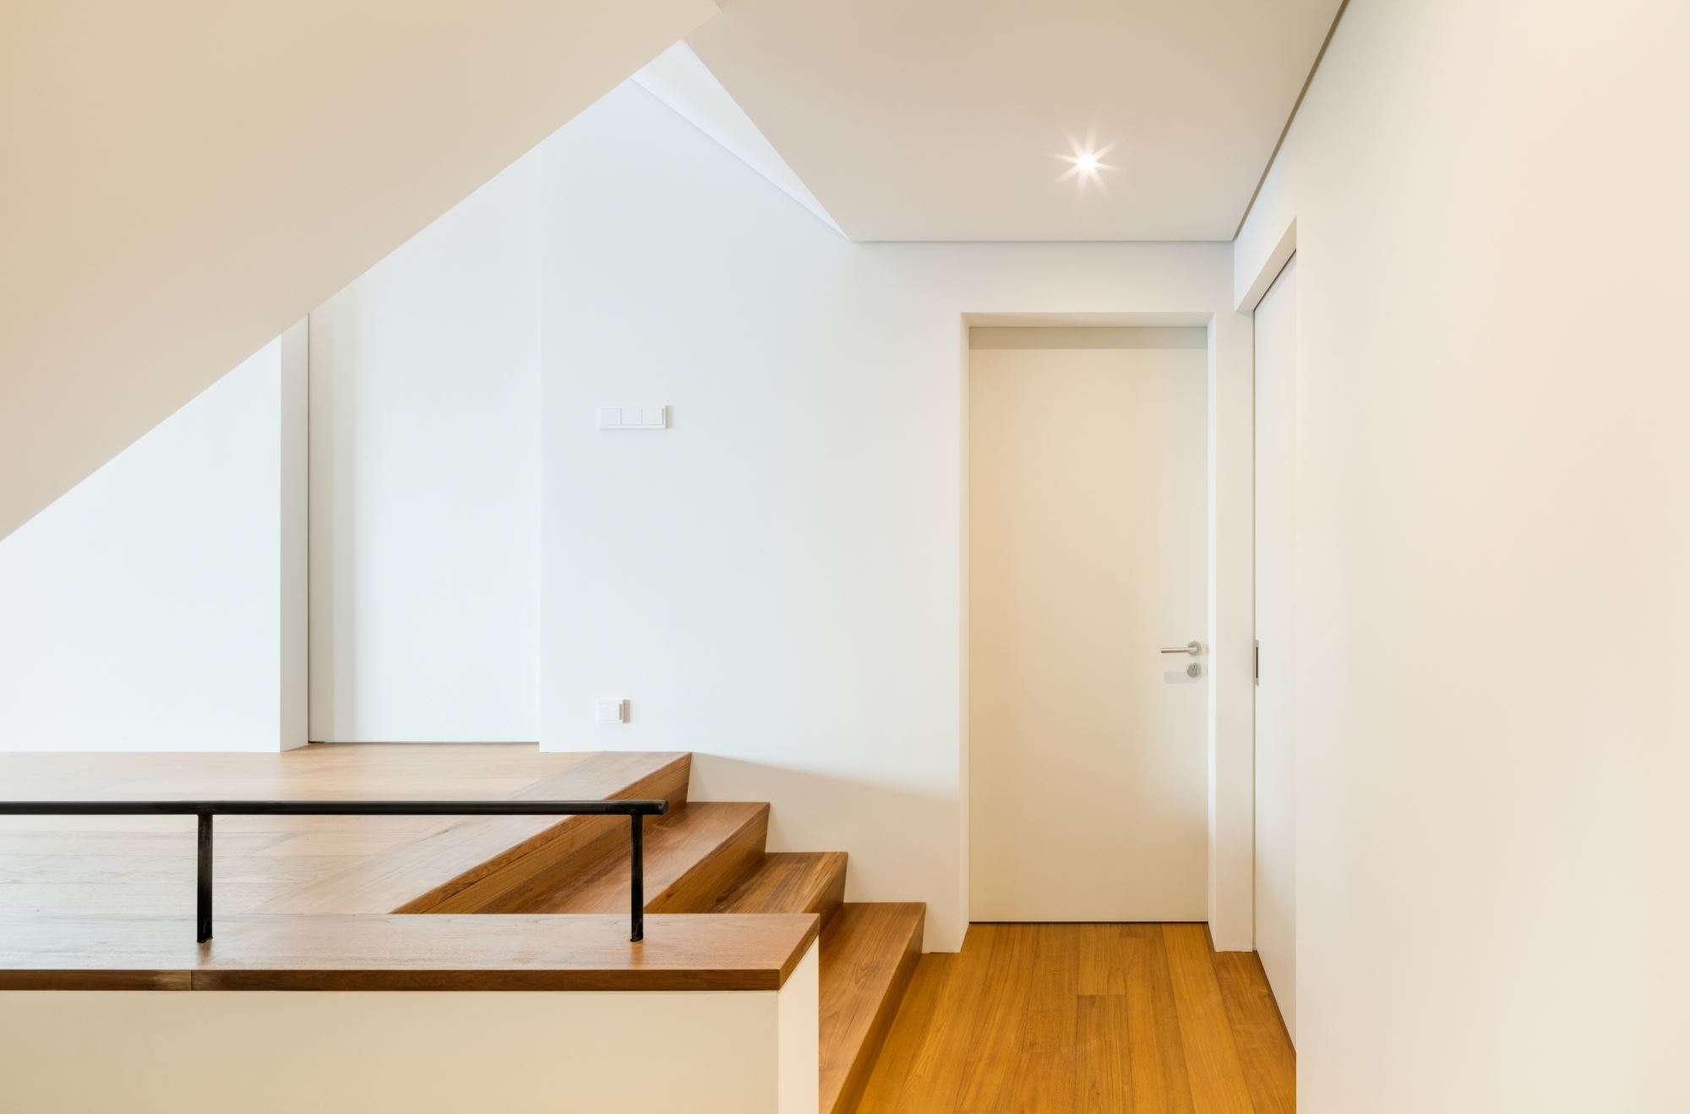
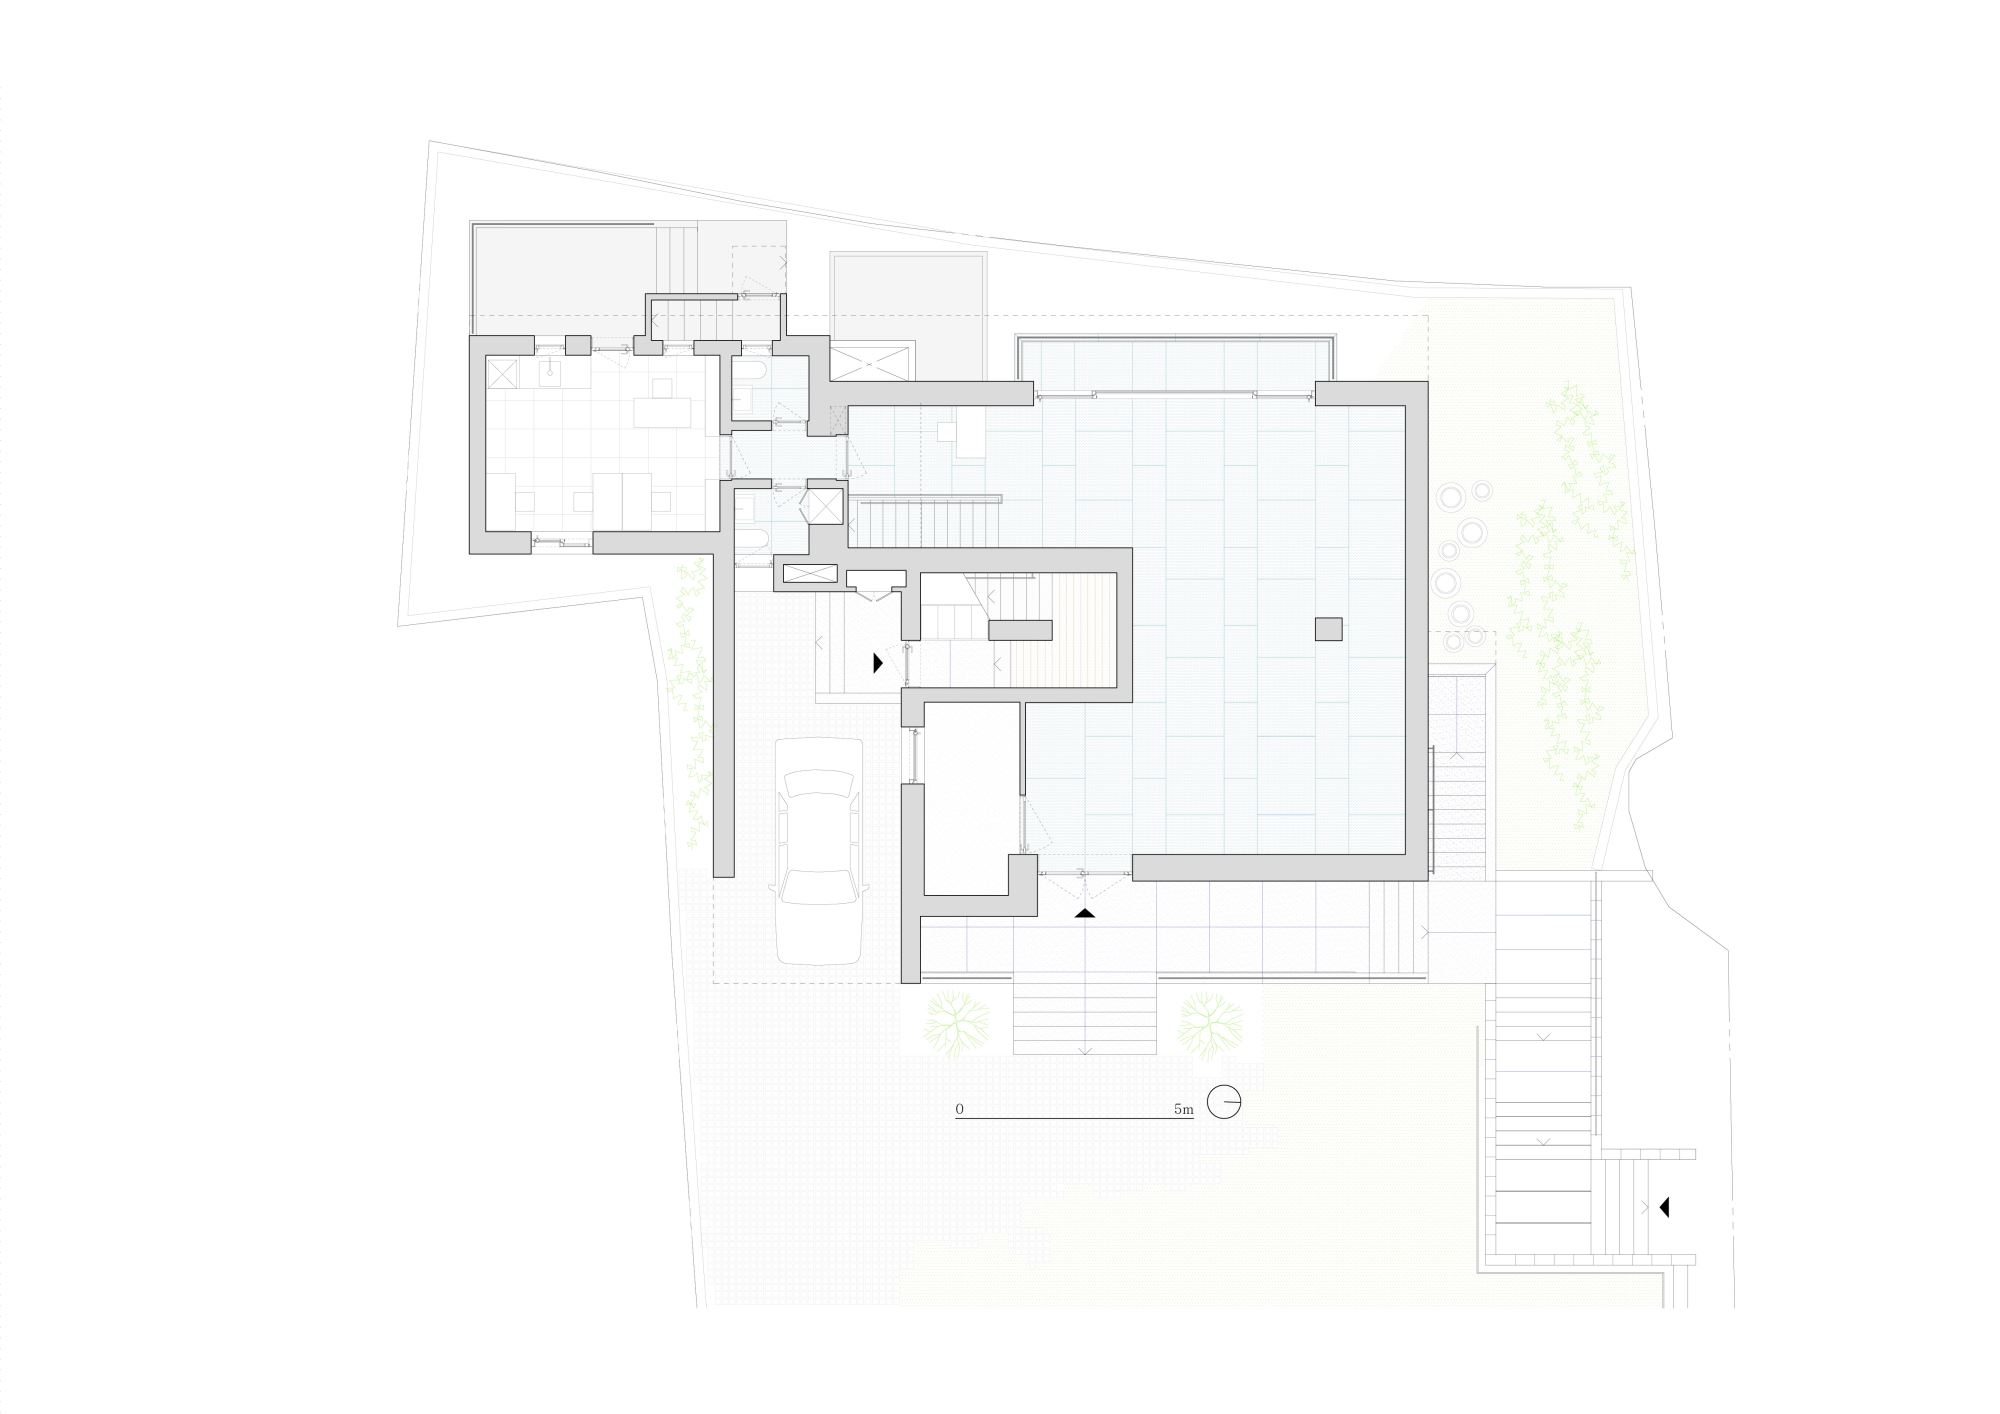
The strategy began with subtraction and reorganization. The structure and select portions of the exterior wall were retained; interior and exterior finishes were reset, and the electrical and MEP systems were redesigned. The most consequential move was to externalize the building's service infrastructure. Except for electrical wiring, ducts and pipes were rerouted along the outside of the existing walls—moving drainage, exhaust, and gas lines outward-then covered by a new facade. Freed from redundant ducts, floor and ceiling build-ups were thinned to recover volume and height. Exterior insulation was reinforced to improve comfort and reduce heat loss around exposed lines. The new envelope also edited the building's previously irregular exterior into a calmer, more legible presence suited to its gallery-residence identity.
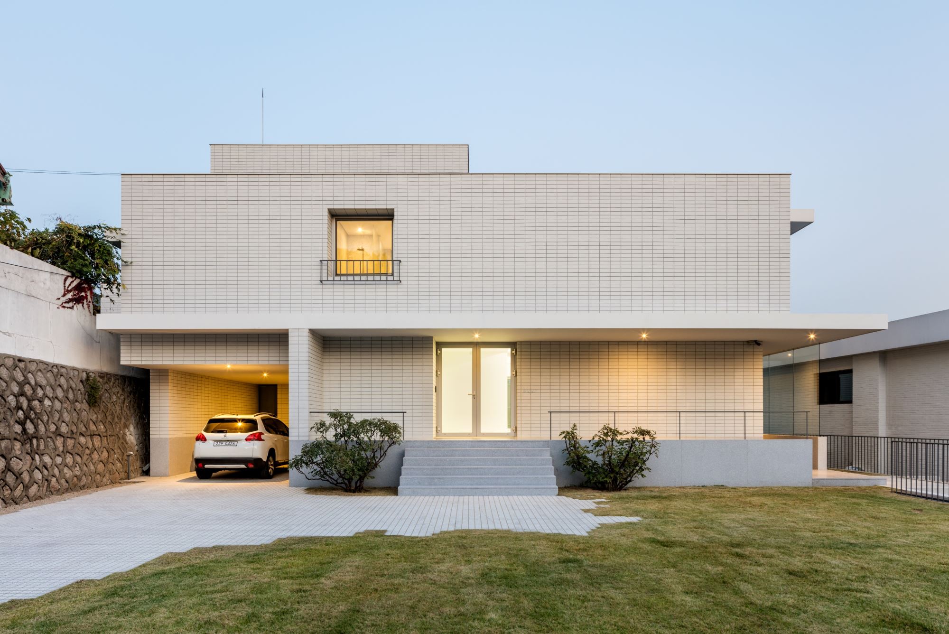
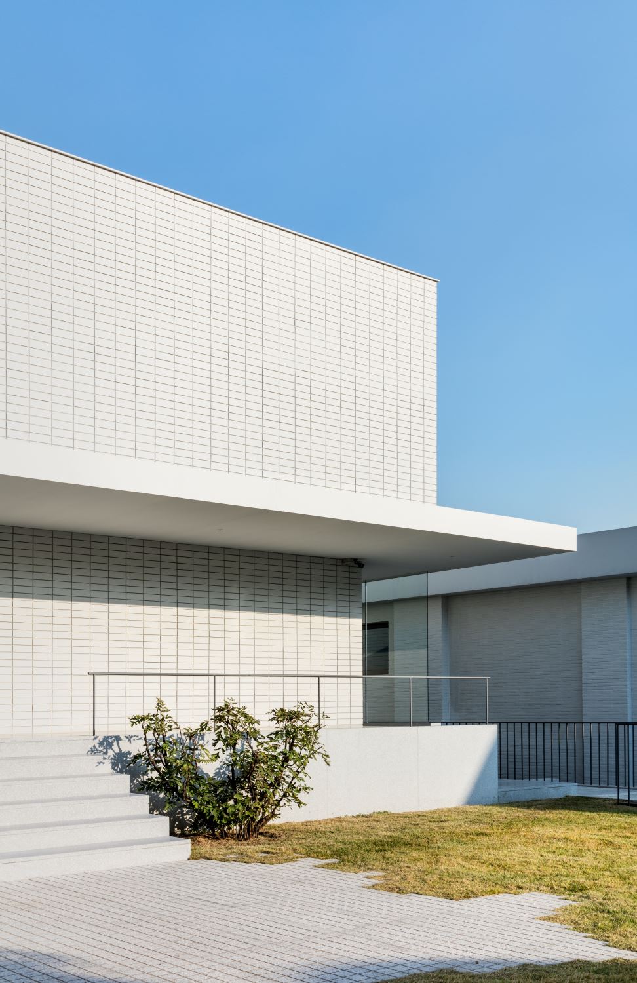
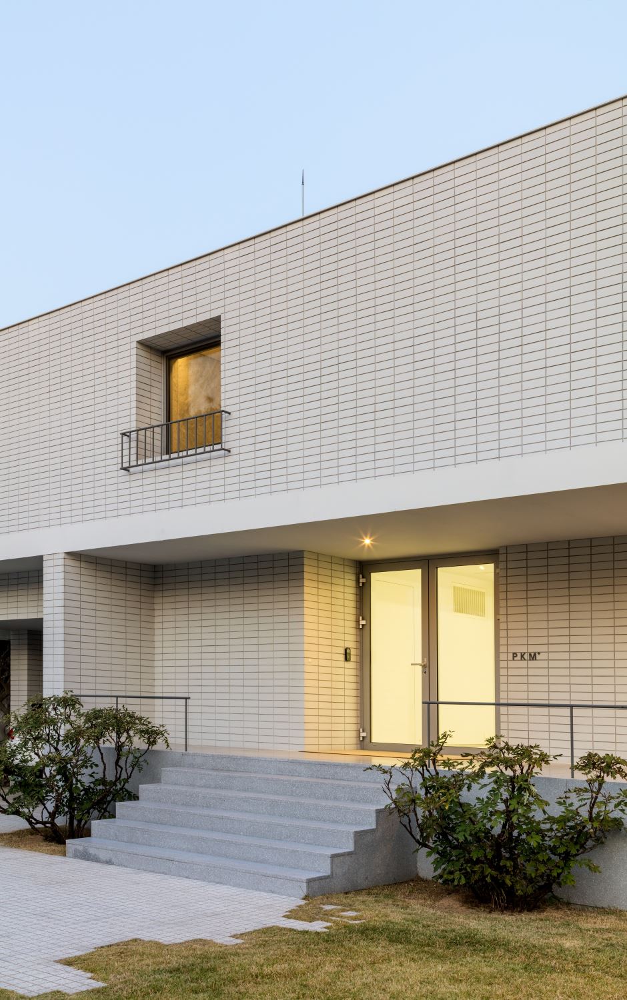
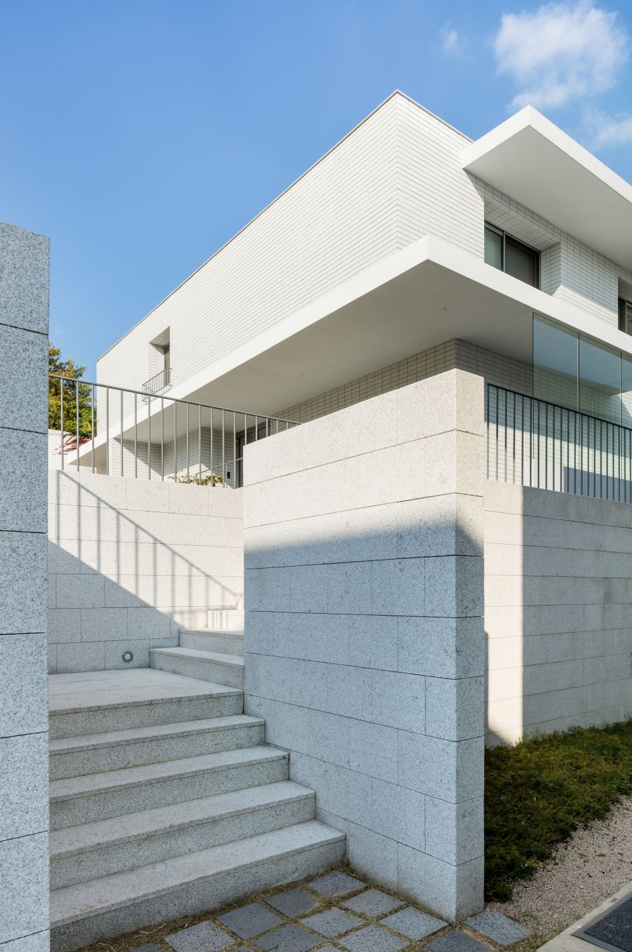
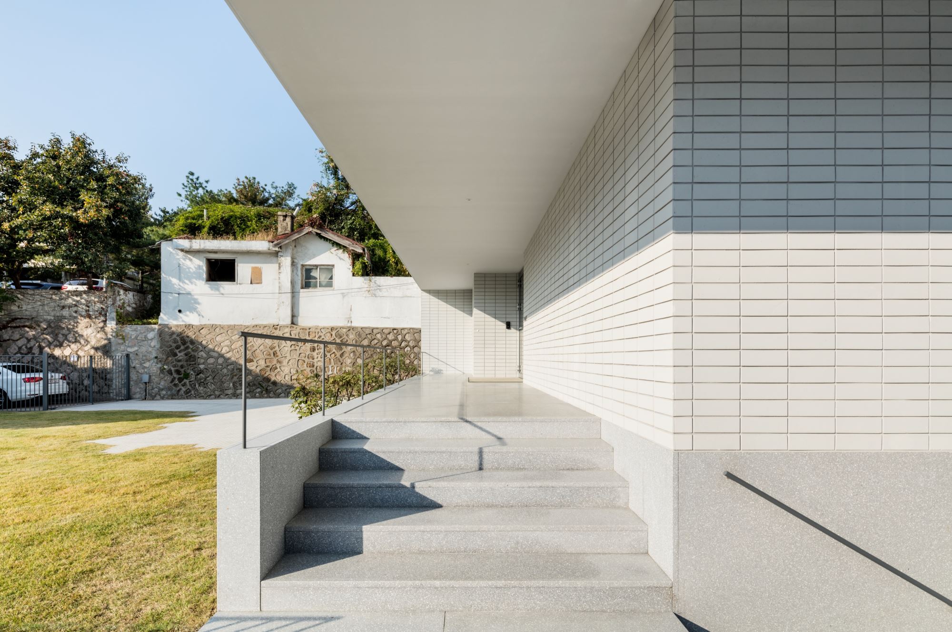
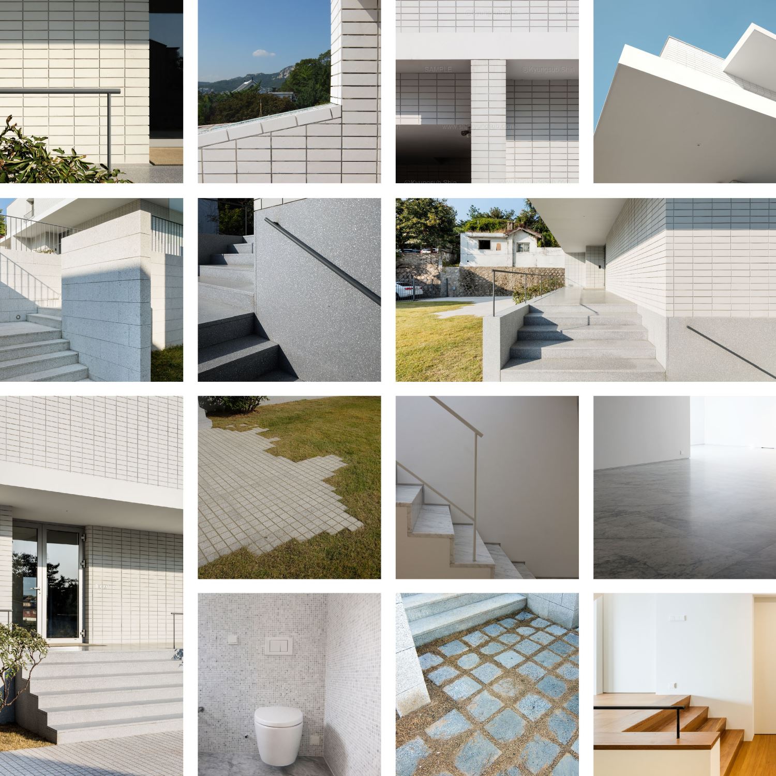
Approach matters here. Walking down the narrow, deep alley, the west elevation appears beyond a low, open wall—an unforced threshold rather than a dramatic reveal. The façade is deliberately restrained: openings are minimized, and material choices are reduced to a small set. Brick tile forms the primary cladding, its tone selected to sit quietly with the terrazzo base. The client was drawn to the intimacy of small-module masonry, but the added build-up required by exterior services and insulation made full brick impractical; brick tile delivered the desired grain without excessive thickness.
Light completes the architecture. The surface registers weather and time with subtle shifts as fine shadows gather at joints and edges. In late afternoon, when the façade holds the warmth of the setting sun, the building remains simple—yet leaves an unfamiliar afterimage.
Renovation, especially of a house long unoccupied, demands careful calibration rather than heroic transformation. Unlike new construction, it asks what the existing frame can still offer—its proportions, its constraints, its quiet potential-and how those qualities can support new meaning. This project did not erase the traces of time; it reorganized them, returning a once-silent structure to the city as a place for both viewing and living.



 loading......