
Architect Firm: ODETO.A + University of Seoul
Principal Architect: Eunju Jeong (ODE-TO.A), Heewon Lee (University of Seoul)
Design Team: Taewoo Kim, Dahye An, Hyunjin Choi
Location: Pyeongchang-dong, Jongno-gu, Seoul, Republic of Korea
Area: 5,590.05 square meters
Completion Date: March 2023
Photography: Texture on Texture(fg-ure2,3,5,9,11,12,13,14,15), studio_kdkkdk(-figure1,4,6,7,8,10)
To become a civic place, Art Archives, Seoul Museum of Art (SeMA AA) has been shaped through a long chain of collaboration: two public clients (the City Infrastructure Headquarters and the Museum Division), the competition-winning architect, and—during construction-the team responsible for space planning and interior architecture (ODETO.A). Furniture and signage designers joined the process, as did the contractor and construction management team working on an active site, alongside local residents who will ultimately use and reshape the Archive. Within the inevitable frictions of public architecture—multiple decision-makers, shifting requirements, and finite resources-space planning had to move forward without diluting the project's public promise.
The central challenge was that constraints did not simply accumulate; they contradicted one another. The footprint was compact, yet it had to feel generous. It was small, yet it had to host a wide range of functions. The aspiration for an open, freely accessible plan—available to anyone, anywhere, at any time-collided with operational realities: security, stafng, preservation, and maintenance. Beyond the familiar functions of a museum—exhibitions, education, and the management and conservation of collections-an art archive demands another layer. It must hold the traces of making: records, drafts, documents, and other materials through which works come into being, and it must allow those materials to be stored, accessed, read, and interpreted.
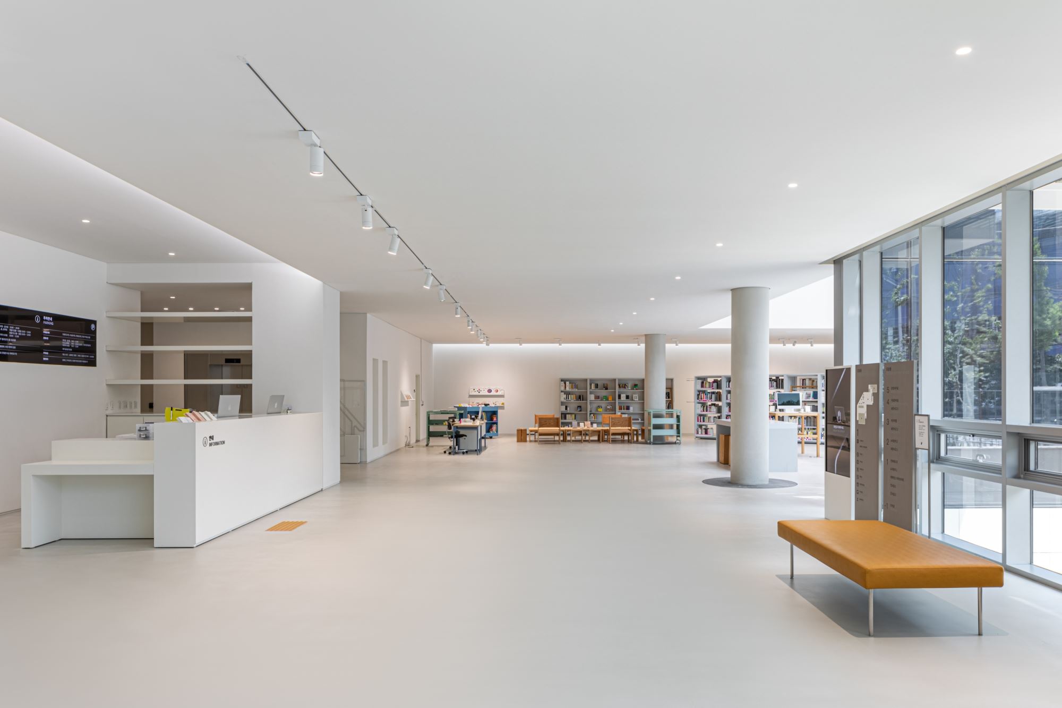
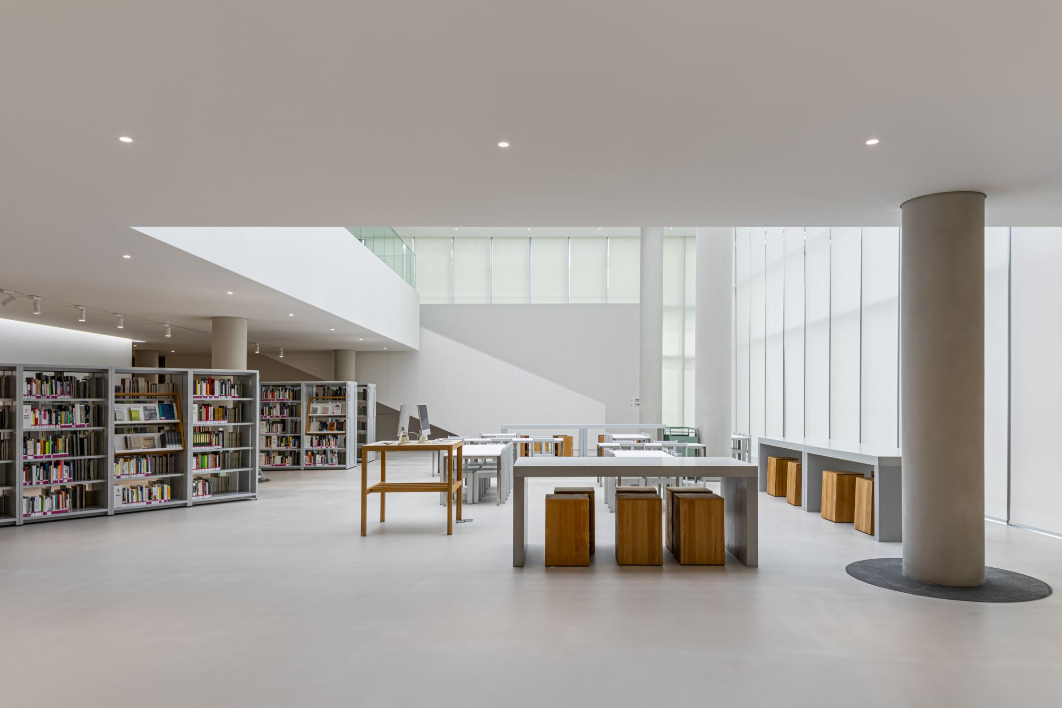
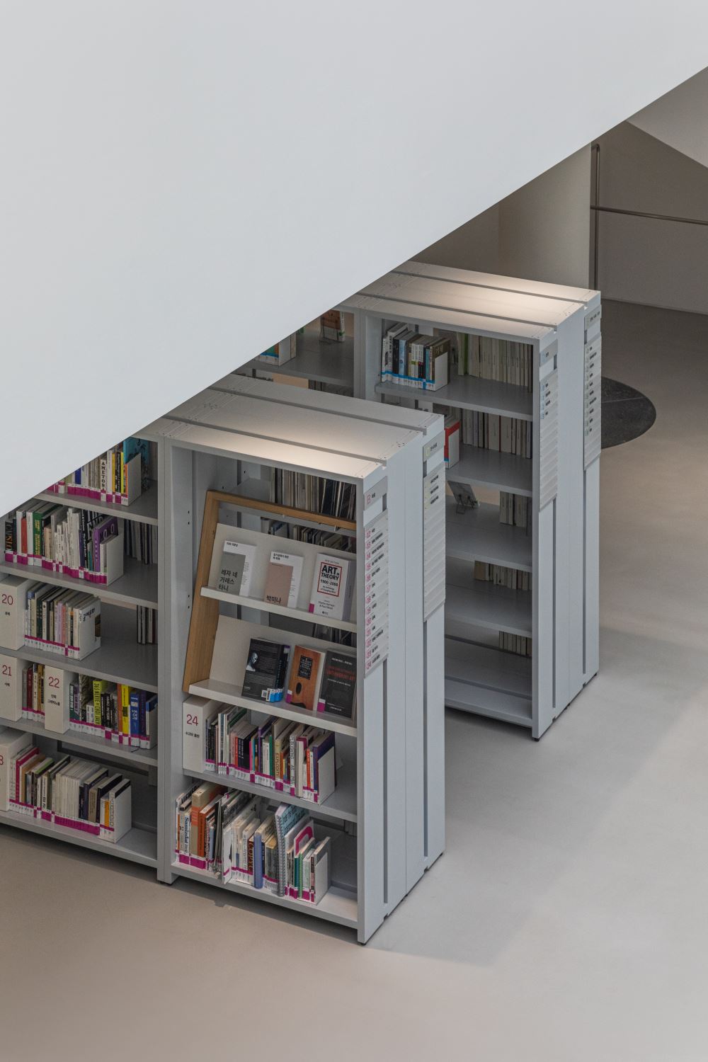
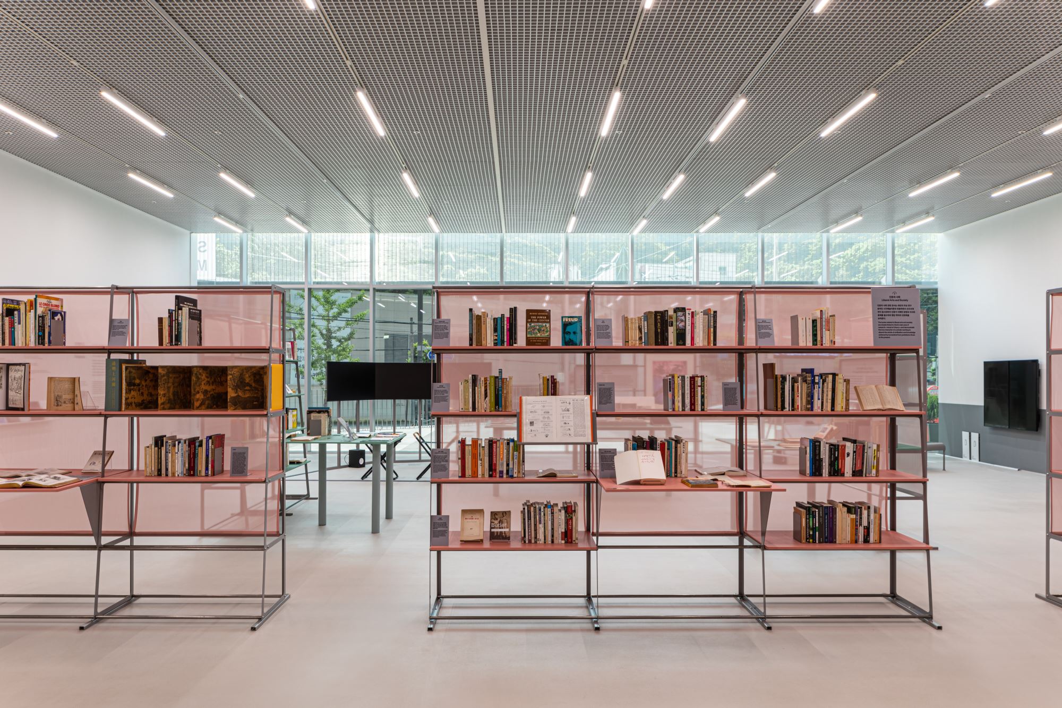
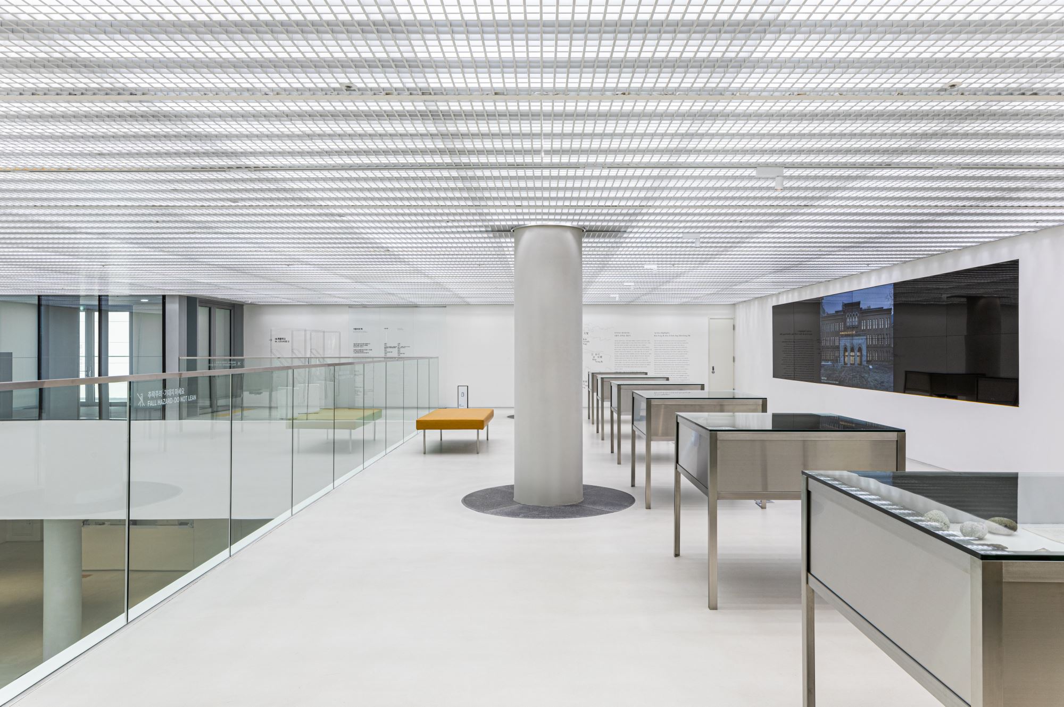
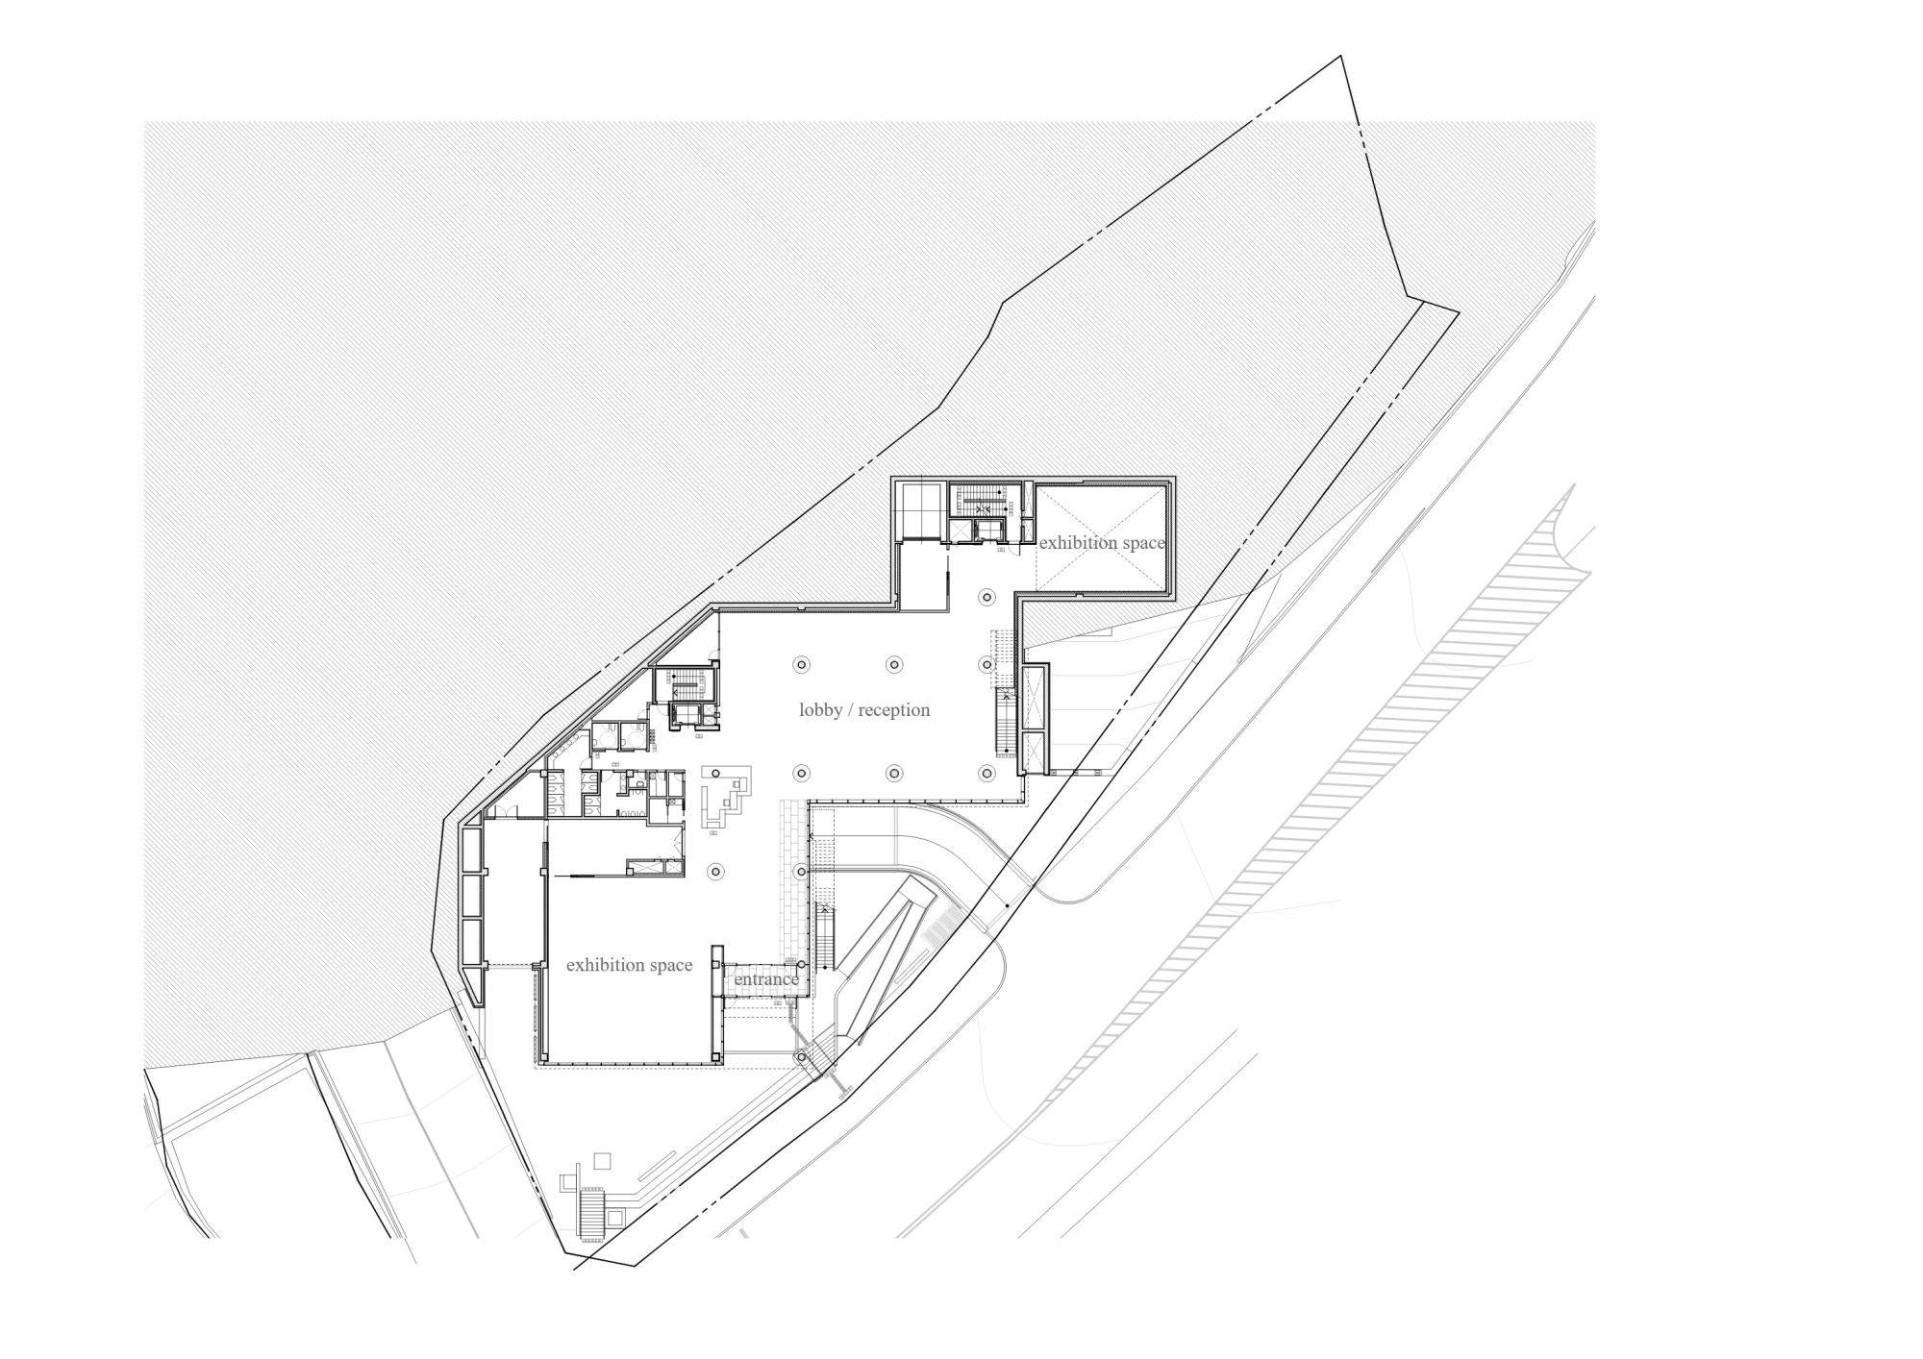
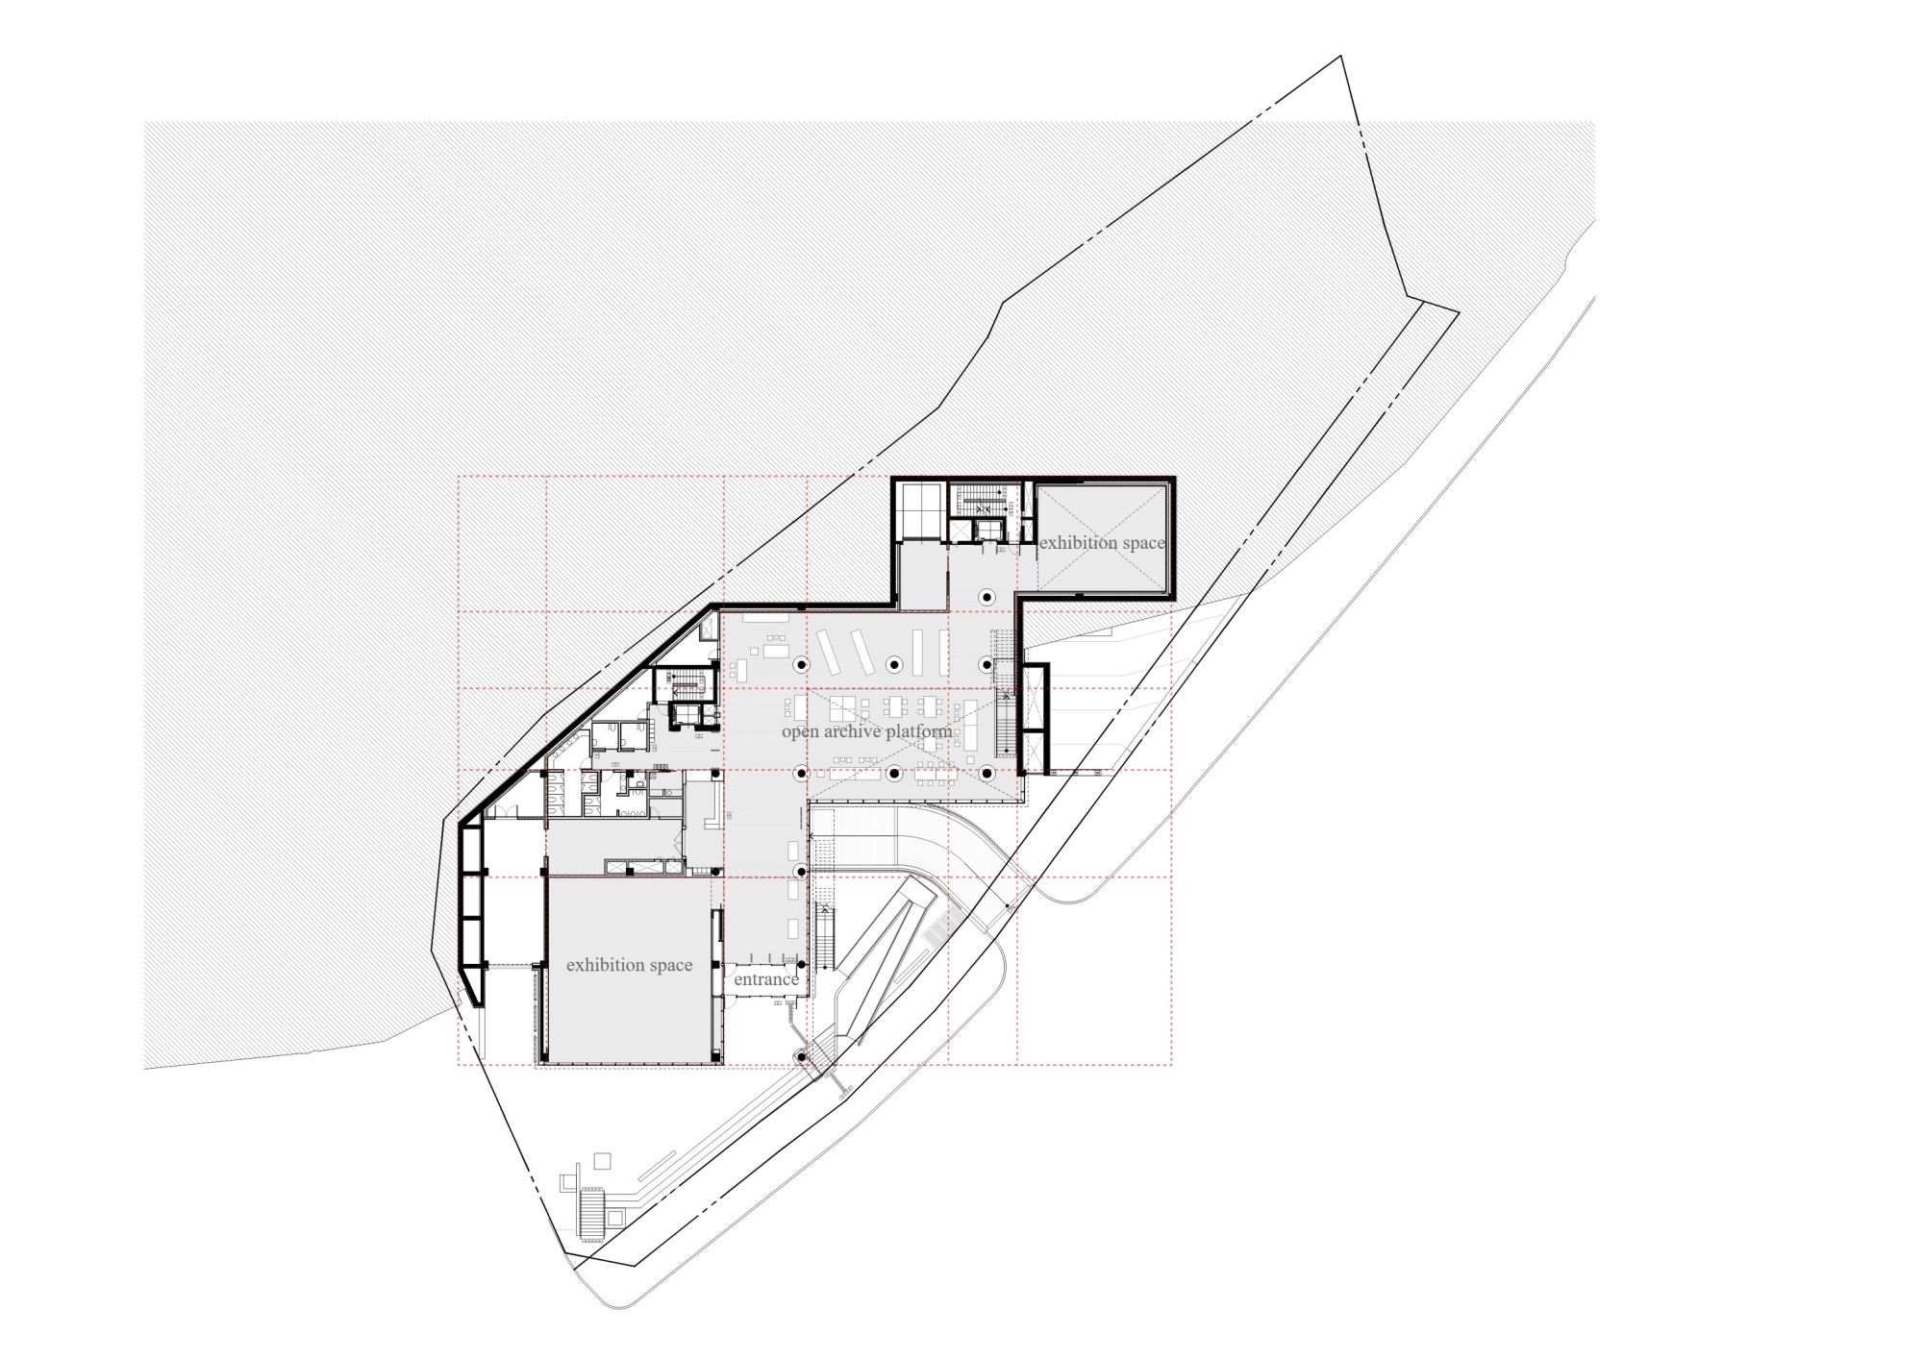
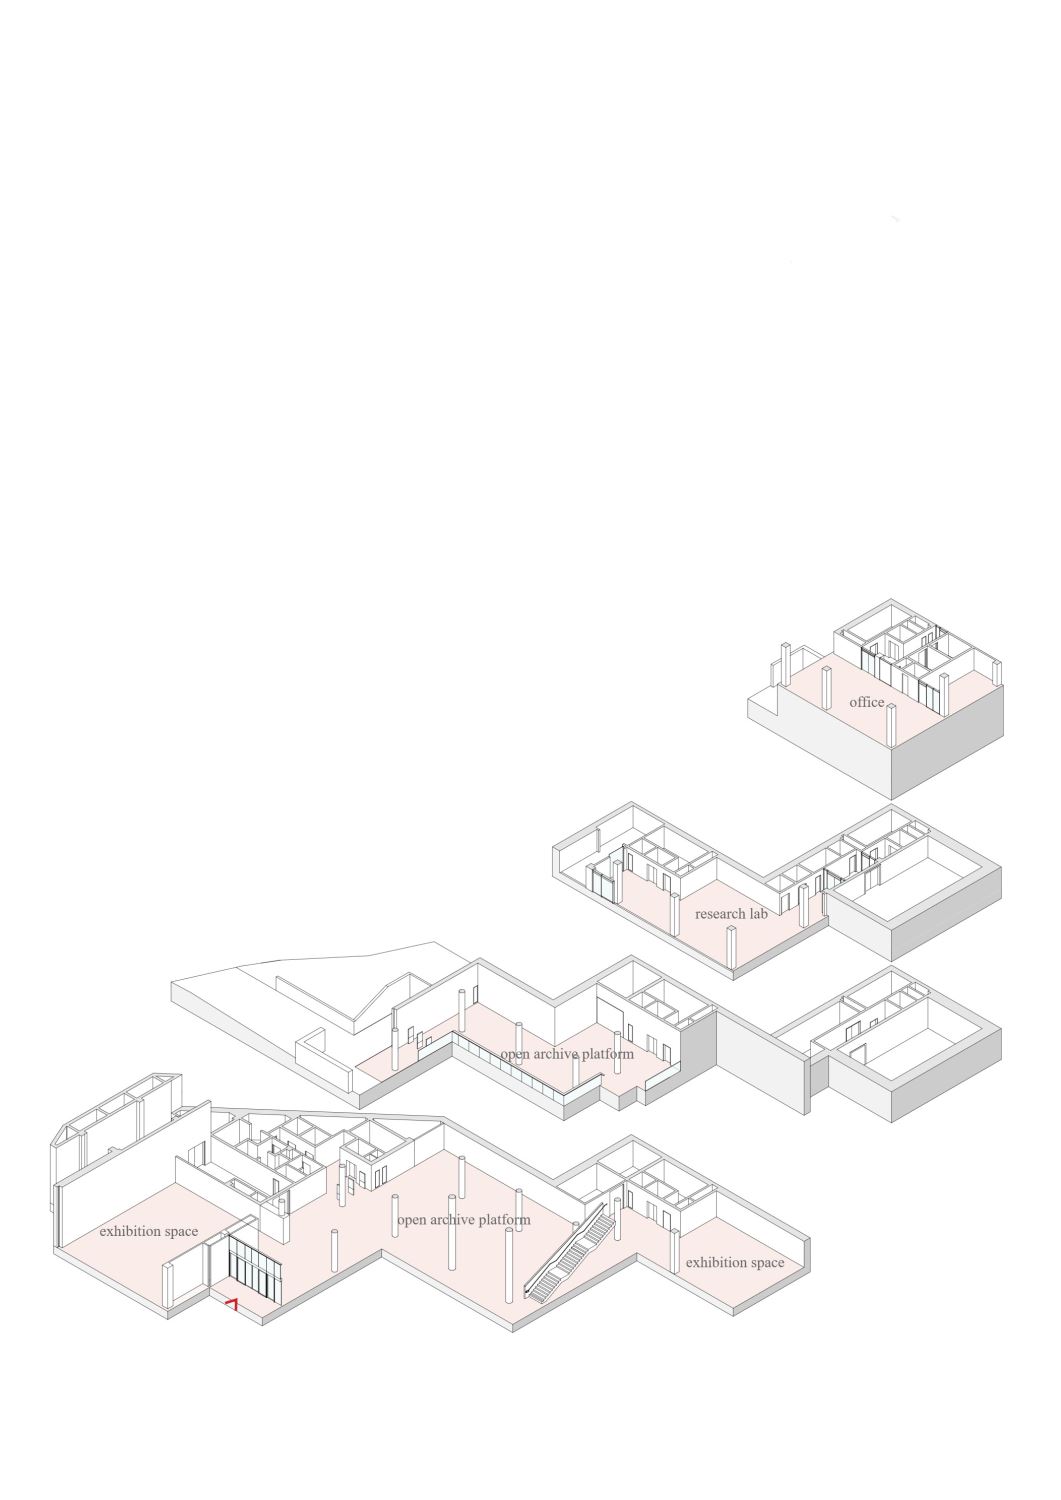
Our response was to divide and connect at once. Within a compact interior, we organized a library, exhibition rooms, collection storage, education spaces, and areas for rest so that each remained legible while enabling smooth transitions and multiple scenarios. The aim was not a fixed, single-purpose layout, but a framework capable of absorbing different sequences—public events, study, viewing, workshops-without collapsing into disorder.
Instead of a single, totalizing order that claims to resolve every conflict, we pursued possibility through looser relations: overlapping partial orders—small rules for small parts-layered through careful coordination. In this sense, the work of sharing judgment and reaching agreements—among stakeholders, and with the citizens the Archive serves-became an architectural task in itself, as important as the built outcome.
We also asked what kind of ground is needed for a place where plural values overlap and fuse. The Archive must endure far into the future, able to accommodate unknown situations and users without becoming brittle. Architecture is not completed at a single moment; it continues to be built through those who inhabit it, and its time moves more slowly than we assume. For an institution that must continually update programs and reinstall exhibitions, interior flexibility is not optional; it is foundational.
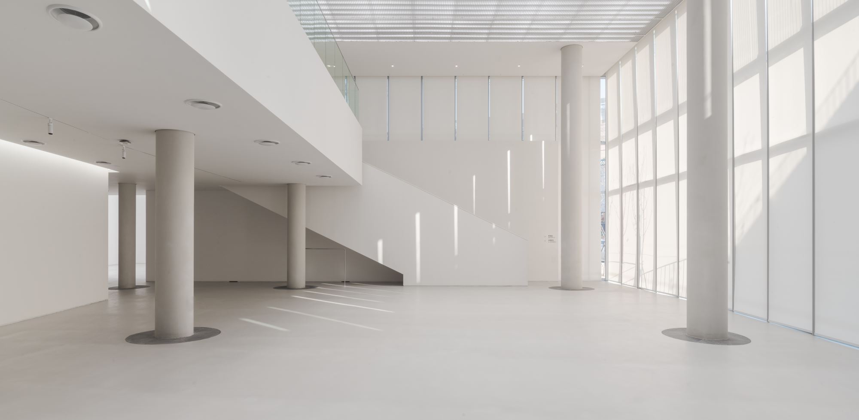
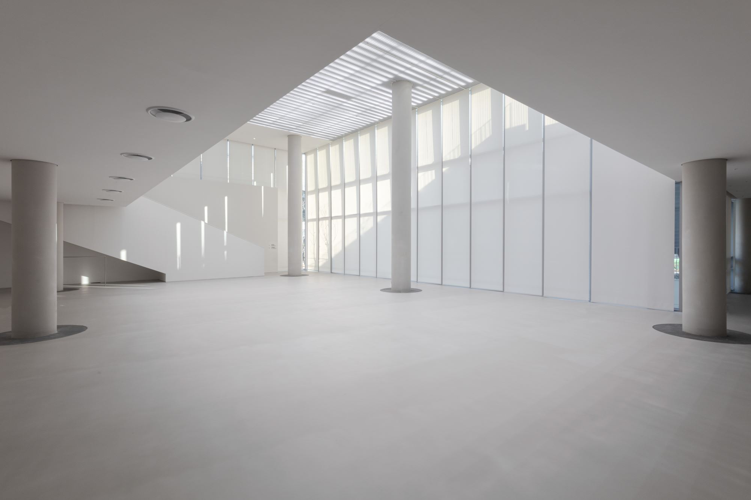
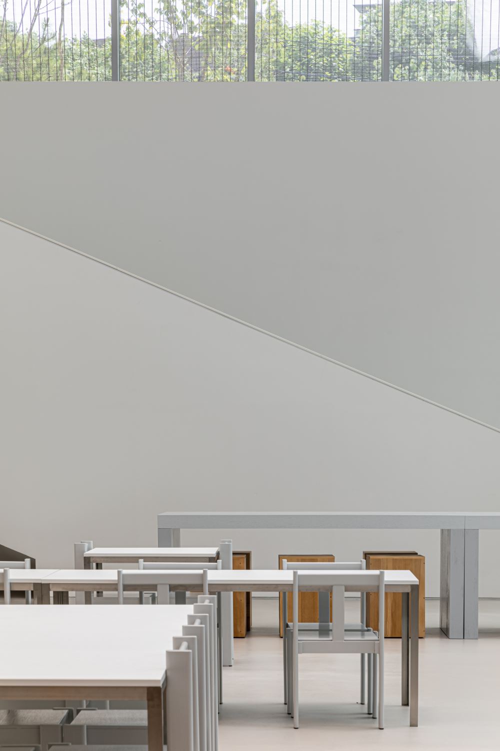
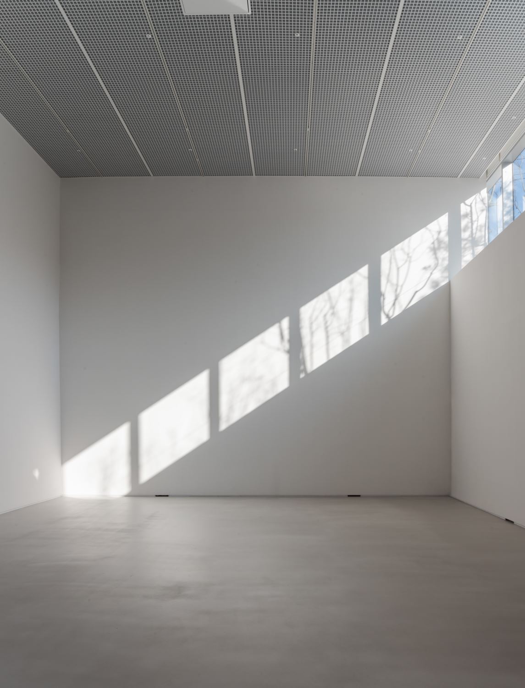
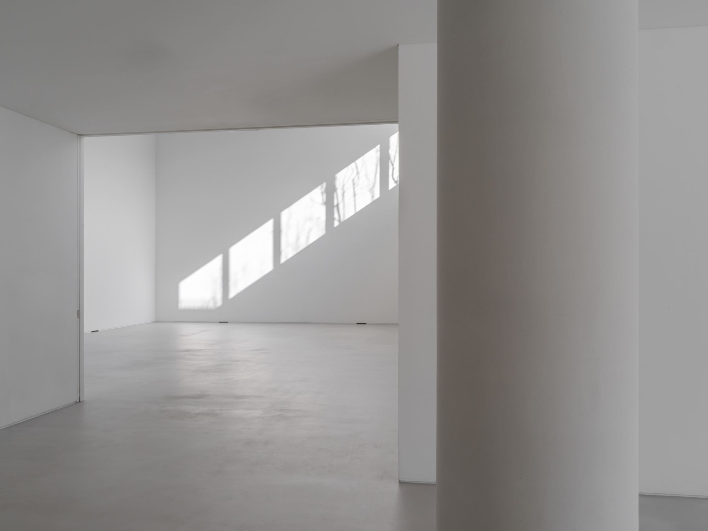
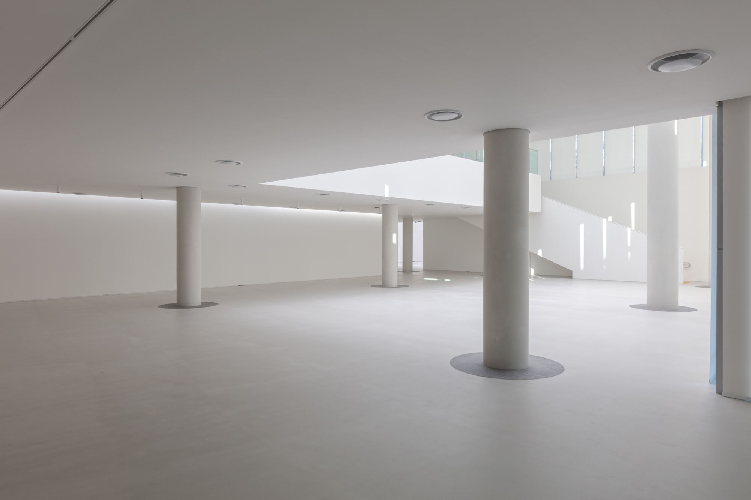
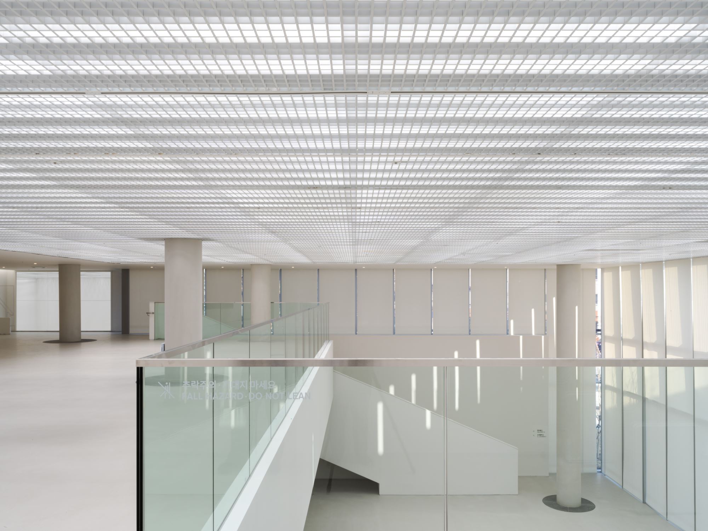
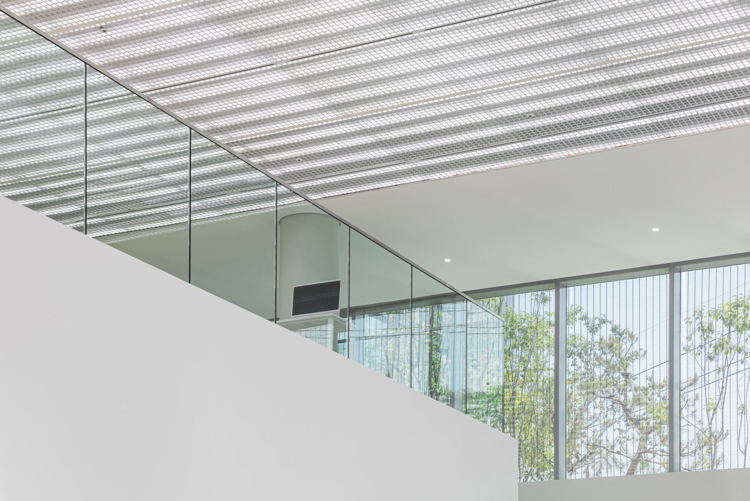
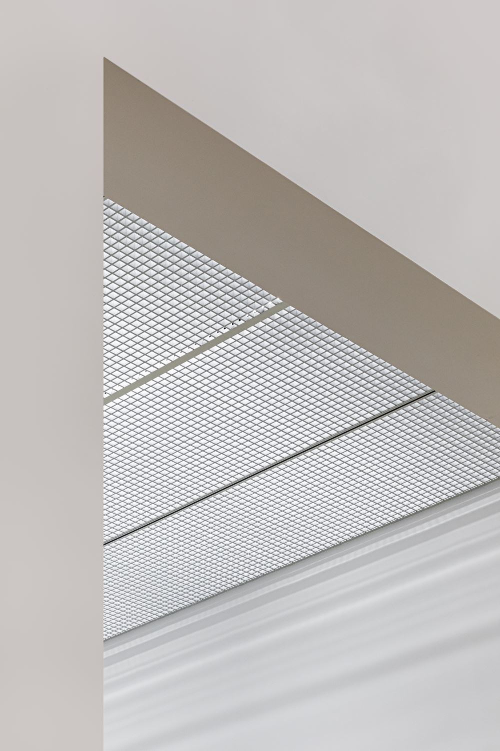
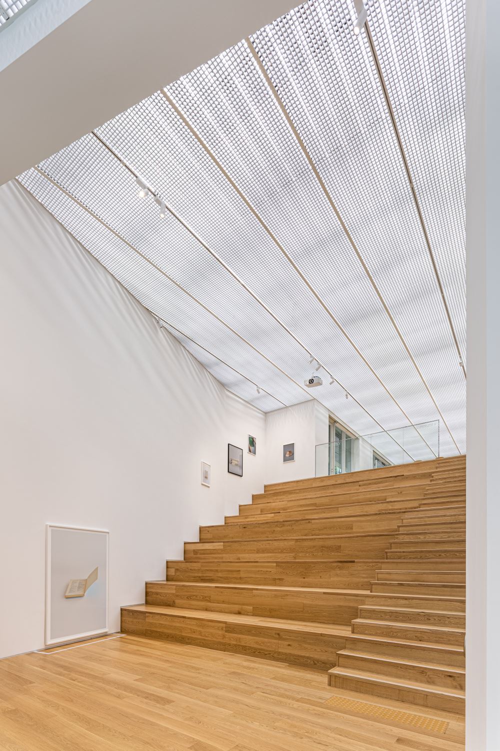
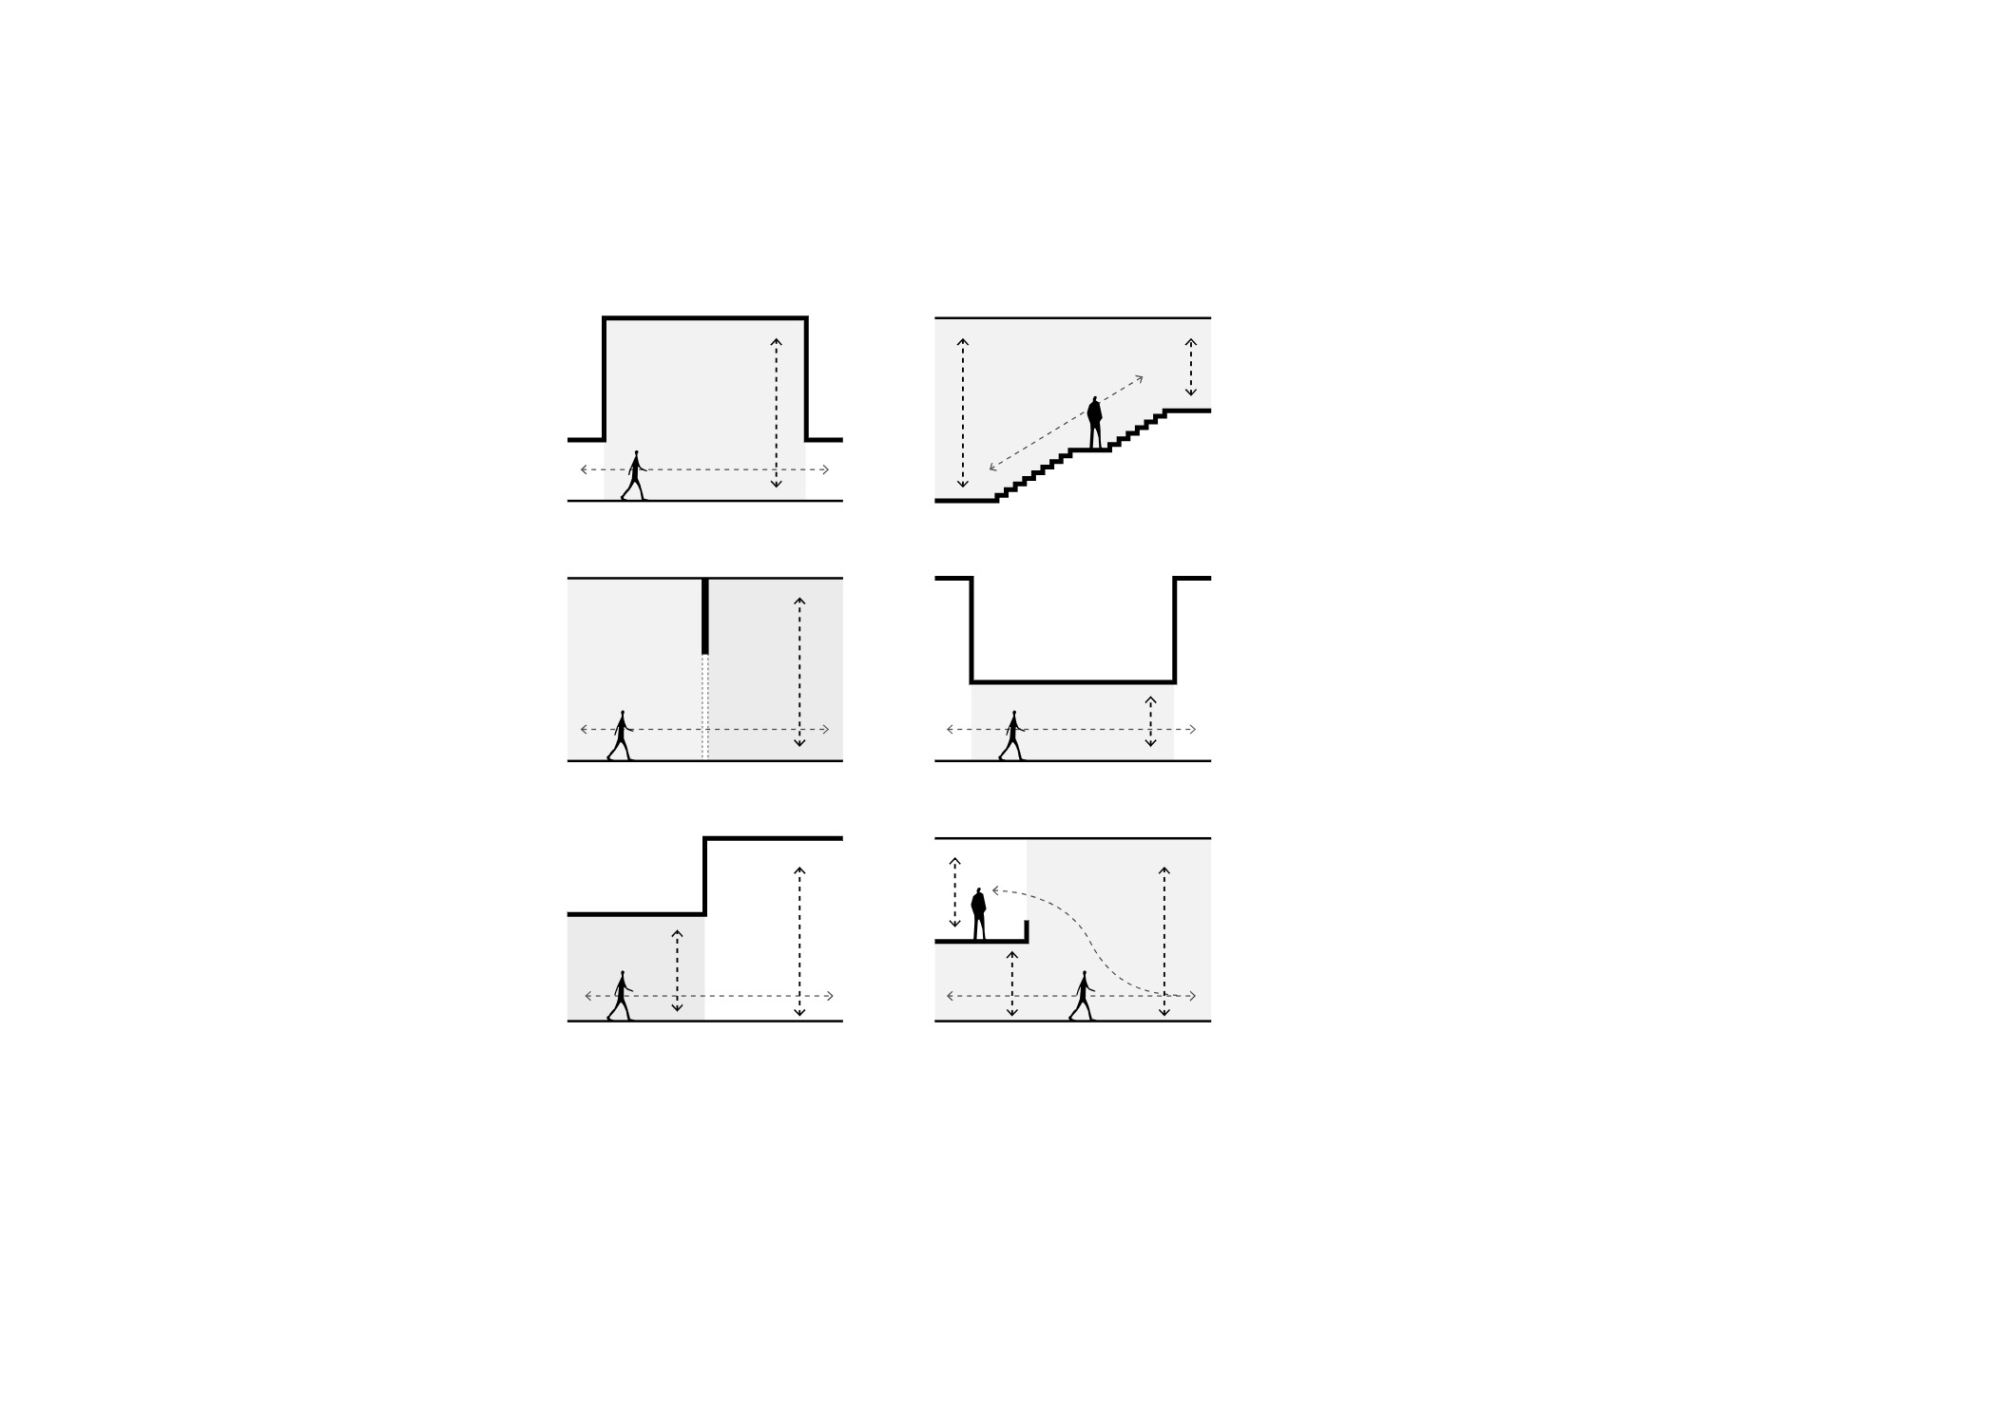
For that reason, we aimed for a deliberately neutral space. If visitors are to encounter art and archival material with all their senses, the architecture surrounding them may need to step back—less a figure, more a ground. We sought a durable framework that can present what will be filled without distortion, and that can be filled by almost anything. Preserving the original scheme's structural character—its interpenetrating volumes and horizontal connections-we worked with basic architectural elements (floor, wall, ceiling, column, stair) to tune openness and enclosure, light and shadow, separation and connection, expansion and division. The result is a spatial rhythm that feels continuous and dynamic, yet can be read as distinct rooms when required.
Although our formal scope was limited to the interior, we treated it as an interface rather than a finish, allowing the building's overlapping volumes and exterior scenes to extend into the interior experience of the Archive.



 loading......